



11150 SE VALLEY VIEW TERHappy Valley, OR 97086
Due to the health concerns created by Coronavirus we are offering personal 1-1 online video walkthough tours where possible.
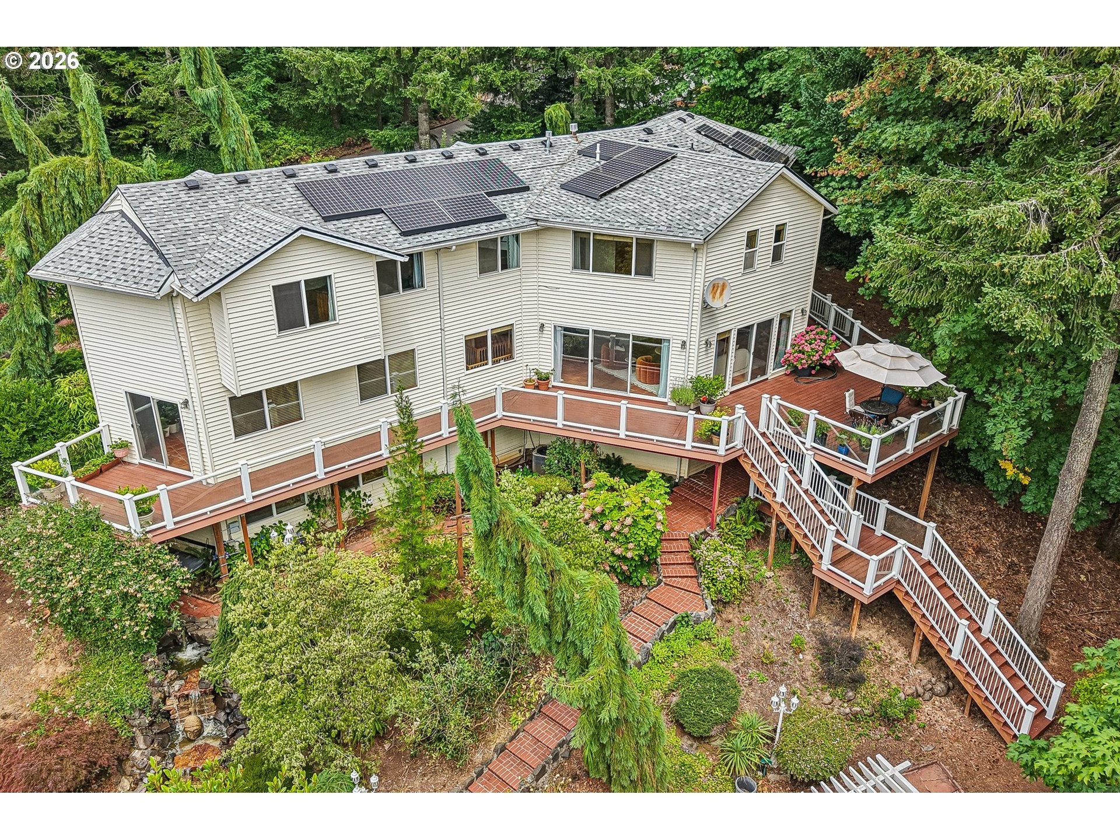
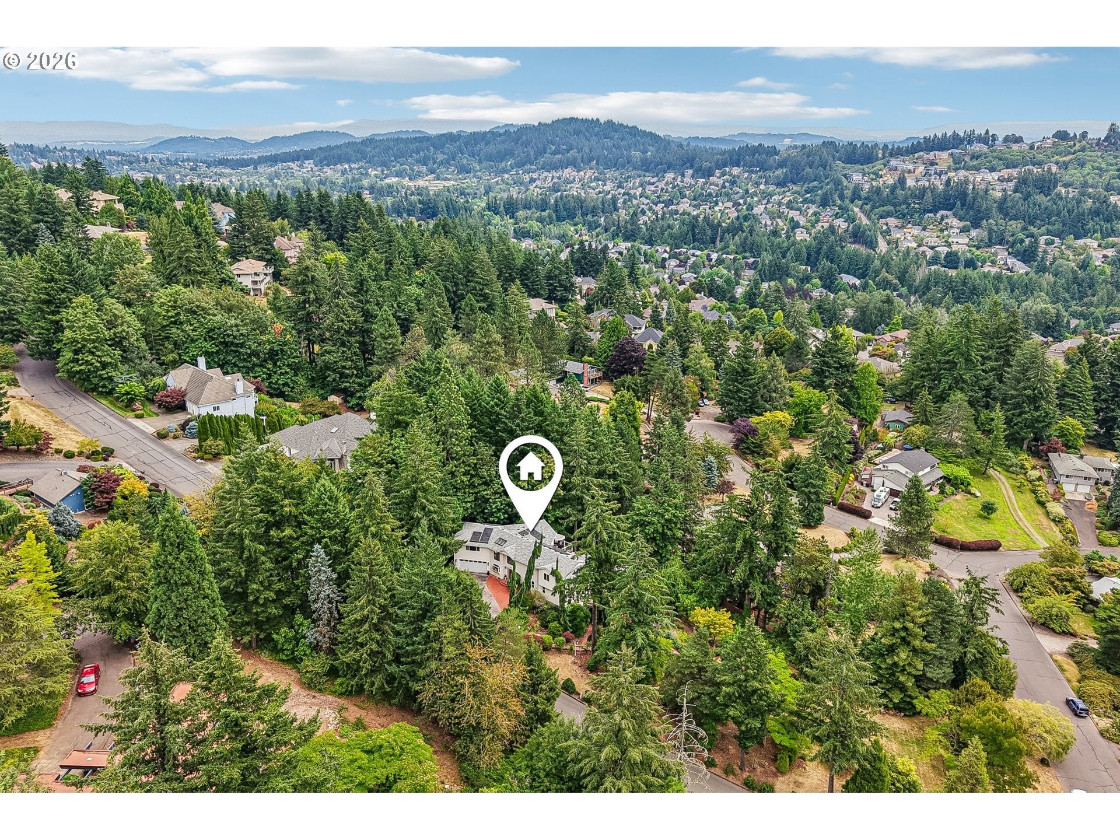
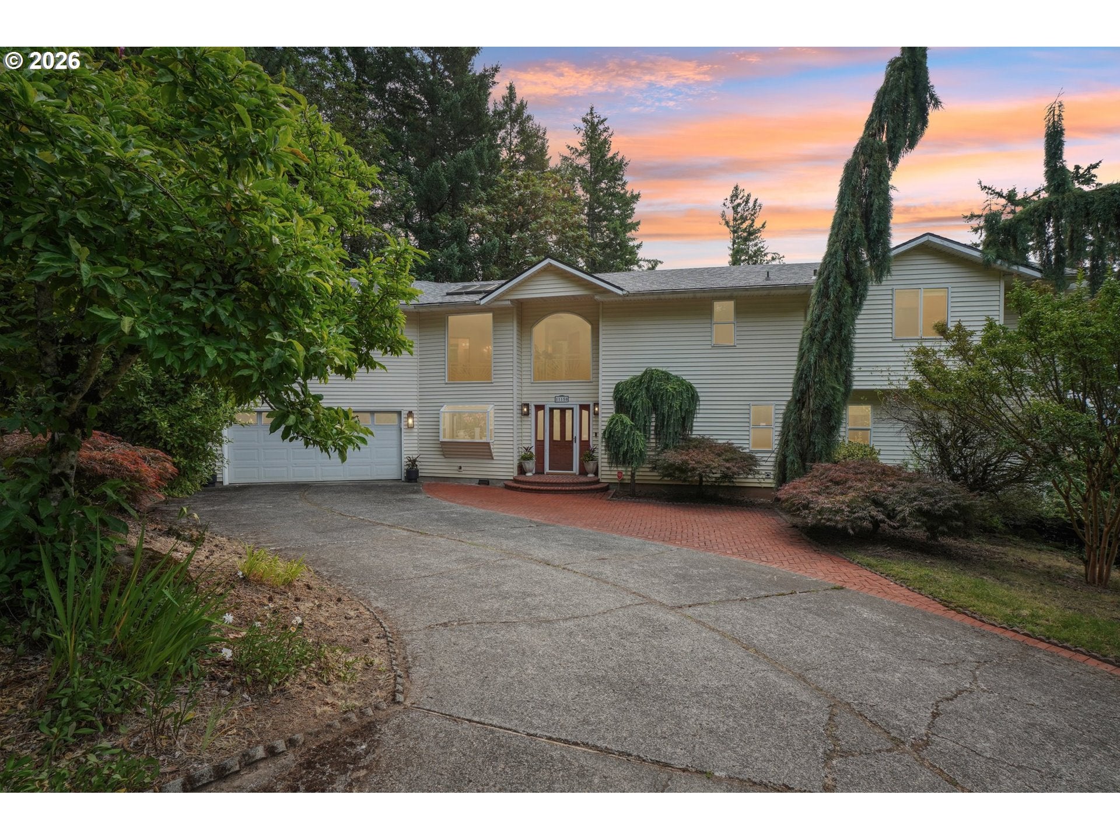
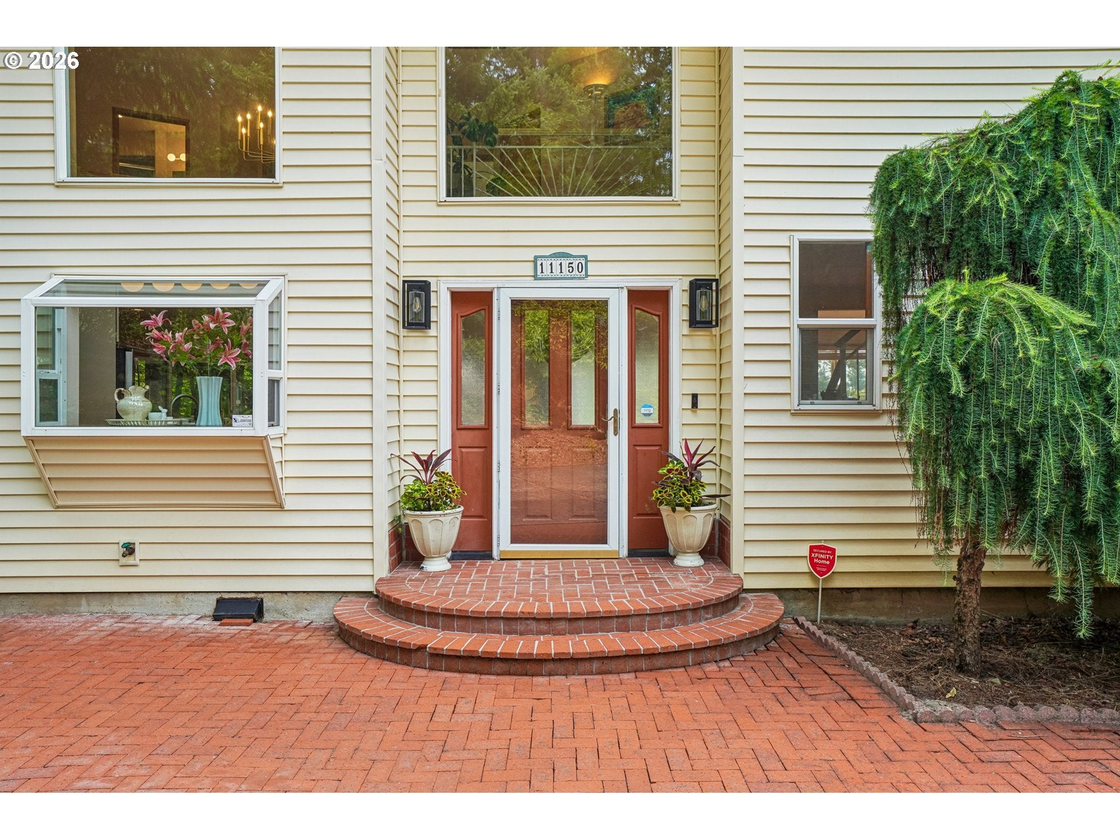
Set high above the surrounding landscape on nearly one acre, this stunning custom residence offers breathtaking views and exceptional privacy. Thoughtfully crafted for both grand entertaining and comfortable everyday living, the home features six bedrooms, four full bathrooms, multiple gathering spaces, and a luxurious indoor-outdoor lifestyle. Expansive windows fill the home with natural light while perfectly framing the spectacular scenery. Rich wood flooring, elegant tile, and quality craftsmanship create a timeless interior. At the heart of the home, the spacious kitchen is designed to impress with granite countertops, a large island with eating bar, double ovens, a gas cooktop, and generous workspace. The primary suite is a peaceful retreat featuring hardwood floors, a spa-inspired bath with a jetted soaking tub, walk-in closet, and tranquil outlooks. The upper level offers three additional bedrooms, two full bathrooms, and an oversized bonus room, while the main level includes two bedrooms and a full bath, ideal for guests, multigenerational living, or a home office. The finished daylight lower level is an entertainer's dream, complete with a custom bar, game room, expansive bonus space, full bathroom, and walk-out access to the covered patio and backyard. Outside, the grounds are nothing short of spectacular. Meandering lighted pathways, lush landscaping, serene water features, and a picturesque koi pond with waterfall create a private park-like setting. The full length rear deck provides the perfect vantage point to take in the sweeping views. Extensively updated for comfort and efficiency, the home includes a Tesla solar system with backup power (2018), a new roof (2016), new deck (2017), LeafGuard gutter system (2018), dual furnaces, dual air conditioning systems, and dual water heaters. Completing the property is an attached two-car garage and an exceptional combination of luxury, privacy, and timeless appeal in a premier Happy Valley location.
| 4 days ago | Listing updated with changes from the MLS® | |
| 4 days ago | Listing first seen on site |

The content relating to real estate for sale on this website comes in part from the IDX program of the RMLS™ of Portland, Oregon. Real estate listings held by brokerage firms other than Redfin are marked with the RMLS™ logo, and detailed information about these properties includes the names of the listing brokers. Listing content is Copyright © 2026 RMLS™, Portland, Oregon. Some properties which appear for sale on this website may subsequently have sold or may no longer be available.
Last checked 2026-07-28 09:19 PM PDT.
All information provided is deemed reliable but is not guaranteed and should be independently verified