Save
Ask
Tour
Hide
Share
$1,300,000
78 Days On Site

4101 NE 119TH ST
Vancouver, WA 98686

For Sale|Single Family Residence|Active
6
Beds
4
Total Baths
4
Full Baths
3,539
SqFt
$367
/SqFt
1962
Built
County:
Clark
Listing courtesy of Kathleen Allen of MORE Realty, Inc (480) 215-0918

Due to the health concerns created by Coronavirus we are offering personal 1-1 online video walkthough tours where possible.
Call Now: 1-(971) 203-0682
Is this the listing for you? We can help make it yours.
1-(971) 203-0682
4101 NE 119TH ST4101 NE 119TH ST4101 NE 119TH ST4101 NE 119TH ST
Save
Ask
Tour
Hide
Share

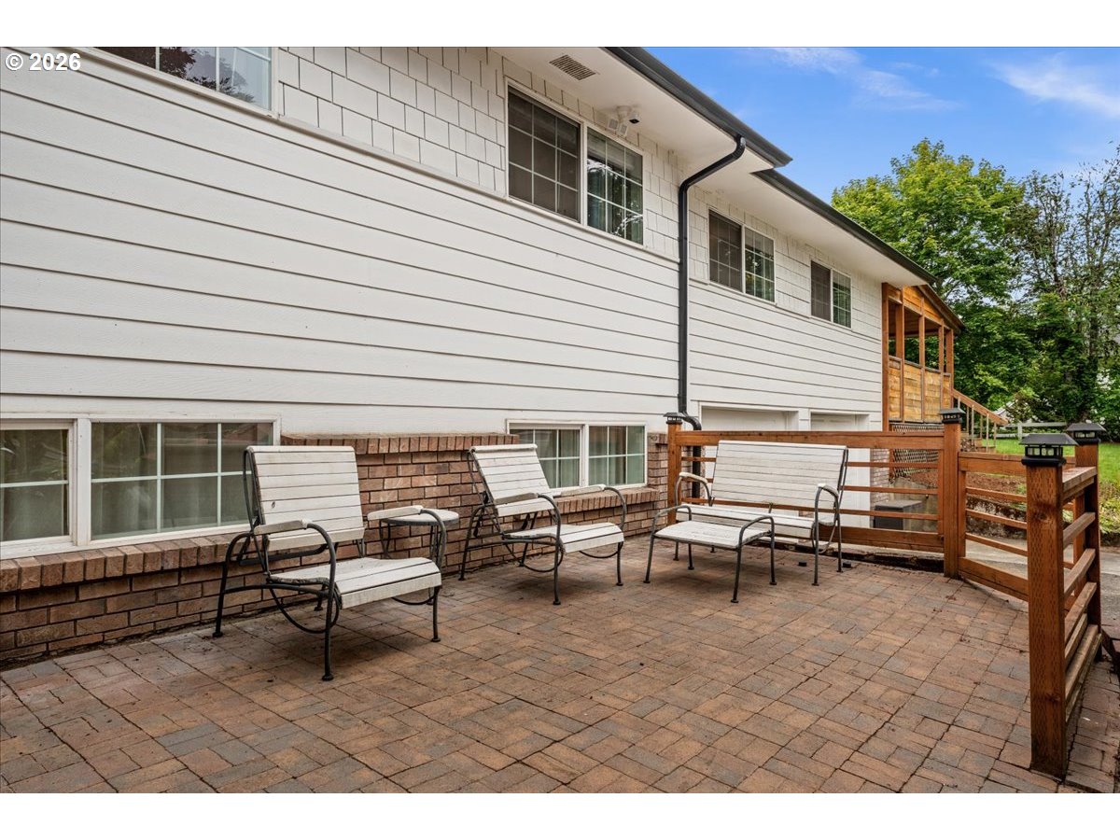
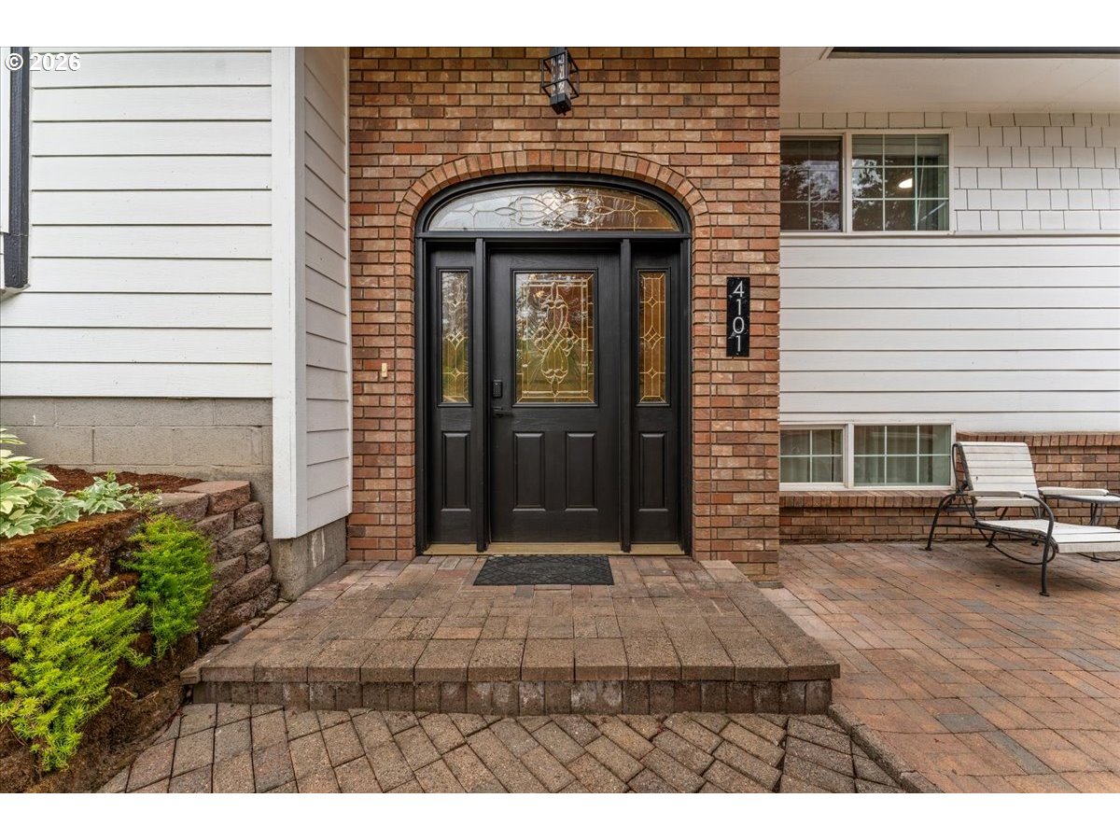
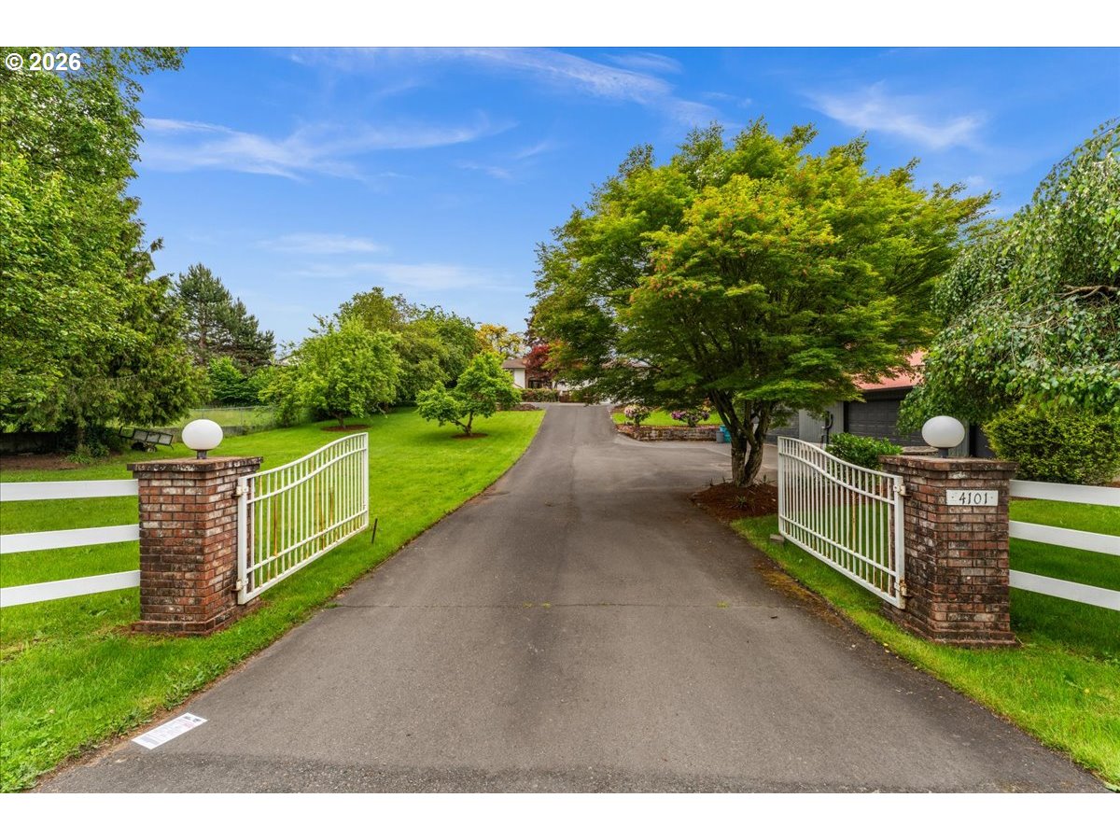
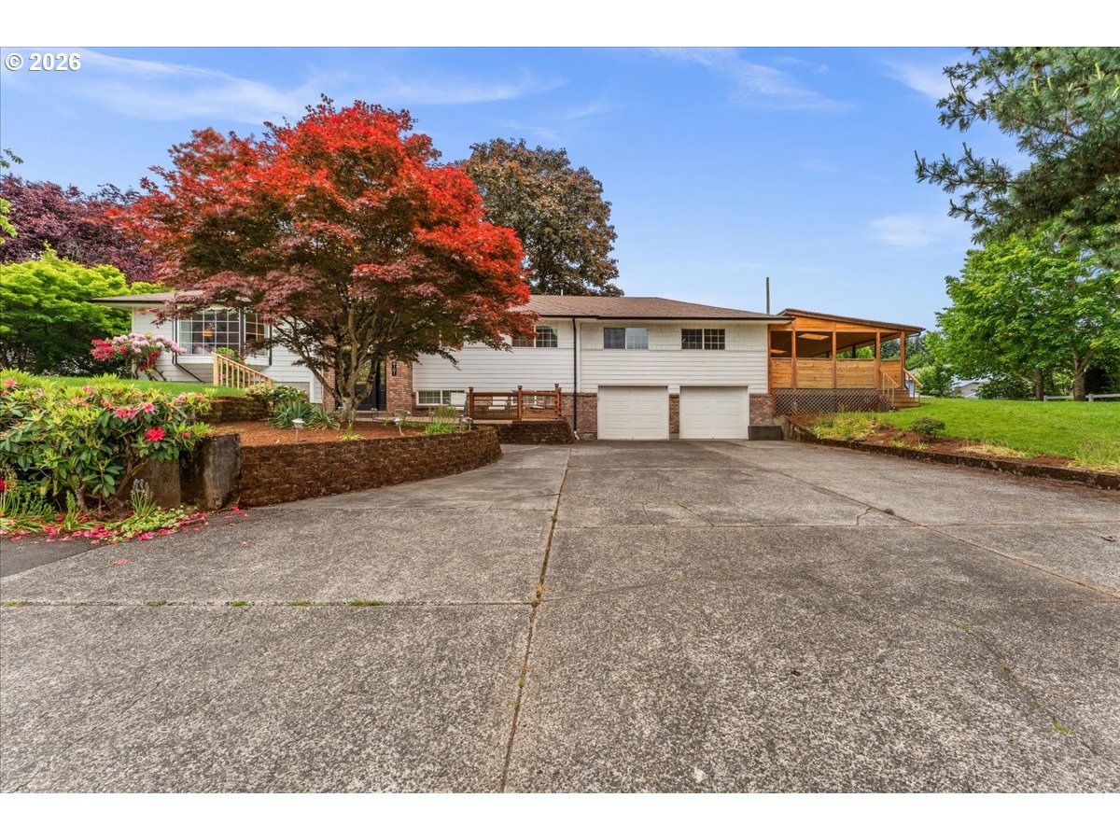
Incredible 1.06-acre gated property featuring a 3,539 SqFt, extensively upgraded home with 1,800 SF heated shop! This rare combination of move-in ready, functional workspace, and expansive grounds is just minutes from Salmon Creek amenities, trails, and highways. Home offers 6 bedrooms and 4 baths, a versatile layout with 3 ensuites (2 on the main level, 1 on the lower), ideal for multi-generational living, guests, or rental. Spacious living room has wood stove and bay window. Refinished hardwood floors on main and upper levels. Updated kitchen with quartz countertops, island, and stainless and energy star appliances, including built-in refrigerator and double ovens. Two covered Trex decks expand outdoor living-off the dining area and the primary suite, which includes a hot tub and swim spa.The stand out feature is the 1,800 SF heated shop (approx. 30x60) with 220 power and RV bay, plus additional RV parking, RV/boat storage, second garage, and outbuildings. Major system upgrades include two high-efficiency furnaces with A/C and two tankless water heaters, Central vacuum system, Fenced yard with covered decks, patio, outdoor fireplace, and built-in BBQ. Accessible features include main floor bedroom with bath and walk-in shower. Schedule a showing today!

Save
Ask
Tour
Hide
Share
Listing Snapshot
Price 
$1,300,000
Days On Site 
78 Days
Bedrooms 
6
Inside Area (SqFt) 
3,539 sqft
Total Baths 
4
Full Baths 
4
Partial Baths 
N/A
Lot Size 
1.06 Acres
Year Built 
1962
MLS® Number 
796682581
Status 
Active
Property Tax 
$6,342.74
HOA/Condo/Coop Fees 
N/A
Sq Ft Source 
N/A
Friends & Family
Recent Activity
4 days agoListing updated with changes from the MLS®
4 days agoStatus changed to Active
3 months agoListing first seen on site
General Features
Acres 
1.06
Attached Garage 
Yes
Disclosures 
Disclosure
Foundation 
Slab
Garage 
Yes
Garage Spaces 
5
Land Lease 
No
Parking 
Garage Door OpenerDrivewayRV Access/ParkingAttachedGarage
Parking Spaces 
5
Property Condition 
Updated/Remodeled
Property Sub Type 
Single Family Residence
Security 
Security Gate
Sewer 
Septic Tank
SqFt Total 
3539
Style 
Split
Zoning 
R1-6
Interior Features
Appliances 
OvenGas Water HeaterWasherDryerWater PurifierBuilt-In RefrigeratorCooktopDishwasherDouble OvenENERGY STAR Qualified AppliancesMicrowavePlumbed For Ice MakerRange HoodWine Cooler
Basement 
FullFinished
Cooling 
Central Air
Fireplace 
Yes
Fireplace Features 
InsertWood Burning
Fireplaces 
1
Flooring 
HardwoodTileWood
Furnished 
Furnished
Heating 
Fireplace InsertForced AirZoned
Interior 
Kitchen IslandCentral VacuumHigh Speed Internet
Spa 
Yes
Window Features 
Double Pane Windows
Bedroom 
Dimensions - 10x23Level - MainDescription - _3rdBedroom
Bedroom 1 
Dimensions - 20x32Level - MainDescription - HotTubRoom
Bedroom 2 
Dimensions - 11x18Level - MainDescription - _4thBedroom
Bedroom 3 
Dimensions - 13x12Level - LowerDescription - _5thBedroom
Bedroom 4 
Dimensions - 16x12Level - LowerDescription - _6thBedroom
Bedroom 5 
Dimensions - 9x22Level - MainDescription - _2ndBedroom
Bonus Room 
Level - MainDescription - BonusRoom
Dining Room 
Dimensions - 10x17Level - MainDescription - DiningRoom
Family Room 
Dimensions - 30x22Level - LowerDescription - FamilyRoom
Great Room 
Description - GreatRoom
Kitchen 
Dimensions - 12x17Level - MainDescription - Kitchen
Living Room 
Dimensions - 16x14Level - MainDescription - LivingRoom
Master Bedroom 
Dimensions - 21x17Level - MainDescription - PrimaryBedroom
Save
Ask
Tour
Hide
Share
Exterior Features
Construction Details 
BlockBrick
Exterior 
Built-in Barbecue
Fencing 
Fenced
Lot Features 
SlopedGentle SlopingLevelPrivateSecludedWooded
Other Structures 
OutbuildingWorkshop
Patio And Porch 
DeckPatioPorch
Roof 
CompositionMetalShingle
Spa 
Yes
Windows/Doors 
Double Pane Windows
Community Features
Accessibility Features 
Therapeutic WhirlpoolAccessible Full Bath
Financing Terms Available 
CashContractConventionalFHAOwner Will Carry
MLS Area 
_44
Roads 
ConcretePaved
Schools
School District
Unknown
Elementary School
Pleasant Valley
Middle School
Pleasant Valley
High School
Prairie
Listing courtesy of Kathleen Allen of MORE Realty, Inc (480) 215-0918


The content relating to real estate for sale on this website comes in part from the IDX program of the RMLS™ of Portland, Oregon. Real estate listings held by brokerage firms other than MORE Realty, Inc are marked with the RMLS™ logo, and detailed information about these properties includes the names of the listing brokers. Listing content is Copyright © 2026 RMLS™, Portland, Oregon. Some properties which appear for sale on this website may subsequently have sold or may no longer be available.

Last checked 2026-05-25 08:00 PM PDT.

All information provided is deemed reliable but is not guaranteed and should be independently verified

Neighborhood & Commute
Source: Walkscore
Disclosure: Community information and market data powered by Constellation Data Labs. Information is deemed reliable but not guaranteed.
Save
Ask
Tour
Hide
Share