



Save
Ask
Tour
Hide
$535,000
3 Days On Site
1352 63RD AVE NESalem, OR 97317
For Sale|Single Family Residence|Active
2
Beds
1
Total Bath
1
Full Bath
1,384
SqFt
$387
/SqFt
1938
Built
County:
Marion
Listing courtesy of Savannah Waters of Paramount Real Estate Services (503) 551-6699
Due to the health concerns created by Coronavirus we are offering personal 1-1 online video walkthough tours where possible.
Call Now: 1-(971) 203-0682
Is this the listing for you? We can help make it yours.
1-(971) 203-0682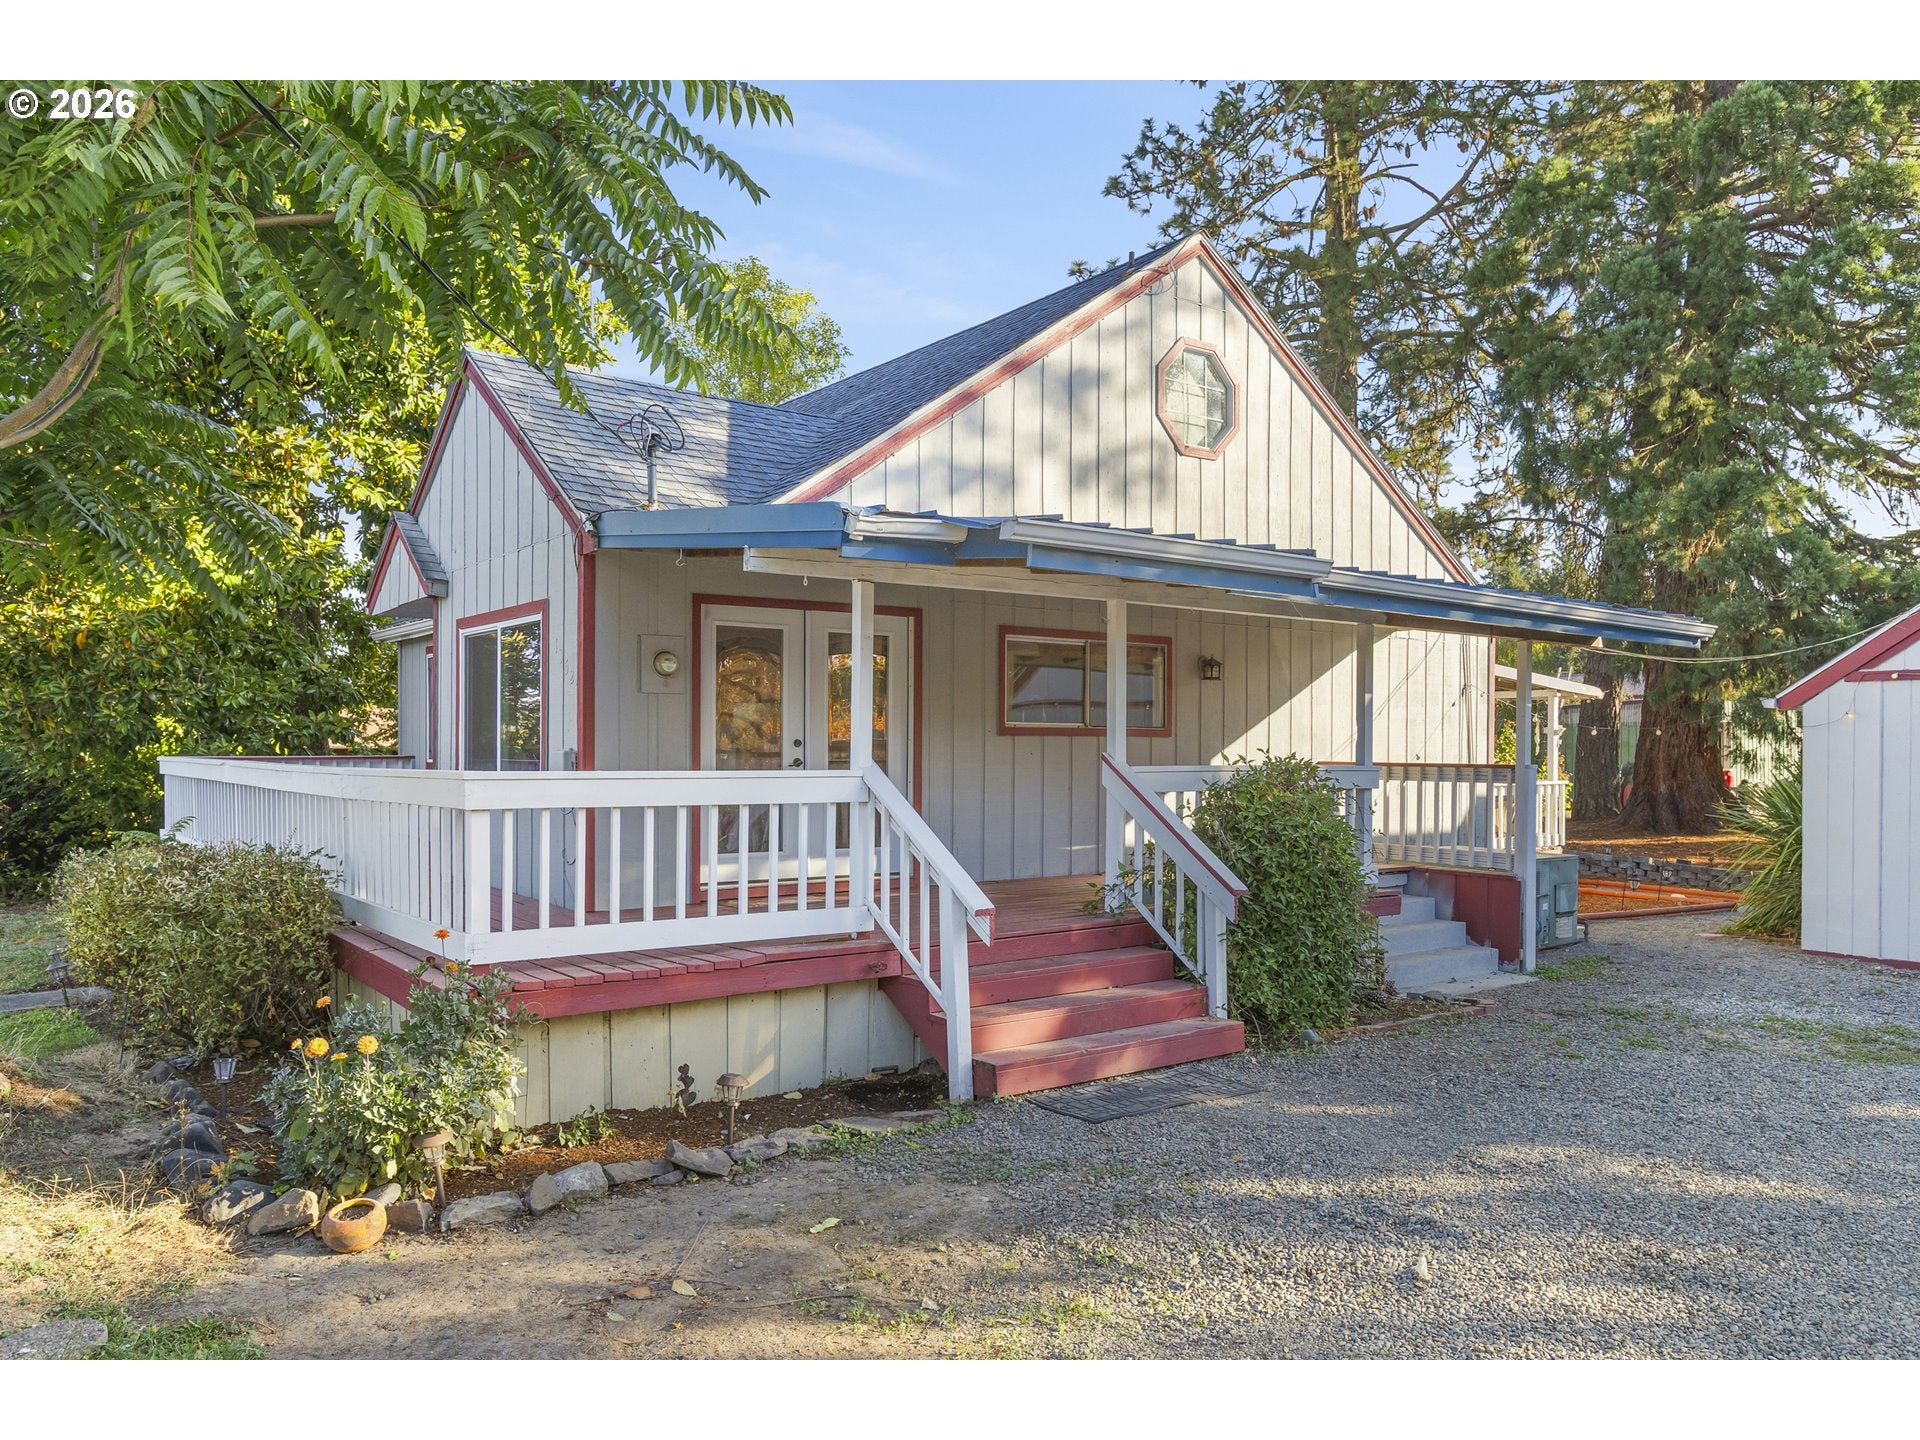
Save
Ask
Tour
Hide
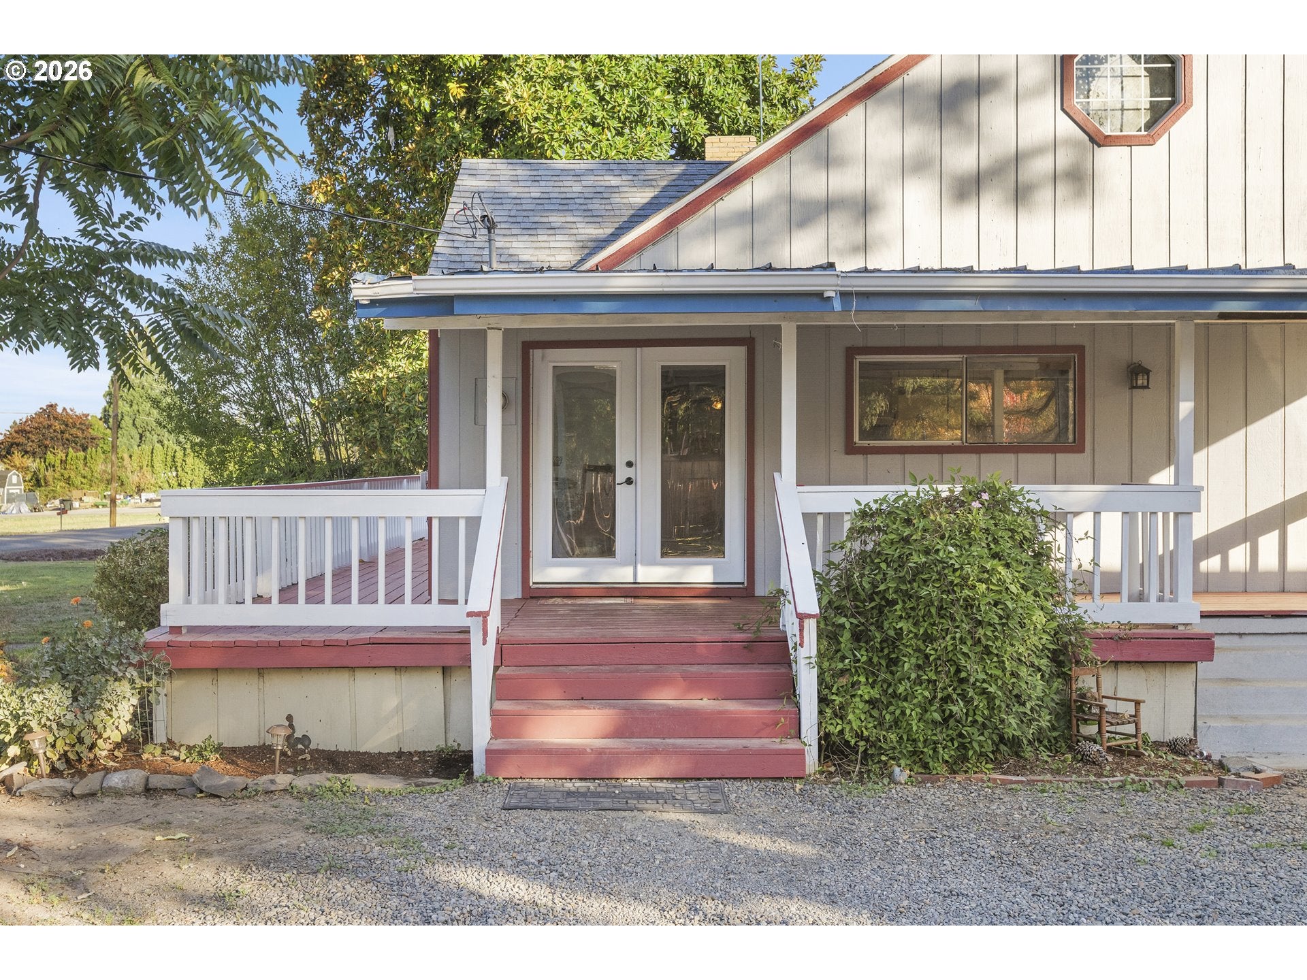
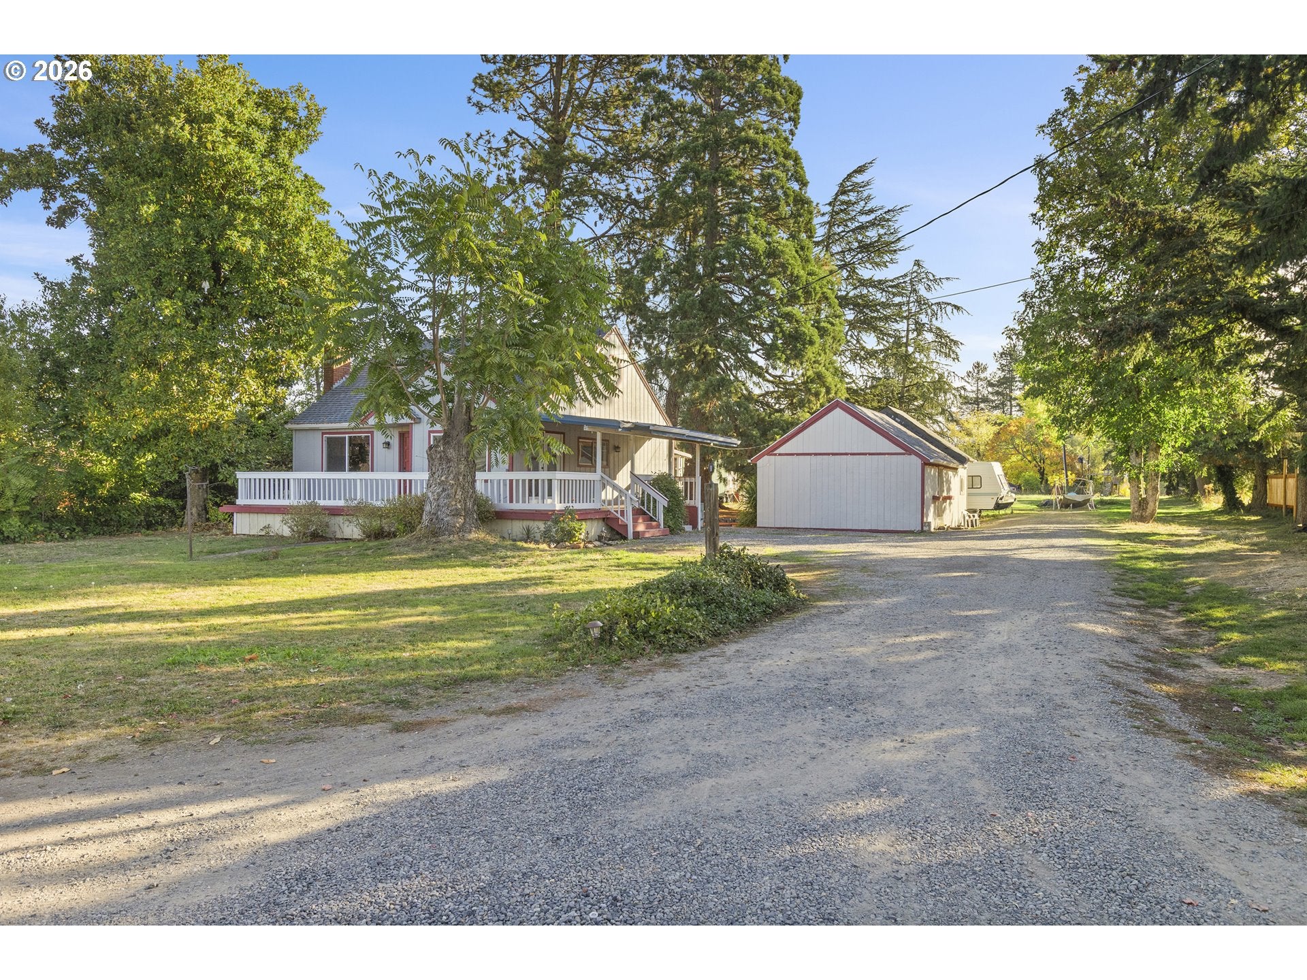
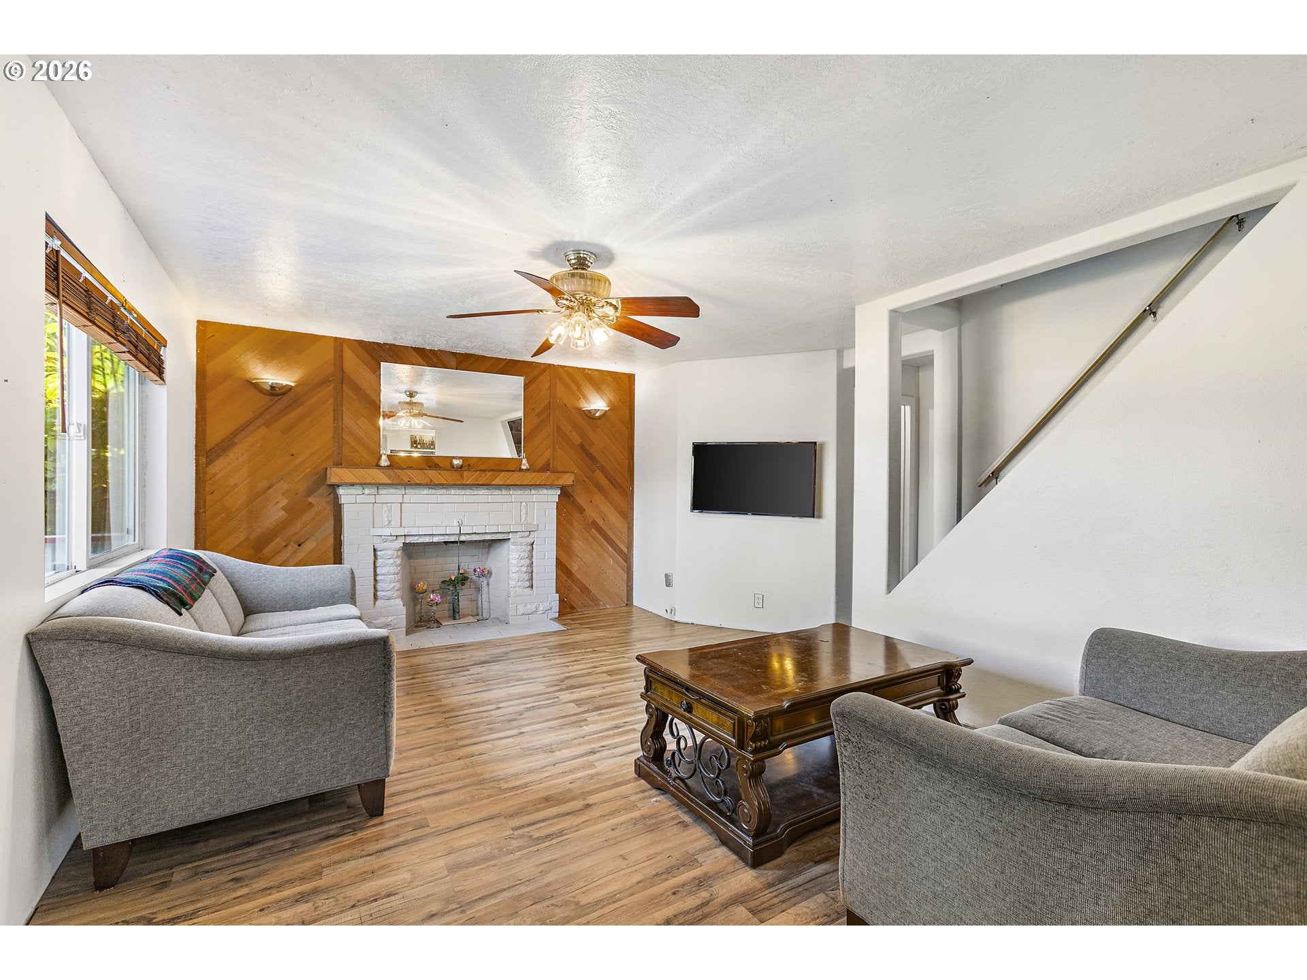
Charming 1,384 sq ft home w/ 659 sq ft guest room nestled on 1.29 private flat acres featuring a master bedroom with Jack & Jill bathroom. Recently updated flooring. Includes custom french doors, and a cozy fireplace. Kitchen has new dishwasher and quality appliances included. Regularly maintained roof. Recently re-piped w/ RO filtration. Beautiful established vegetable garden and orchard w/apples, pears, strawberries and grapevine. Detached shop w/concrete floor. 100ft deep well with superb water pressure.
Save
Ask
Tour
Hide
Listing Snapshot
Price
$535,000
Days On Site
3 Days
Bedrooms
2
Inside Area (SqFt)
1,384 sqft
Total Baths
1
Full Baths
1
Partial Baths
N/A
Lot Size
1.29 Acres
Year Built
1938
MLS Number
795146217
Status
Active
Property Tax
$3,424.07
HOA/Condo/Coop Fees
N/A
Sq Ft Source
N/A
Friends & Family
Recent Activity
| 4 days ago | Listing updated with changes from the MLS | |
| 4 days ago | Listing first seen on site |
General Features
Acres
1.29
Disclosures
Disclosure
Foundation
Concrete Perimeter
Garage
Yes
Garage Spaces
2
Land Lease
No
Parking
Detached
Parking Spaces
2
Property Sub Type
Single Family Residence
SqFt Total
1384
Style
Stories2
Water Source
Well
Zoning
AR
Interior Features
Appliances
DishwasherFree-Standing Range
Basement
Unfinished
Fireplace
Yes
Fireplaces
1
Flooring
Vinyl
Heating
Heat Pump
Bedroom 1
Dimensions - 15x14Level - UpperDescription - _2ndBedroom
Dining Room
Dimensions - 9x8Level - MainDescription - DiningRoom
Family Room
Description - FamilyRoom
Great Room
Description - GreatRoom
Kitchen
Dimensions - 9x13Level - MainDescription - Kitchen
Living Room
Dimensions - 17x15Level - MainDescription - LivingRoom
Master Bedroom
Dimensions - 15x10Level - MainDescription - PrimaryBedroom
Save
Ask
Tour
Hide
Exterior Features
Other Structures
Workshop
Patio And Porch
Deck
Roof
Composition
Community Features
MLS Area
_170
Financing Terms Available
CashConventionalFHAVA Loan
Schools
School District
Unknown
Elementary School
Chavez
Middle School
Stephens
High School
McKay
Listing courtesy of Savannah Waters of Paramount Real Estate Services (503) 551-6699

The content relating to real estate for sale on this website comes in part from the IDX program of the RMLS™ of Portland, Oregon. Real estate listings held by brokerage firms other than Paramount Real Estate Services are marked with the RMLS™ logo, and detailed information about these properties includes the names of the listing brokers. Listing content is Copyright © 2026 RMLS™, Portland, Oregon. Some properties which appear for sale on this website may subsequently have sold or may no longer be available.
Last checked 2026-10-27 06:01 AM PDT.
All information provided is deemed reliable but is not guaranteed and should be independently verified
Neighborhood & Commute
Source: Walkscore
Disclosure: Community information and market data powered by Constellation Data Labs. Information is deemed reliable but not guaranteed.
Save
Ask
Tour
Hide