



9356 SE 143RD AVEHappy Valley, OR 97086
Due to the health concerns created by Coronavirus we are offering personal 1-1 online video walkthough tours where possible.
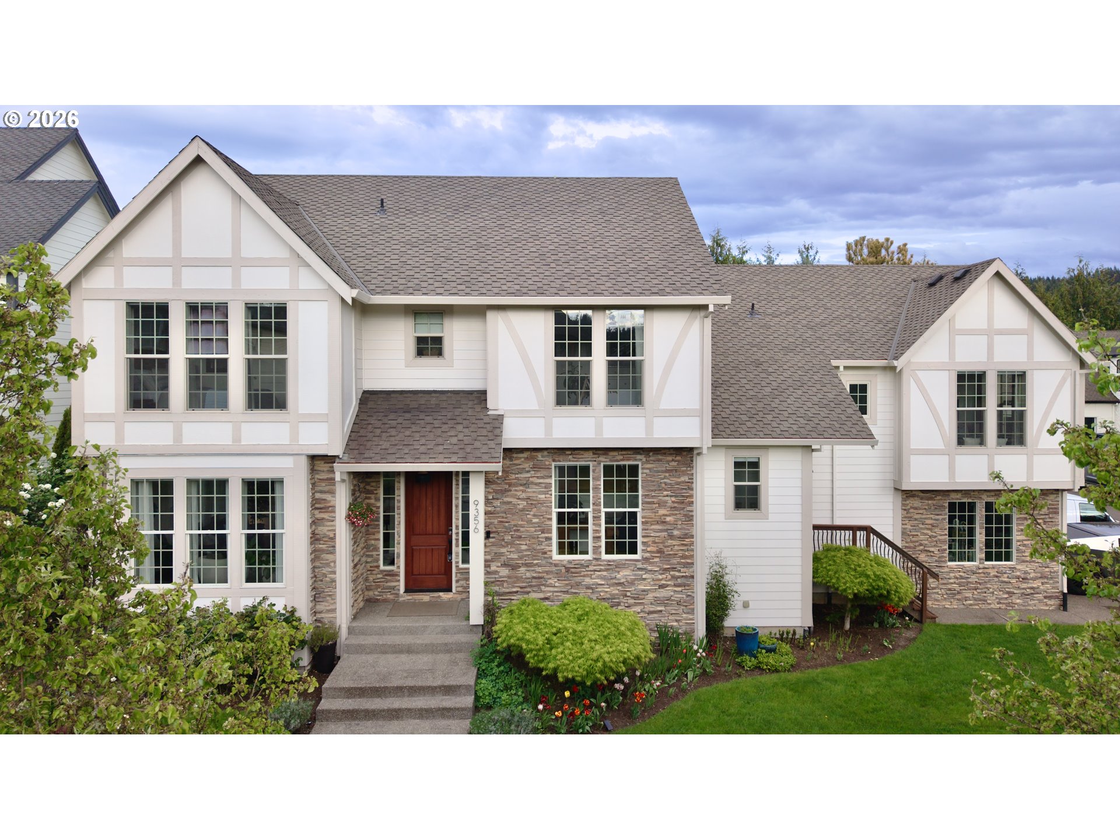
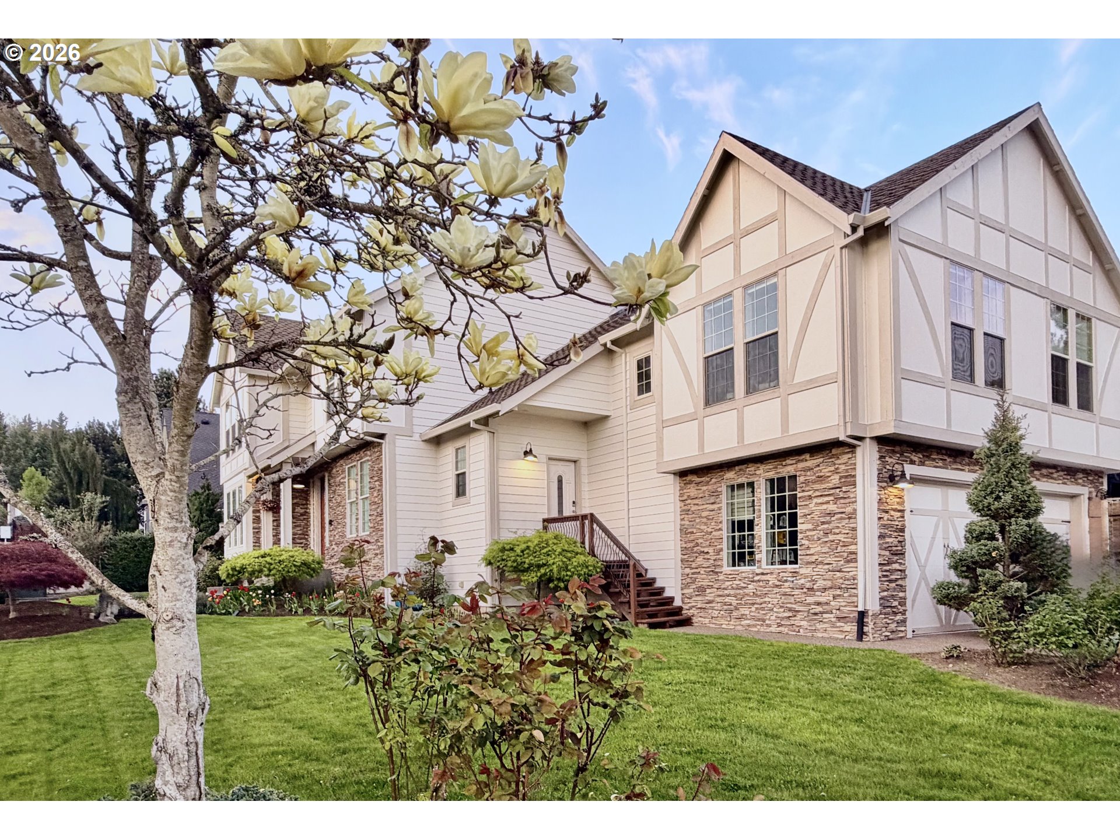
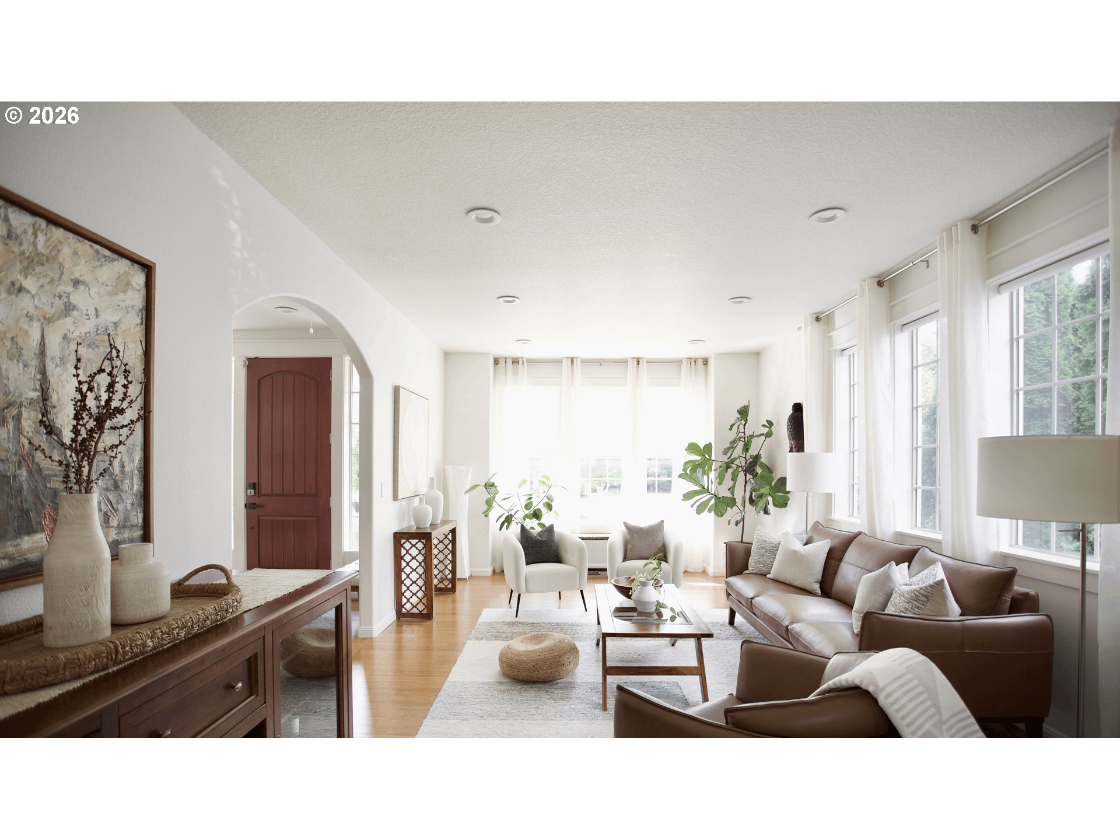
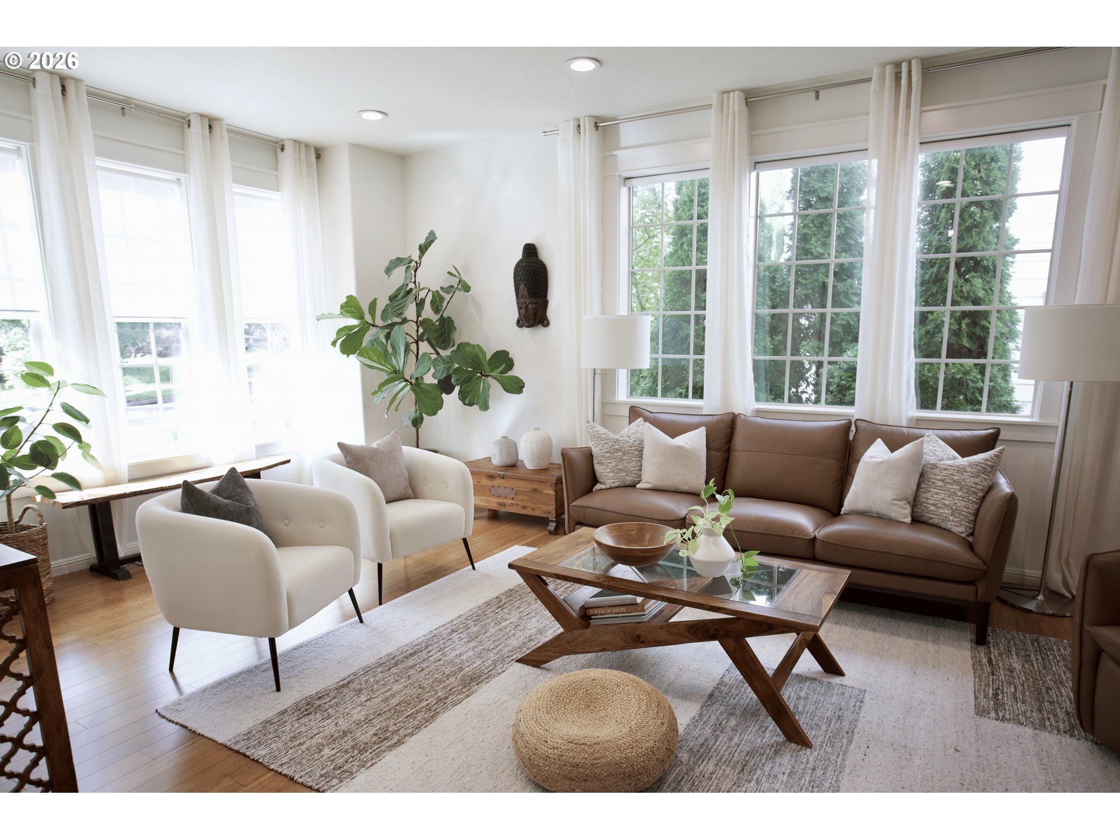
A rare opportunity for flexible living in one of Happy Valley’s most desirable neighborhoods. This beautifully maintained property offers approximately 3,456 square feet of total living space, including a private, approximately 650-square-foot ADU. The main residence provides approximately 2,806 square feet, with four bedrooms, a dedicated office, 2.5 bathrooms, and bright, comfortable gathering spaces. The ADU adds a fifth bedroom and full bathroom, creating a valuable second living environment under one roof.One of the home’s most remarkable features is its exceptional natural light. Four skylights and 11 sun tunnels were thoughtfully installed throughout the residence, filling the interior with daylight and creating a bright, open, and uplifting atmosphere. Natural light reaches spaces that are often darker in traditional homes, giving the entire residence a warm and welcoming feel throughout the day.Ideal for multigenerational living, extended-stay guests, a private home office, creative studio, or potential income-producing rental, the ADU offers outstanding versatility. It can serve as a private office suite, creative studio, guest quarters, or potential income-producing rental. Previously rented for approximately $2,000 per month over the last four years, it also features its own private deck and a comfortable sense of separation from the main residence.The kitchen features quality finishes and connects easily with the main living and dining areas, creating a natural flow for everyday routines and relaxed entertaining. The spacious primary suite includes a walk-in closet and private ensuite, while the dedicated office provides additional flexibility for remote work, study, or hobbies.Outside, the large backyard deck offers an inviting setting for dining, entertaining, or enjoying a quiet morning. The finished garage features a custom granite-flake floor and a NEMA 14-50 outlet for EV charging.
| 21 hours ago | Listing updated with changes from the MLS® | |
| yesterday | Price changed to $1,099,000 | |
| 2 months ago | Status changed to Active | |
| 4 months ago | Listing first seen on site |

The content relating to real estate for sale on this website comes in part from the IDX program of the RMLS™ of Portland, Oregon. Real estate listings held by brokerage firms other than eXp Realty, LLC are marked with the RMLS™ logo, and detailed information about these properties includes the names of the listing brokers. Listing content is Copyright © 2026 RMLS™, Portland, Oregon. Some properties which appear for sale on this website may subsequently have sold or may no longer be available.
Last checked 2026-07-28 09:29 PM PDT.
All information provided is deemed reliable but is not guaranteed and should be independently verified