Save
Ask
Tour
Hide
Share
$775,000
-1 Days On Site

13410 SE 26TH CIR
Vancouver, WA 98683

Single Family Residence|Coming Soon
4
Beds
3
Total Baths
3
Full Baths
2,653
SqFt
$292
/SqFt
1994
Built
Subdivision:
CASCADE PARK/WILDWOOD ESTATES
County:
Clark
Listing courtesy of Shawn Sturos of Coldwell Banker Bain (360) 606-5389

Due to the health concerns created by Coronavirus we are offering personal 1-1 online video walkthough tours where possible.
Call Now: 1-(971) 203-0682
Is this the listing for you? We can help make it yours.
1-(971) 203-0682
13410 SE 26TH CIR13410 SE 26TH CIR13410 SE 26TH CIR13410 SE 26TH CIR
Save
Ask
Tour
Hide
Share

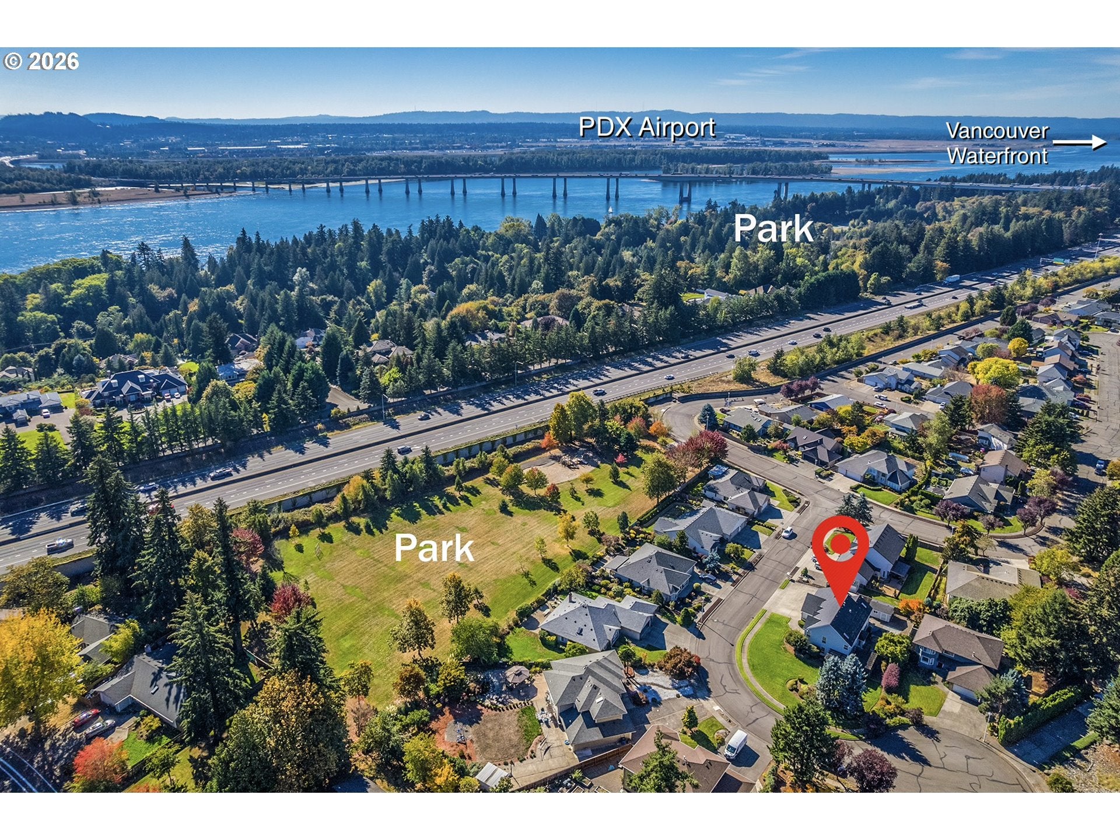
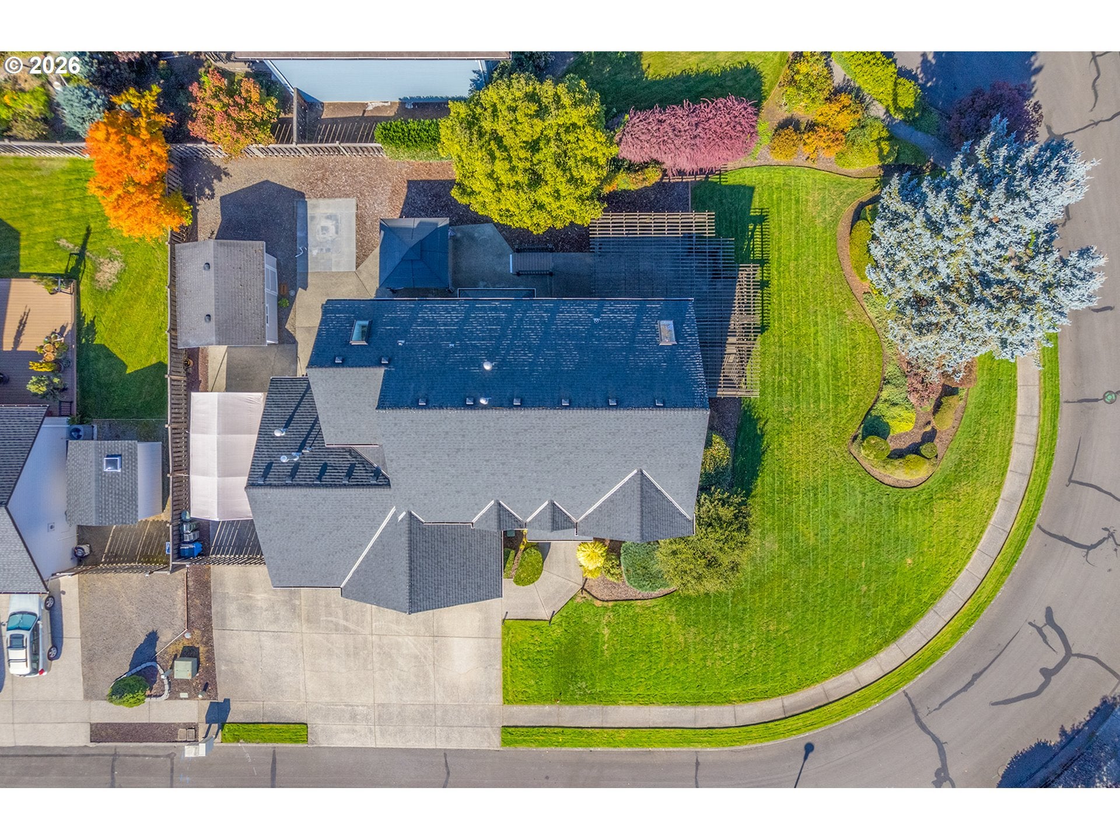
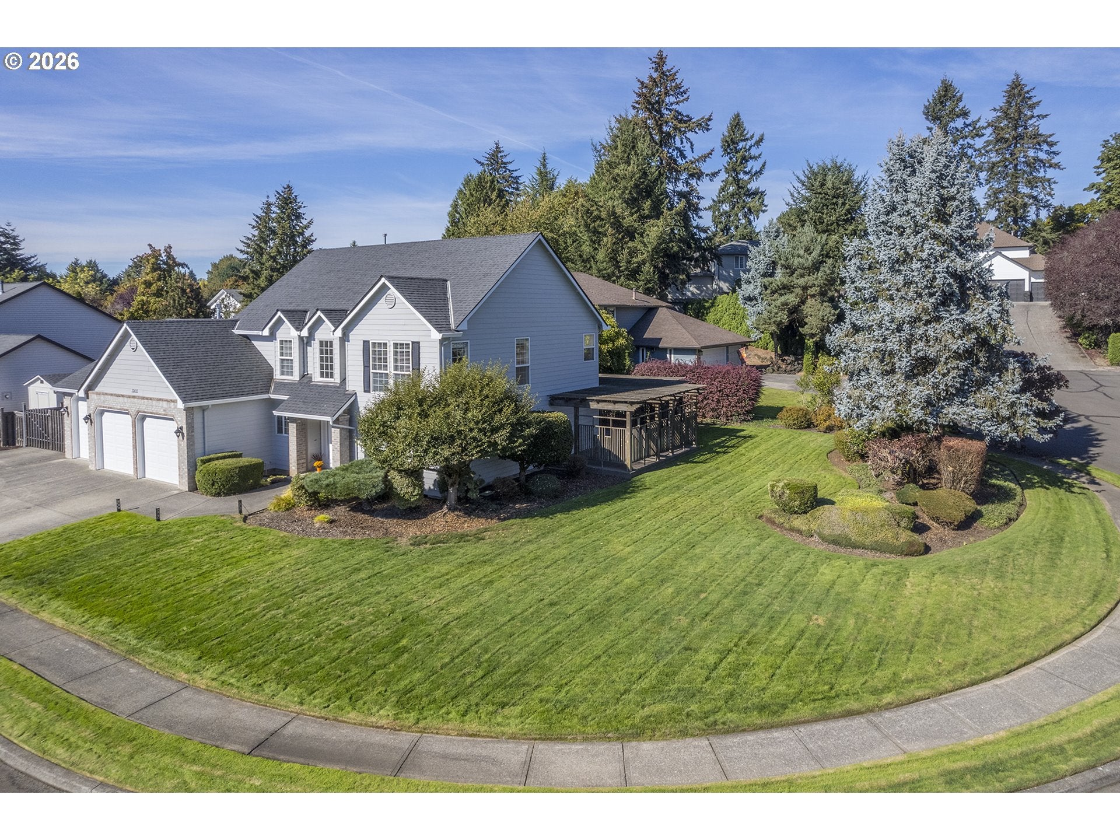
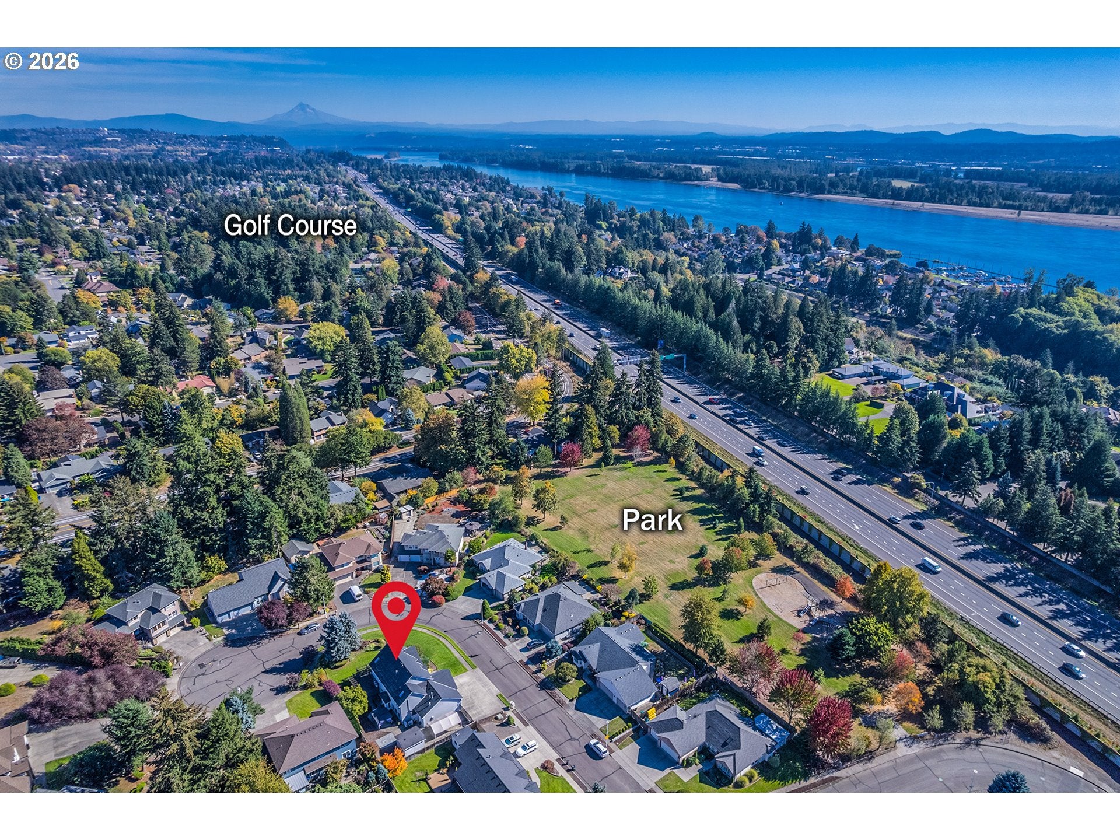
Hello Beautiful! It's not every day that such a well-cared for home like this, with RV and boat parking on nearly 1/3 acre comes available in the Wildwood Neighborhood of Cascade Park. Gorgeous granite island Kitchen & Nook with Great Room, Formal Living & Dining Rooms, Laundry and 3rd Full Bath with accessible zero-threshold roll-in shower, grab bars & roll-under sink, all on the main level. Primary Ensuite with double sinks, soaking tub, walk-in shower and walk-in closet, plus 3 more bedrooms are upstairs. Potential to add SF by finishing the unfinished bonus room above garage. Buyer to do their due diligence. Kitchen nook and the dining rooms both have doors leading outside to the expansive backyard patio with gazebo, pergola, large shed with power & lights & pad for Buyer to bring a hot tub, cold plunge pool or sauna to be w/ power already there. Freshly painted exterior, Brand New LVP Luxury Vinyl Plank floors on main and Brand New Carpet on stairs and in 3 of the 4 bedrooms. Enjoy the convenience of two heat pumps with dual thermostats: one for each floor. Spacious garage has a tall and deep 3rd bay for RV/boat parking + add'l RV/boat parking on left side of garage behind gate. So many amenities nearby: shopping, restaurants & food carts, medical, schools, recreation and PDX airport just over the river. This is a MUST SEE!

Save
Ask
Tour
Hide
Share
Listing Snapshot
Price 
$775,000
Days On Site 
-1 Days
Bedrooms 
4
Inside Area (SqFt) 
2,653 sqft
Total Baths 
3
Full Baths 
3
Partial Baths 
N/A
Lot Size 
0.27 Acres
Year Built 
1994
MLS Number 
793195888
Status 
Coming Soon
Property Tax 
$6,259.24
HOA/Condo/Coop Fees 
N/A
Sq Ft Source 
N/A
Friends & Family
Recent Activity
just nowListing first seen on site
5 hours agoListing updated with changes from the MLS
General Features
Acres 
0.27
Attached Garage 
Yes
Direction Faces 
South
Disclosures 
Disclosure
Foundation 
Concrete Perimeter
Garage 
Yes
Garage Spaces 
3
Home Warranty 
Yes
Land Lease 
No
Parking 
Garage Door OpenerDrivewayRV Access/ParkingAttachedGarage
Parking Spaces 
3
Property Condition 
Updated/Remodeled
Property Sub Type 
Single Family Residence
Security 
Security LightsSecurity System Owned
Sewer 
Public Sewer
SqFt Total 
2653
Style 
Stories2Traditional
Water Source 
Public
Zoning 
R-9
Interior Features
Appliances 
Gas Water HeaterBuilt-In RangeDishwasherDisposalFree-Standing RefrigeratorPlumbed For Ice MakerRange Hood
Basement 
Crawl Space
Cooling 
Central AirHeat Pump
Fireplace 
Yes
Fireplace Features 
Gas
Fireplaces 
1
Flooring 
TileVinylCarpetCork
Heating 
Forced AirHeat Pump
Interior 
Kitchen IslandPantryVaulted Ceiling(s)Soaking Tub
Window Features 
Double Pane WindowsSkylight(s)
Bathroom 1 
Dimensions - 6x11Level - MainDescription - Bathroom
Bedroom 1 
Dimensions - 12x12Level - UpperDescription - _4thBedroom
Bedroom 2 
Dimensions - 12x18Level - UpperDescription - _2ndBedroom
Bedroom 3 
Dimensions - 13x10Level - UpperDescription - _3rdBedroom
Dining Room 
Dimensions - 11x14Level - MainDescription - DiningRoom
Entry Room 
Dimensions - 11x11Level - MainDescription - Entry
Family Room 
Description - FamilyRoom
Great Room 
Dimensions - 28x18Level - MainDescription - GreatRoom
Kitchen 
Dimensions - 12x14Level - MainDescription - Kitchen
Laundry 
Dimensions - 7x8Level - MainDescription - Laundry
Living Room 
Dimensions - 13x17Level - MainDescription - LivingRoom
Master Bedroom 
Dimensions - 12x29Level - UpperDescription - PrimaryBedroom
Nook 
Level - MainDescription - Nook
Storage 
Level - UpperDescription - Storage
Save
Ask
Tour
Hide
Share
Exterior Features
Construction Details 
Brick
Exterior 
Garden
Lot Features 
Cul-De-SacCorner LotLevel
Other Structures 
GazeboOutbuilding
Patio And Porch 
PatioPorch
Roof 
Composition
Windows/Doors 
Double Pane WindowsSkylight(s)
Community Features
Accessibility Features 
Accessible EntranceAccessible Full BathAccessible Approach with RampAccessible Doors
MLS Area 
_24
Financing Terms Available 
CashConventionalFHAVA Loan
Roads 
Paved
Schools
School District
Unknown
Elementary School
Riverview
Middle School
Wy East
High School
Mountain View
Listing courtesy of Shawn Sturos of Coldwell Banker Bain (360) 606-5389


The content relating to real estate for sale on this website comes in part from the IDX program of the RMLS™ of Portland, Oregon. Real estate listings held by brokerage firms other than Coldwell Banker Bain are marked with the RMLS™ logo, and detailed information about these properties includes the names of the listing brokers. Listing content is Copyright © 2026 RMLS™, Portland, Oregon. Some properties which appear for sale on this website may subsequently have sold or may no longer be available.

Last checked 2026-10-21 03:01 PM PDT.

All information provided is deemed reliable but is not guaranteed and should be independently verified

Neighborhood & Commute
Source: Walkscore
Disclosure: Community information and market data powered by Constellation Data Labs. Information is deemed reliable but not guaranteed.
Save
Ask
Tour
Hide
Share