



6127 NE 27TH AVEPortland, OR 97211
Due to the health concerns created by Coronavirus we are offering personal 1-1 online video walkthough tours where possible.
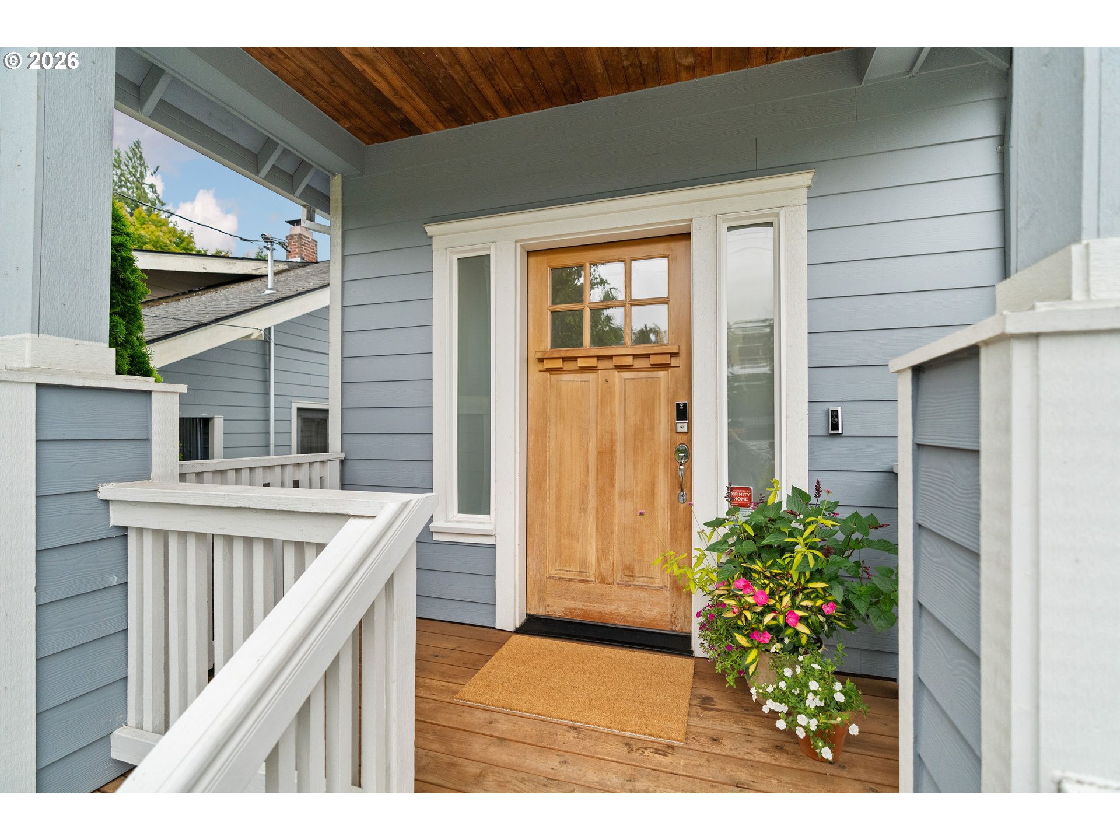
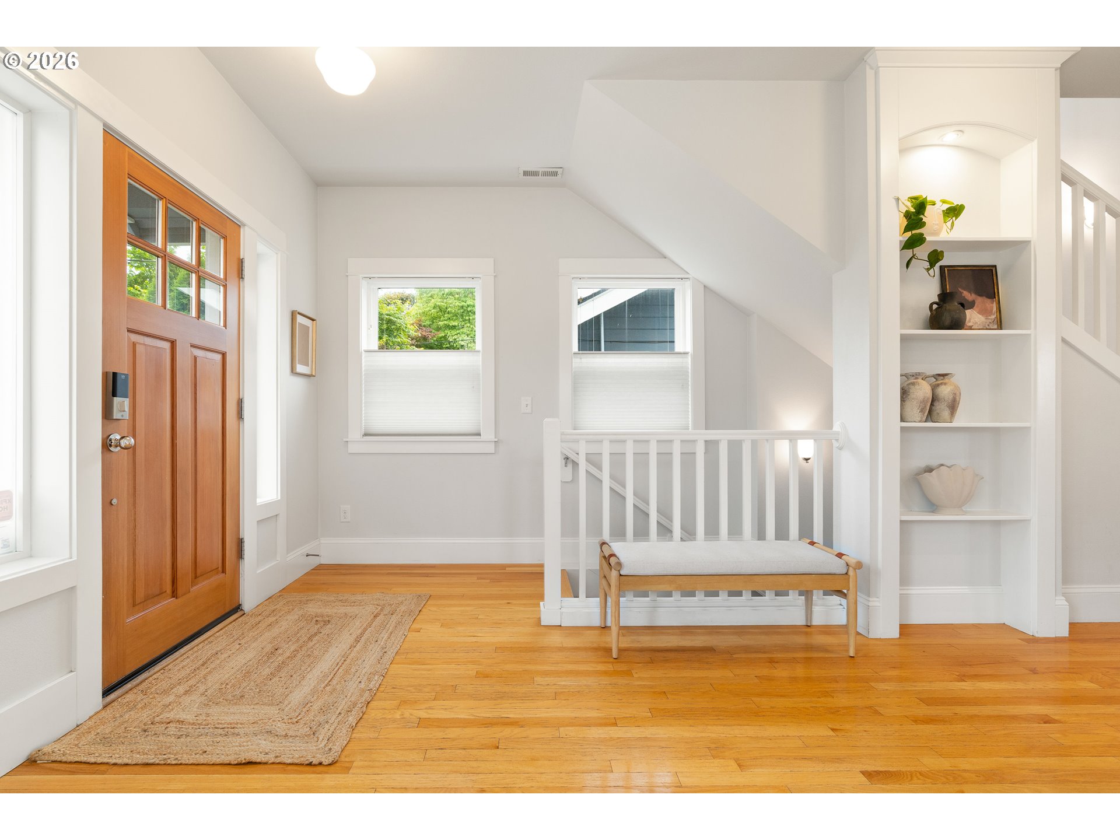
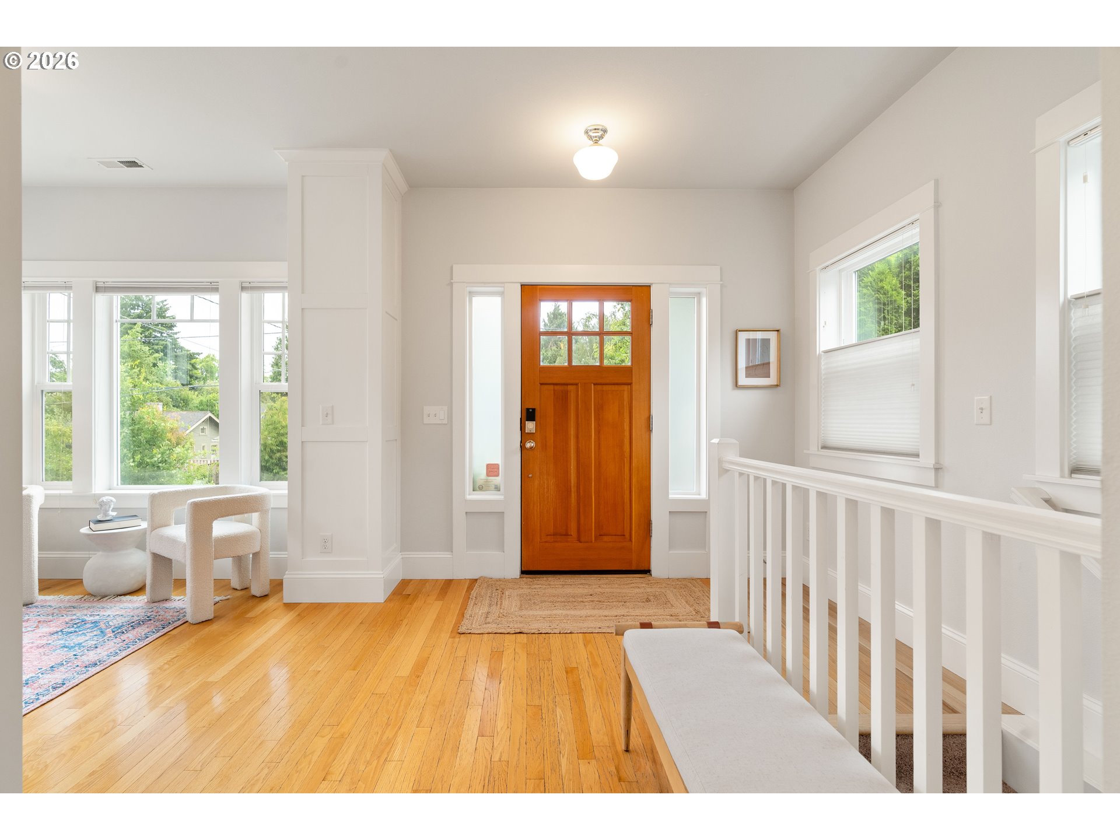
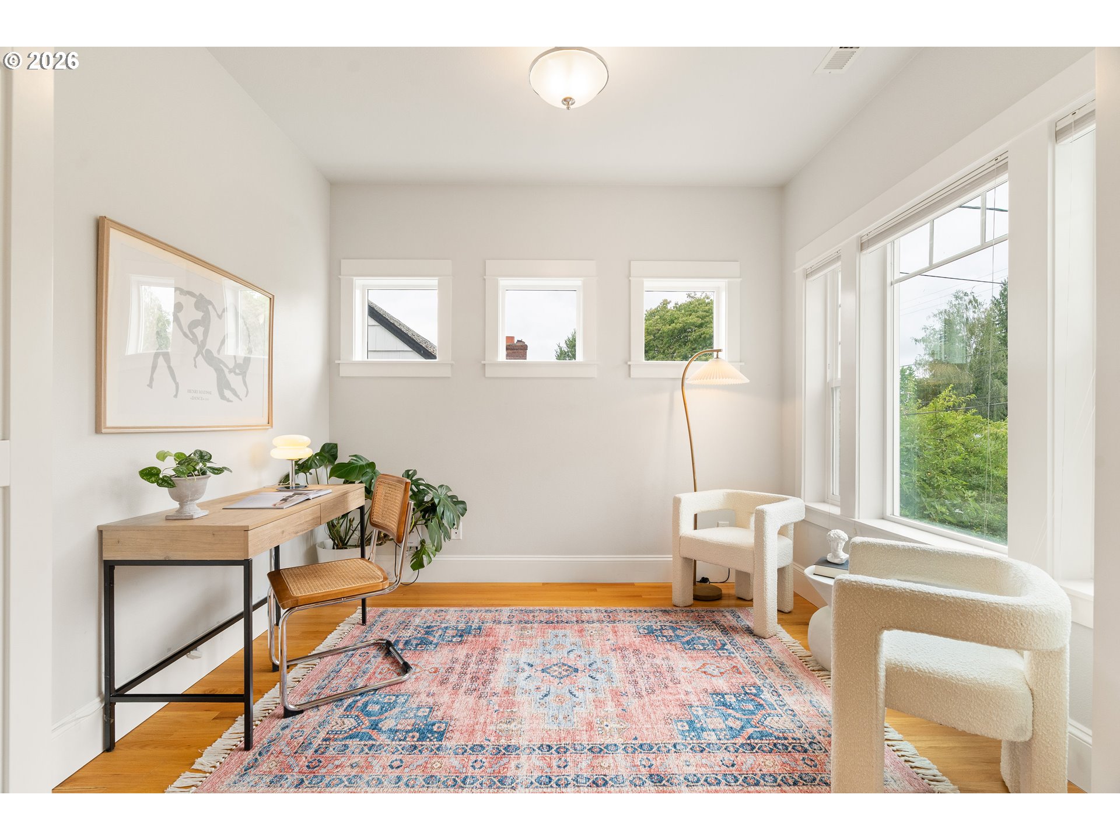
This 2014 build borrows the architecture, character + millwork of a Craftsman, minus the maintenance list + responsibility that comes with an actual 1900's home. Same charm, just built better, to current code, energy efficiency standards + designed for modern life. Walk in, there's a sunny office just off the entry- perfect for a work call, or for watching the neighborhood go by. Hardwoods carry through the main level into an open-concept kitchen + living space, warmed by a gas fireplace + well-lit by abundant windows with custom cellular shades. Gourmet kitchen has slab marble counters, full pantry, freestanding island, an eat-in bar, gas range + newer appliances. A mudroom with slate floors + built-in coat/shoe storage leads out to the yard, so gear doesn't end up piled by the door. Hardwoods continue upstairs, where you'll find the primary suite, 2 additional bedrooms, a full bathroom + laundry room. The primary suite has a soaking tub, walk-in shower, double vanity + a closet with built-in organizers- a real upgrade from the standard rod + shelf. Downstairs is a storage room + an expansive home gym/bonus room, already outfitted with floor mats, acoustic wall tiles, a sink + its own ductless heat pump so leg days come with climate control! This house also has great energy, literally: newer heat pump with backup furnace, tankless water heater + 2.5 KW of owned solar panels backed by a 13.5 KWh Tesla backup storage battery- keeping you powered at all times, and seriously offsetting the power bill. Outside, the backyard has low-maintenance hardscaping, a gorgeous pergola, Corten steel planters, new hot tub, fully fenced yard + paved alleyway access. An extra-long garage provides plenty of parking and/or extra storage opportunities. Located in the coveted Concordia neighborhood, walkable Alberta Park, Fernhill Park + all the fun on Killingsworth and/or Alberta St. Just a few blocks from McMenamins Kennedy School, UO Portland Campus, and a short drive to PDX airport. [Home Energy Score = 7. HES Report at https://rpt.greenbuildingregistry.com/hes/OR10192466]
| yesterday | Listing updated with changes from the MLS® | |
| 4 days ago | Listing first seen on site |

The content relating to real estate for sale on this website comes in part from the IDX program of the RMLS™ of Portland, Oregon. Real estate listings held by brokerage firms other than Keller Williams Realty Professionals are marked with the RMLS™ logo, and detailed information about these properties includes the names of the listing brokers. Listing content is Copyright © 2026 RMLS™, Portland, Oregon. Some properties which appear for sale on this website may subsequently have sold or may no longer be available.
Last checked 2026-07-05 11:40 PM PDT.
All information provided is deemed reliable but is not guaranteed and should be independently verified
Did you know? You can invite friends and family to your search. They can join your search, rate and discuss listings with you.