



15711 NE 117TH CTBrush Prairie, WA 98606
Due to the health concerns created by Coronavirus we are offering personal 1-1 online video walkthough tours where possible.
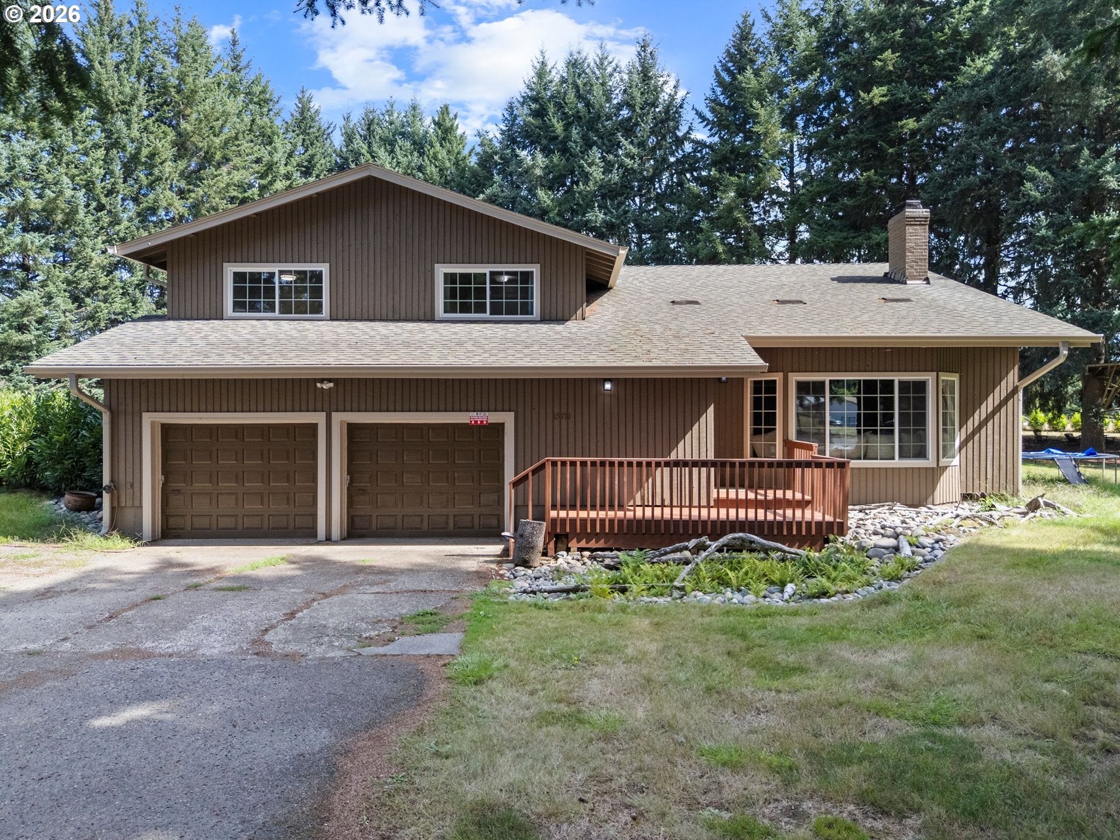
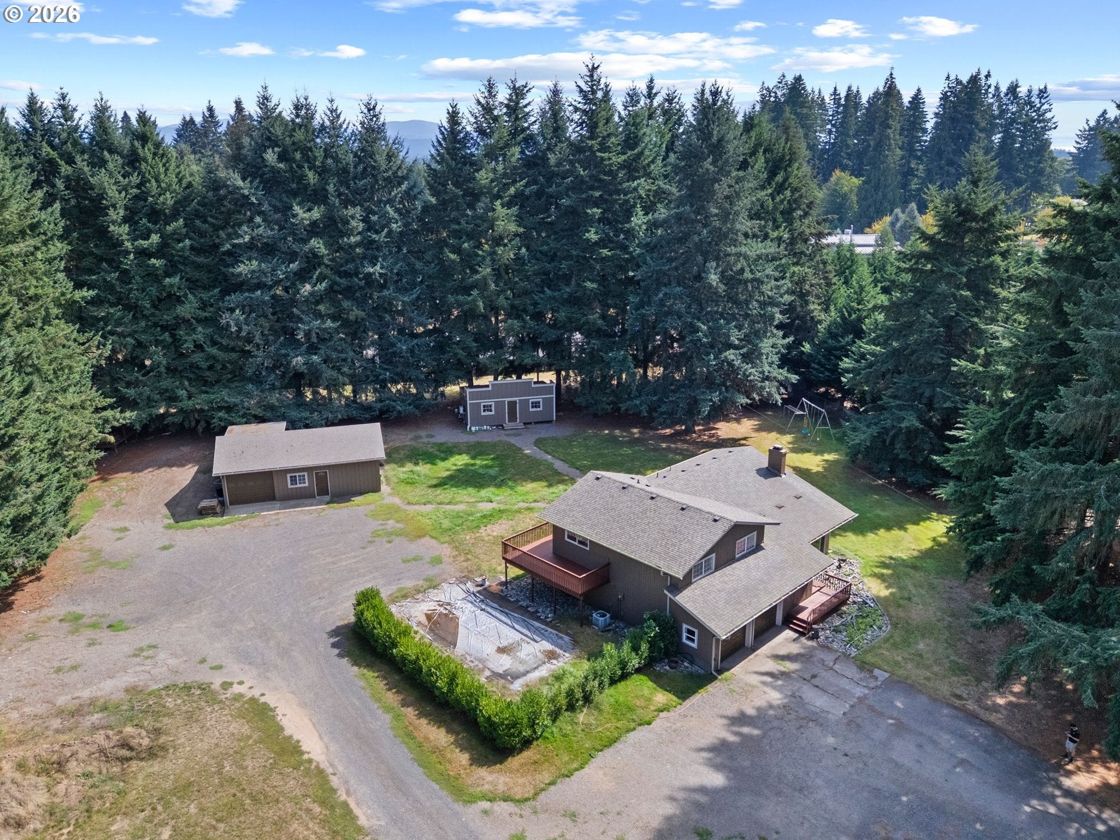
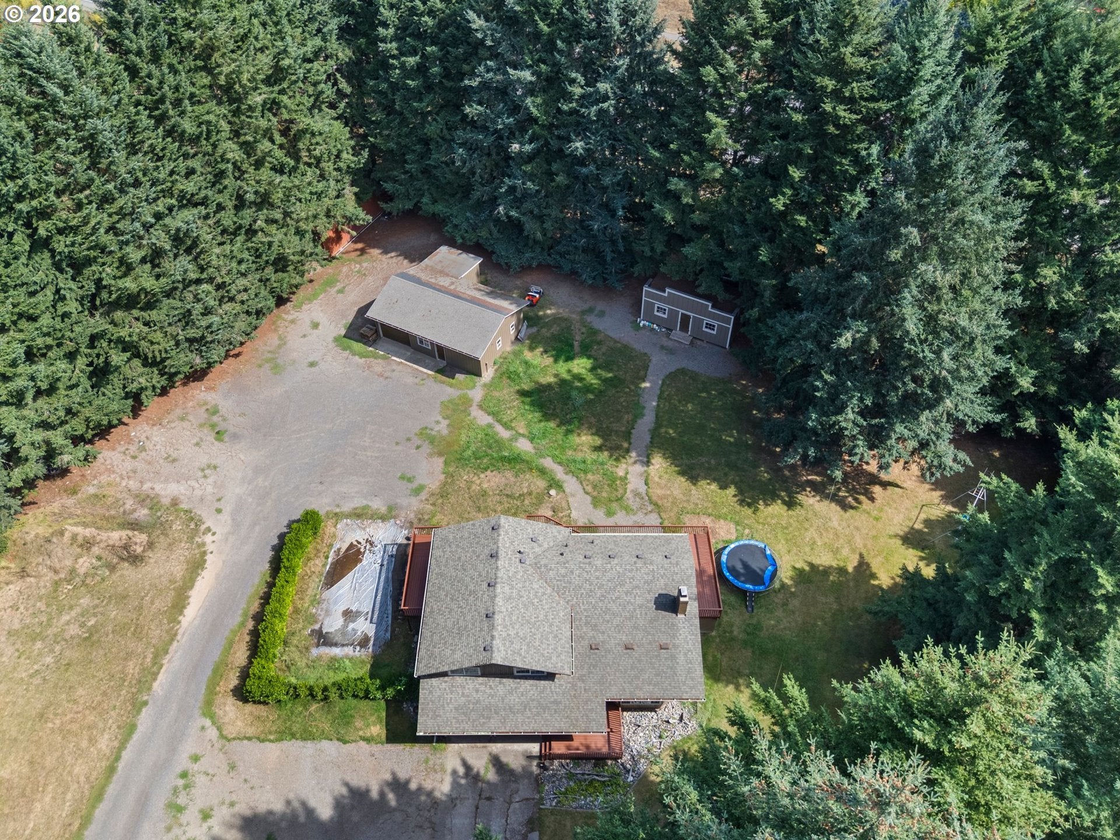
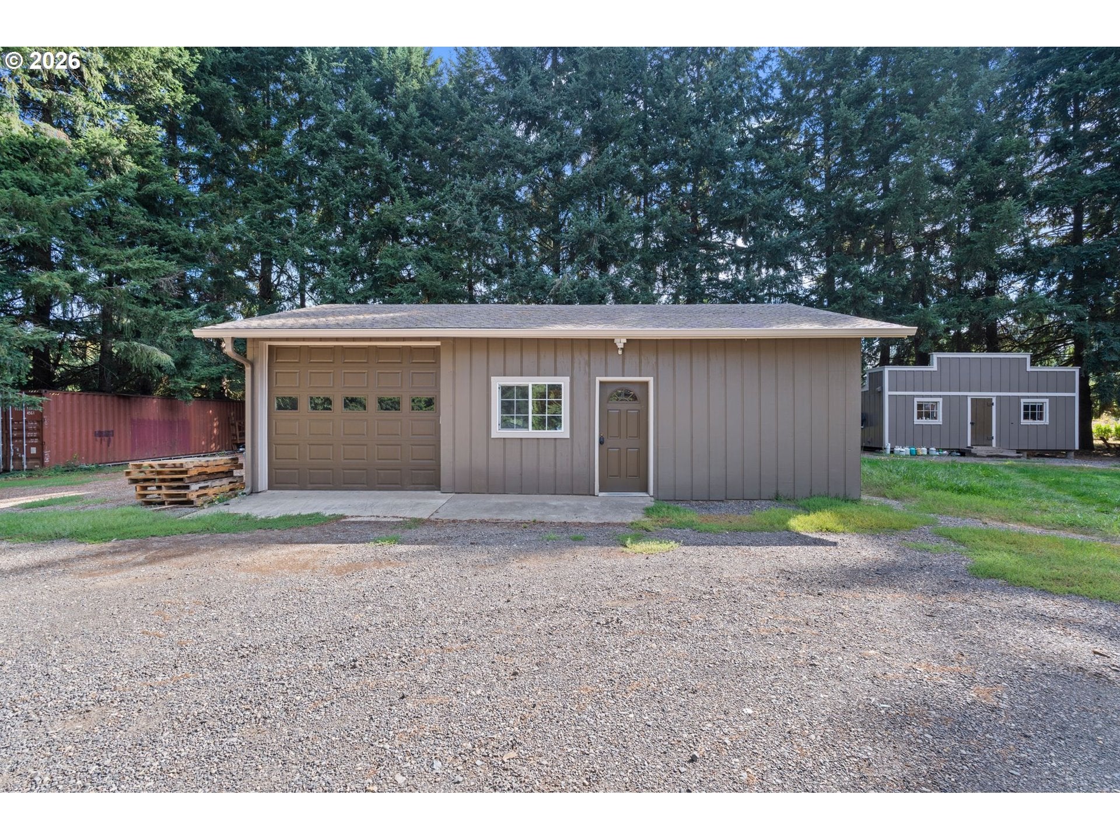
Truly one-of-a-kind property offering nearly 2 private acres, multiple living and work spaces, and incredible income potential! This character-filled 1978 tri-level features 4 bedrooms, 3 bathrooms, and 2,196 sq ft with a versatile layout designed for both everyday living and unique opportunities.The main level welcomes you with a spacious living room featuring a huge fireplace and beautiful upholstered window seat overlooking an oversized bay window. The kitchen and dining area open to the wraparound porch, creating an easy connection to the peaceful, private setting. Upstairs you'll find 3 bedrooms and 2 bathrooms, including a primary suite with its own slider to the porch. The daylight lower level offers an additional bedroom, family room, full bathroom, laundry room, and direct garage access, providing excellent separation for multigenerational living, guests, or additional living space.Outside is where this 1.96-acre property really sets itself apart. A large shop with an oversized bay includes an attached ADU with a loft, creating an opportunity for rental income, extended living, or guest quarters. A separate hobby/office building includes its own bathroom and is constructed on skids for potential relocation. The seller may also be interested in continuing to rent this space for their business, creating possible immediate income for the new owner.The garage currently has removable partition walls creating additional sleeping areas and can be returned to traditional garage use prior to closing upon request.Whether you're looking for a private homestead, multigenerational setup, home-based business, rental income, or potential adult family home, this incredibly unique property offers possibilities rarely found in one place.
| 12 hours ago | Listing updated with changes from the MLS® | |
| 23 hours ago | Listing first seen on site |

The content relating to real estate for sale on this website comes in part from the IDX program of the RMLS™ of Portland, Oregon. Real estate listings held by brokerage firms other than Keller Williams Realty are marked with the RMLS™ logo, and detailed information about these properties includes the names of the listing brokers. Listing content is Copyright © 2026 RMLS™, Portland, Oregon. Some properties which appear for sale on this website may subsequently have sold or may no longer be available.
Last checked 2026-09-17 06:16 AM PDT.
All information provided is deemed reliable but is not guaranteed and should be independently verified
Did you know? You can invite friends and family to your search. They can join your search, rate and discuss listings with you.