Save
Ask
Tour
Hide
Share
$575,000
New Listing

11006 NE 26TH AVE
Vancouver, WA 98686

For Sale|Single Family Residence|Active
5
Beds
3
Total Baths
3
Full Baths
2,404
SqFt
$239
/SqFt
1974
Built
Subdivision:
Blueberry Hill-6
County:
Clark
Listing courtesy of John Stiner of Keller Williams Realty (360) 334-2240

Due to the health concerns created by Coronavirus we are offering personal 1-1 online video walkthough tours where possible.
Call Now: 1-(971) 203-0682
Is this the listing for you? We can help make it yours.
1-(971) 203-0682
11006 NE 26TH AVE11006 NE 26TH AVE11006 NE 26TH AVE11006 NE 26TH AVE
Save
Ask
Tour
Hide
Share

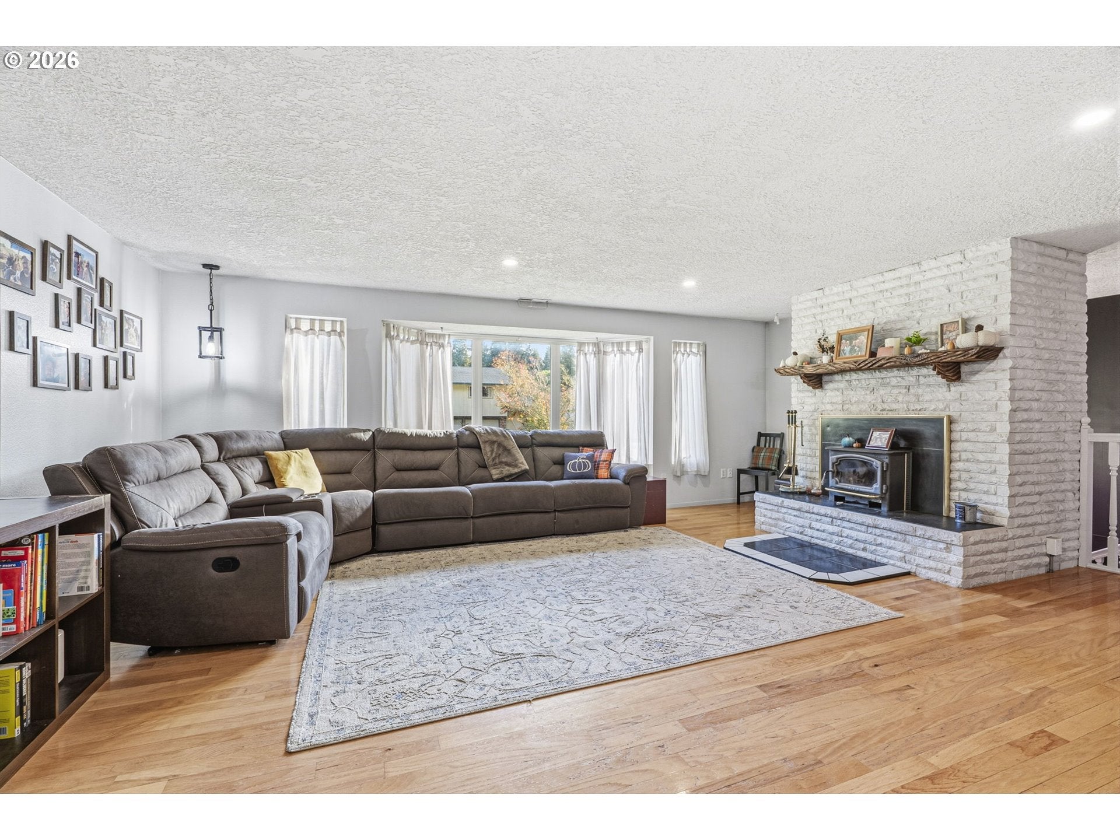
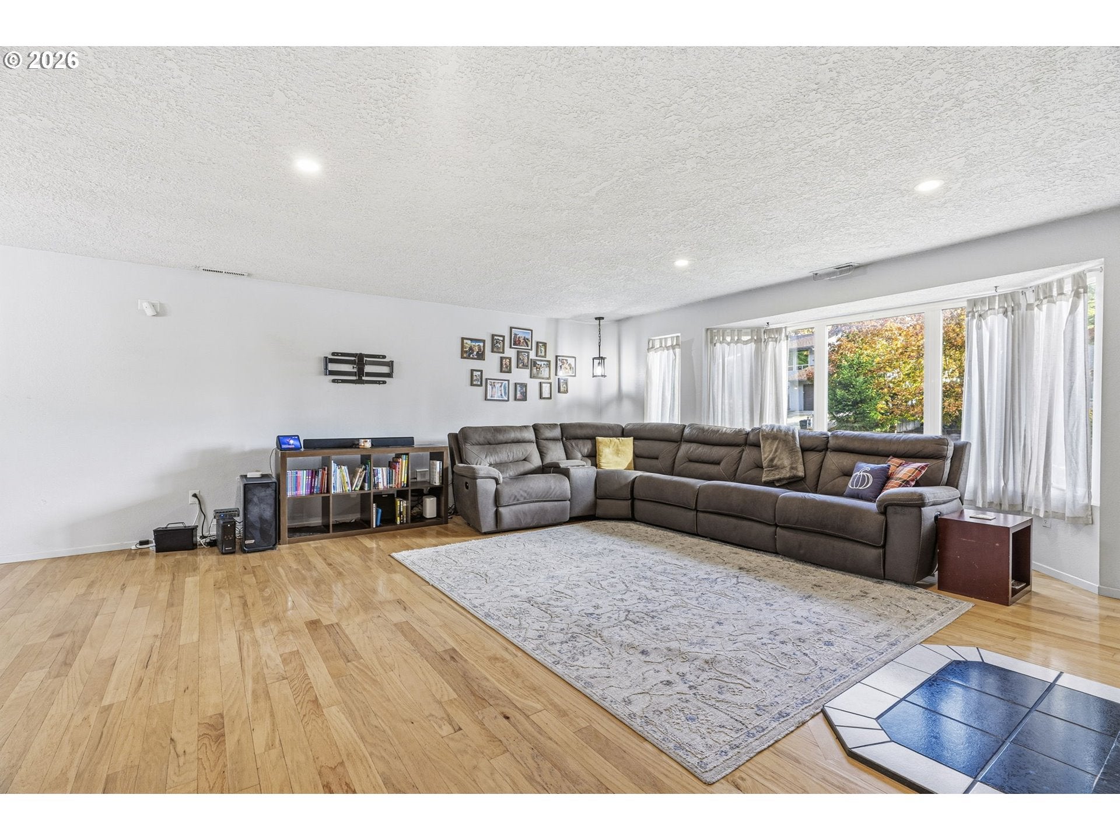
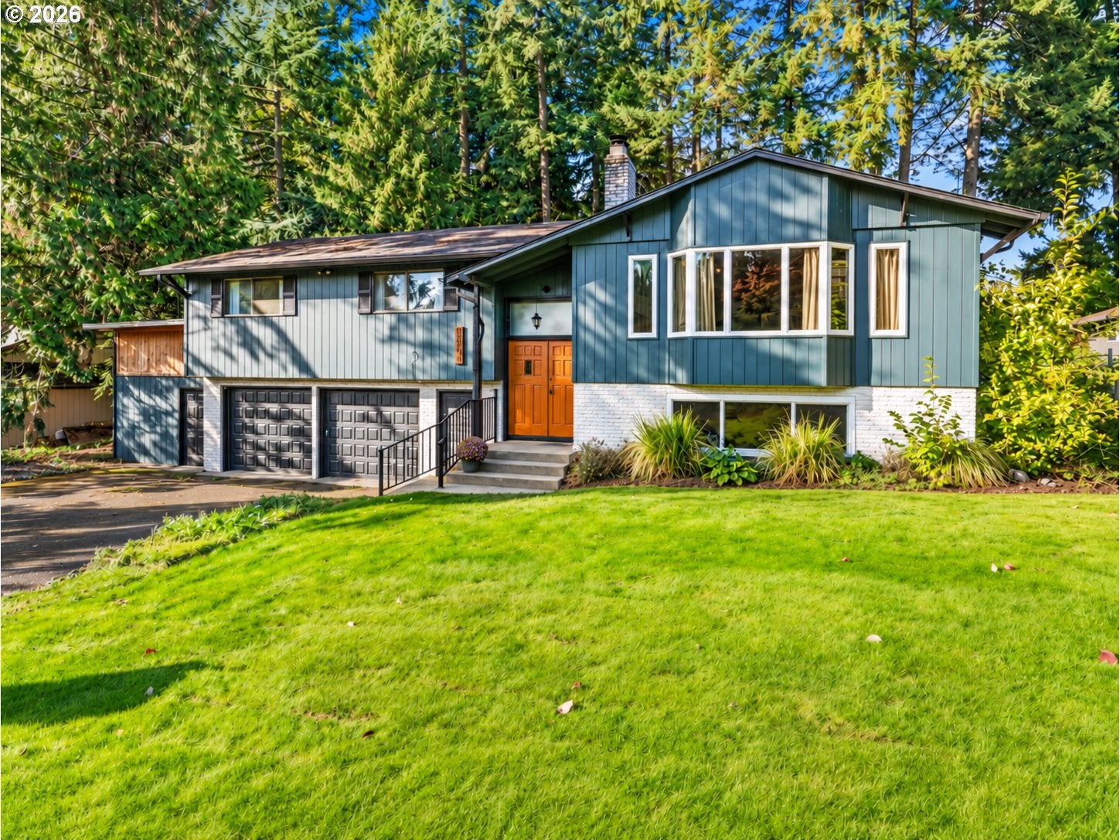
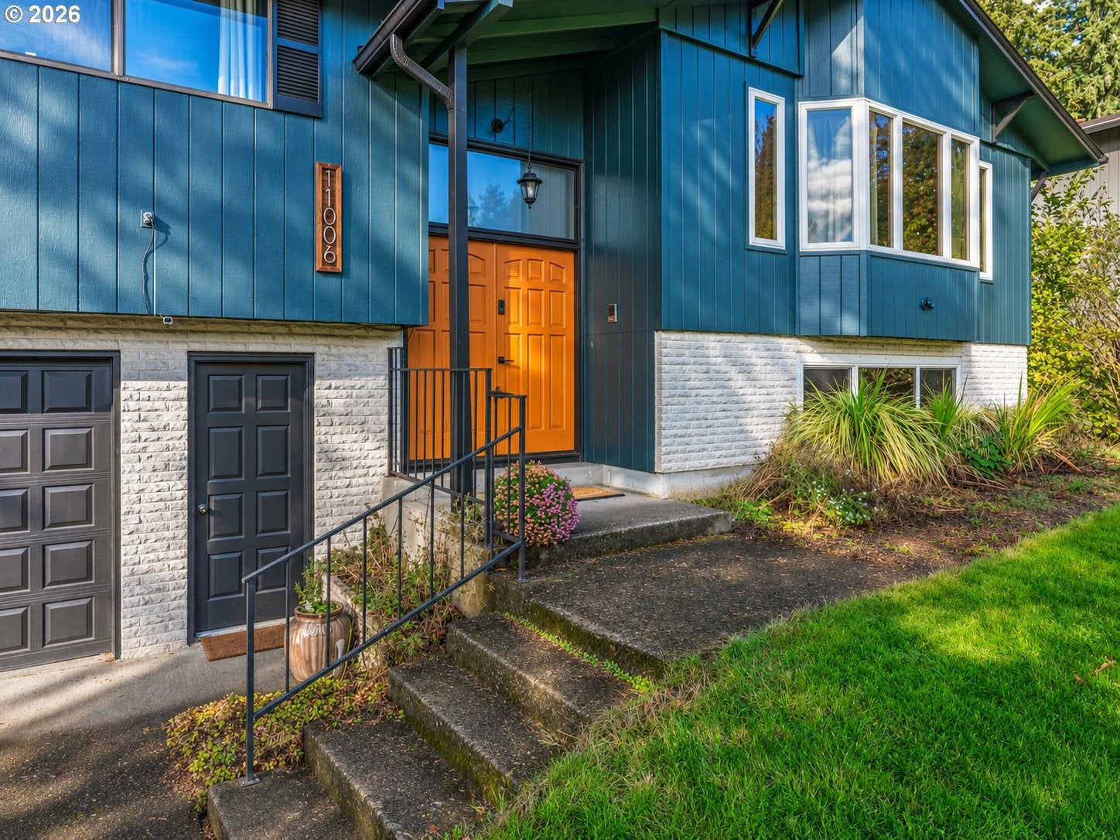
Welcome home to this charming 5 bedroom, 3 bath split-level, set on a generous quarter-acre lot in the peaceful Salmon Creek neighborhood. Hardwood floors flow throughout the main level, where a spacious living room centers around a cozy Lopi fireplace insert, perfect for chilly evenings. The kitchen is ready for real cooking, with a double oven that makes holiday meals and weekend baking a breeze. Three bedrooms and two full baths complete the main floor, including a primary suite that opens directly onto the deck, so you can enjoy your morning coffee outdoors. The lower level offers two more bedrooms, a full bath, and a second Lopi fireplace insert to keep things warm and inviting. You’ll also find a large laundry room with outside access and an attached 2-car garage. The backyard with the large, fenced yard offers space to play, relax, and grow, with a dedicated garden area. Bonus, a tool shed for all your projects. Space, comfort, and a quiet setting. New HVAC installed in 2021. New Water Heater installed in 2022. Newer light fixtures installed throughout the house. New roof installed in 2024.

Save
Ask
Tour
Hide
Share
Listing Snapshot
Price 
$575,000
Days On Site 
0 Days
Bedrooms 
5
Inside Area (SqFt) 
2,404 sqft
Total Baths 
3
Full Baths 
3
Partial Baths 
N/A
Lot Size 
0.25 Acres
Year Built 
1974
MLS Number 
787675657
Status 
Active
Property Tax 
$5,937.7
HOA/Condo/Coop Fees 
N/A
Sq Ft Source 
N/A
Friends & Family
Recent Activity
2 hours agoListing updated with changes from the MLS
2 hours agoListing first seen on site
General Features
Acres 
0.25
Attached Garage 
Yes
Disclosures 
Disclosure
Foundation 
Slab
Garage 
Yes
Garage Spaces 
2
Land Lease 
No
Parking 
DrivewayOn StreetAttachedGarage
Parking Spaces 
2
Property Sub Type 
Single Family Residence
Security 
Security LightsSecurity System Owned
Sewer 
Public Sewer
SqFt Total 
2404
Style 
Stories2Split
Water Source 
Public
Zoning 
R1-6
Interior Features
Appliances 
OvenWasherDryerCooktopDishwasherDisposalDouble OvenFree-Standing RefrigeratorRange Hood
Basement 
DaylightFinished
Cooling 
Ceiling Fan(s)Central AirHeat Pump
Fireplace 
Yes
Fireplace Features 
InsertWood Burning
Fireplaces 
2
Flooring 
HardwoodWood
Heating 
Fireplace InsertForced AirHeat PumpWood Stove
Window Features 
Aluminum FramesDouble Pane Windows
Bedroom 1 
Level - MainDescription - _4thBedroom
Bedroom 2 
Level - MainDescription - _5thBedroom
Bedroom 3 
Level - LowerDescription - _2ndBedroom
Bedroom 4 
Level - MainDescription - _3rdBedroom
Dining Room 
Level - MainDescription - DiningRoom
Family Room 
Description - FamilyRoom
Great Room 
Description - GreatRoom
Kitchen 
Level - MainDescription - Kitchen
Living Room 
Level - MainDescription - LivingRoom
Master Bedroom 
Level - LowerDescription - PrimaryBedroom
Save
Ask
Tour
Hide
Share
Exterior Features
Construction Details 
Brick
Exterior 
Dog Run
Fencing 
Fenced
Lot Features 
Level
Patio And Porch 
Deck
Roof 
Composition
Windows/Doors 
Aluminum FramesDouble Pane Windows
Community Features
MLS Area 
_42
Financing Terms Available 
CashConventionalFHAVA Loan
Roads 
Paved
Schools
School District
Unknown
Elementary School
Anderson
Middle School
Gaiser
High School
Skyview
Listing courtesy of John Stiner of Keller Williams Realty (360) 334-2240


The content relating to real estate for sale on this website comes in part from the IDX program of the RMLS™ of Portland, Oregon. Real estate listings held by brokerage firms other than Keller Williams Realty are marked with the RMLS™ logo, and detailed information about these properties includes the names of the listing brokers. Listing content is Copyright © 2026 RMLS™, Portland, Oregon. Some properties which appear for sale on this website may subsequently have sold or may no longer be available.

Last checked 2026-11-13 03:56 PM PST.

All information provided is deemed reliable but is not guaranteed and should be independently verified

Neighborhood & Commute
Source: Walkscore
Disclosure: Community information and market data powered by Constellation Data Labs. Information is deemed reliable but not guaranteed.
Save
Ask
Tour
Hide
Share