



10734 NE HOLLY ST 307Hillsboro, OR 97006
Due to the health concerns created by Coronavirus we are offering personal 1-1 online video walkthough tours where possible.
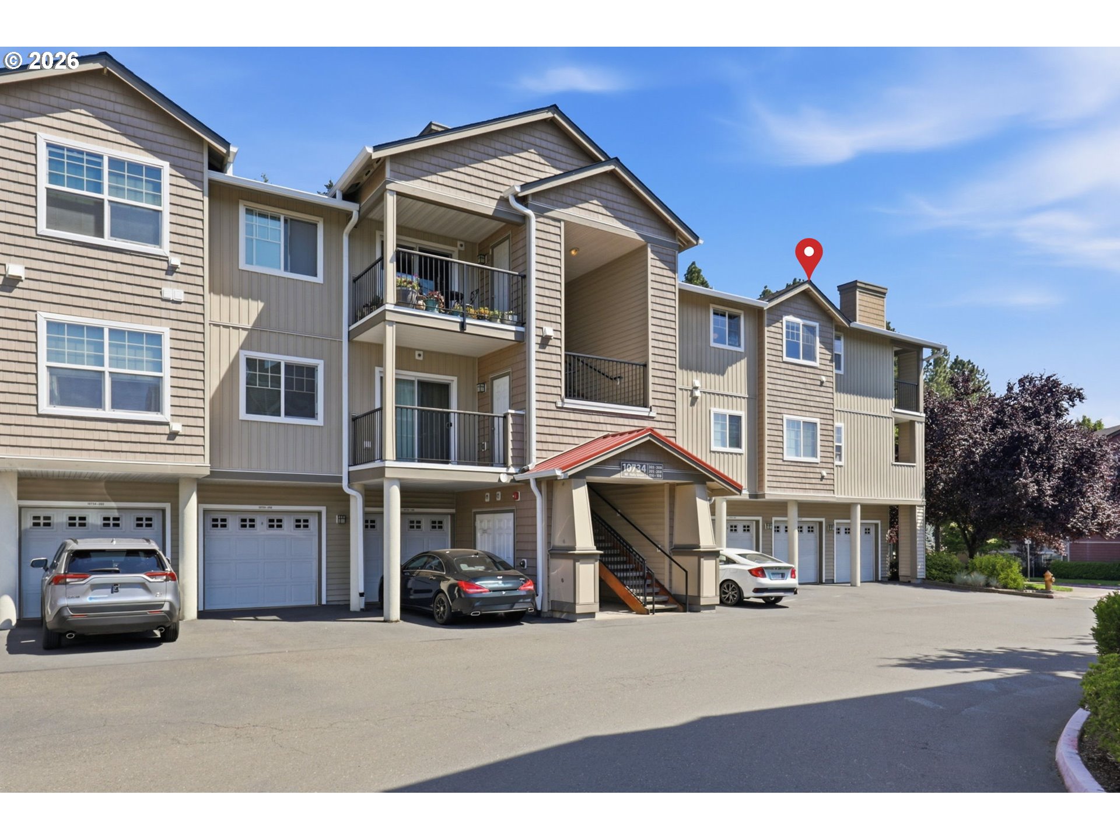
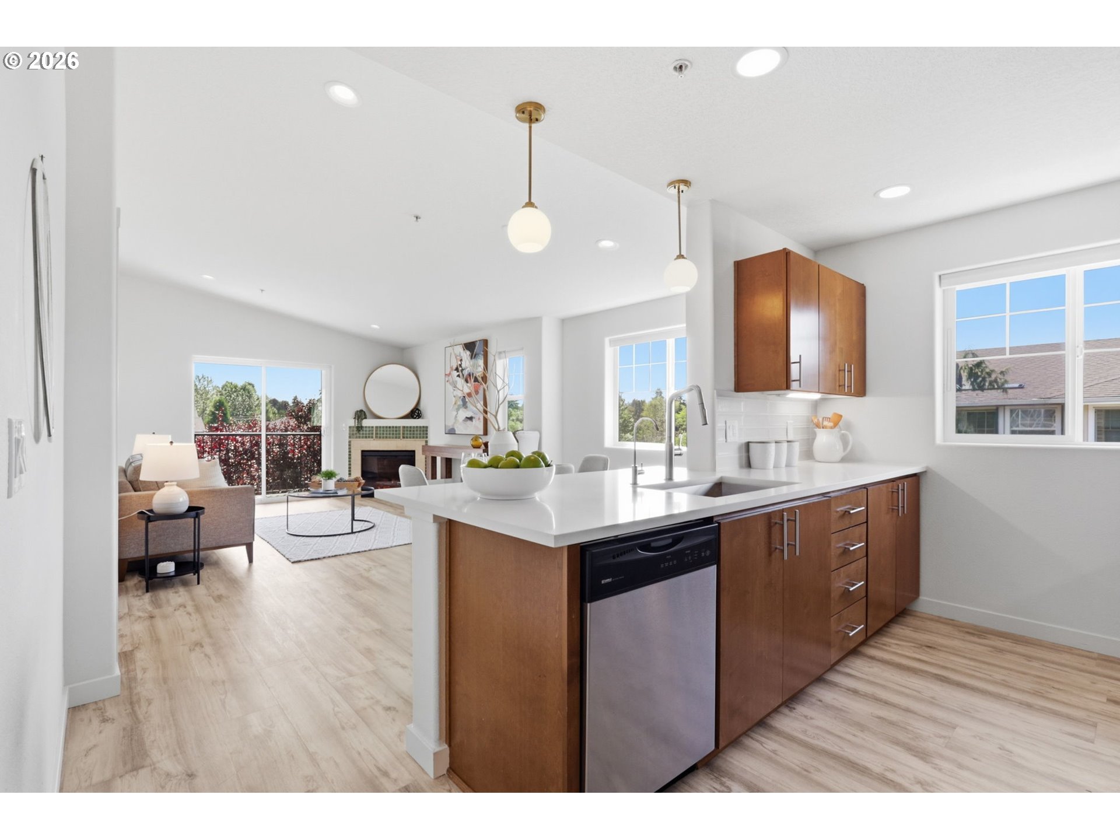
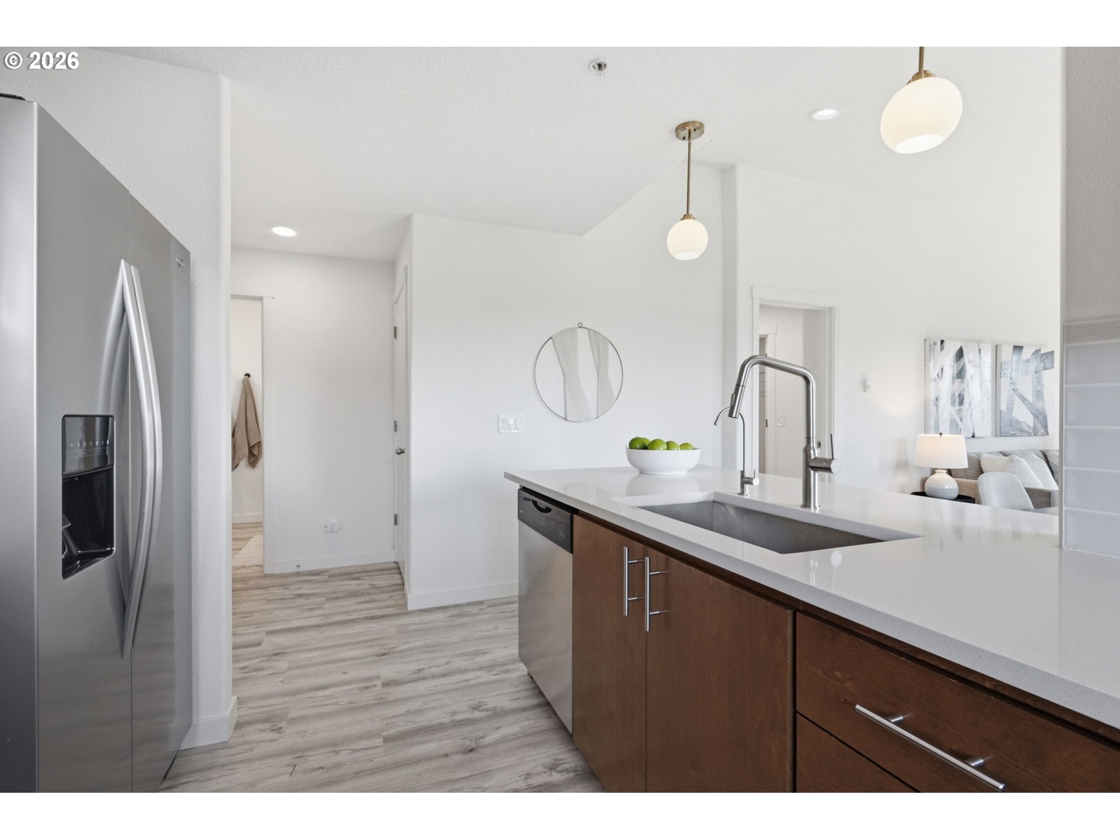
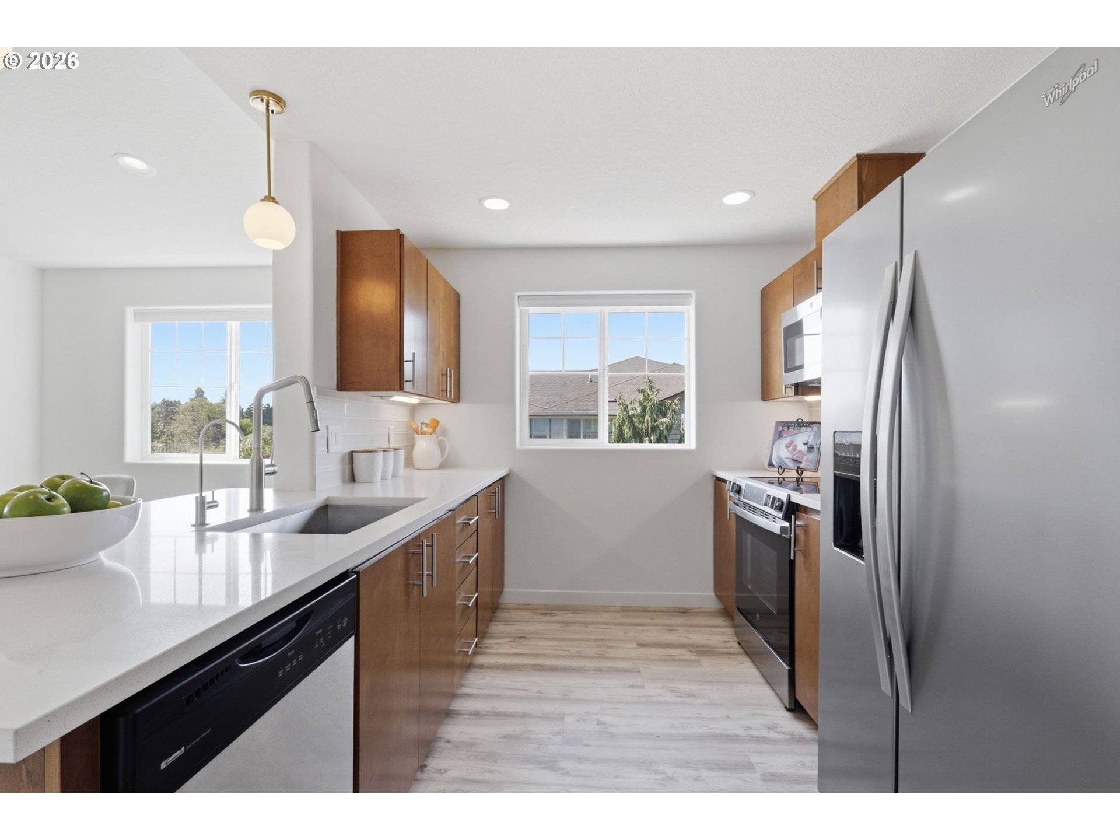
Completely remodeled and move-in ready, this spacious top-floor 2-bedroom, 2-bath condo offers 1,093 square feet of stylish living in one of Hillsboro's most convenient locations, just off NW 185th Avenue. The open-concept floor plan is filled with natural light and features soaring vaulted ceilings, an inviting electric fireplace, and expansive windows that create a bright, airy atmosphere. Step onto the covered balcony overlooking a peaceful greenspace.The beautifully updated kitchen is designed for both everyday living and entertaining, featuring newer quartz countertops, a designer tile backsplash, updated lighting, stainless steel appliances, a modern sink, updated hardware, under cabinet lighting, and a generous pantry. It flows seamlessly into the dining and living areas, creating an inviting space for gathering with family and friends.Privately situated on the opposite side of the home, the spacious primary suite offers a walk-in closet and a fully remodeled en-suite bathroom with a newer quartz vanity, updated fixtures, modern sink, and a new tub/shower combination. Additional updates throughout the home include newer flooring and fresh interior paint. The second bathroom, conveniently located next to the guest bedroom, has also been tastefully remodeled with a quartz vanity and updated fixtures. A new water heater and roof provides added value and peace of mind for the next owner.Additional highlights include a full-size laundry room, an attached one-car finished garage, and extra storage on the balcony. Ideally located just minutes from the MAX Light Rail, Intel, Nike, PCC Willow Creek, Tanasbourne shopping, restaurants, parks, and major commuter routes, this turnkey home offers the perfect blend of modern updates, everyday comfort, and low-maintenance living. HOA also covers sewer, trash, water, and exterior insurance.
| 3 hours ago | Listing updated with changes from the MLS® | |
| 3 hours ago | Listing first seen on site |

The content relating to real estate for sale on this website comes in part from the IDX program of the RMLS™ of Portland, Oregon. Real estate listings held by brokerage firms other than John L. Scott are marked with the RMLS™ logo, and detailed information about these properties includes the names of the listing brokers. Listing content is Copyright © 2026 RMLS™, Portland, Oregon. Some properties which appear for sale on this website may subsequently have sold or may no longer be available.
Last checked 2026-07-09 11:00 AM PDT.
All information provided is deemed reliable but is not guaranteed and should be independently verified