Save
Ask
Tour
Hide
Share
$1,100,000
New Listing

19913 SE 8TH WAY
Camas, WA 98607

For Sale|Single Family Residence|Active
4
Beds
3
Total Baths
2
Full Baths
1
Partial Bath
4,319
SqFt
$255
/SqFt
2002
Built
Subdivision:
Westridge Place
County:
Clark
Listing courtesy of Kevin Taylor of Berkshire Hathaway HomeServices NW Real Estate (360) 241-7298

Due to the health concerns created by Coronavirus we are offering personal 1-1 online video walkthough tours where possible.
Call Now: 1-(971) 203-0682
Is this the listing for you? We can help make it yours.
1-(971) 203-0682
19913 SE 8TH WAY19913 SE 8TH WAY19913 SE 8TH WAY19913 SE 8TH WAY
Save
Ask
Tour
Hide
Share

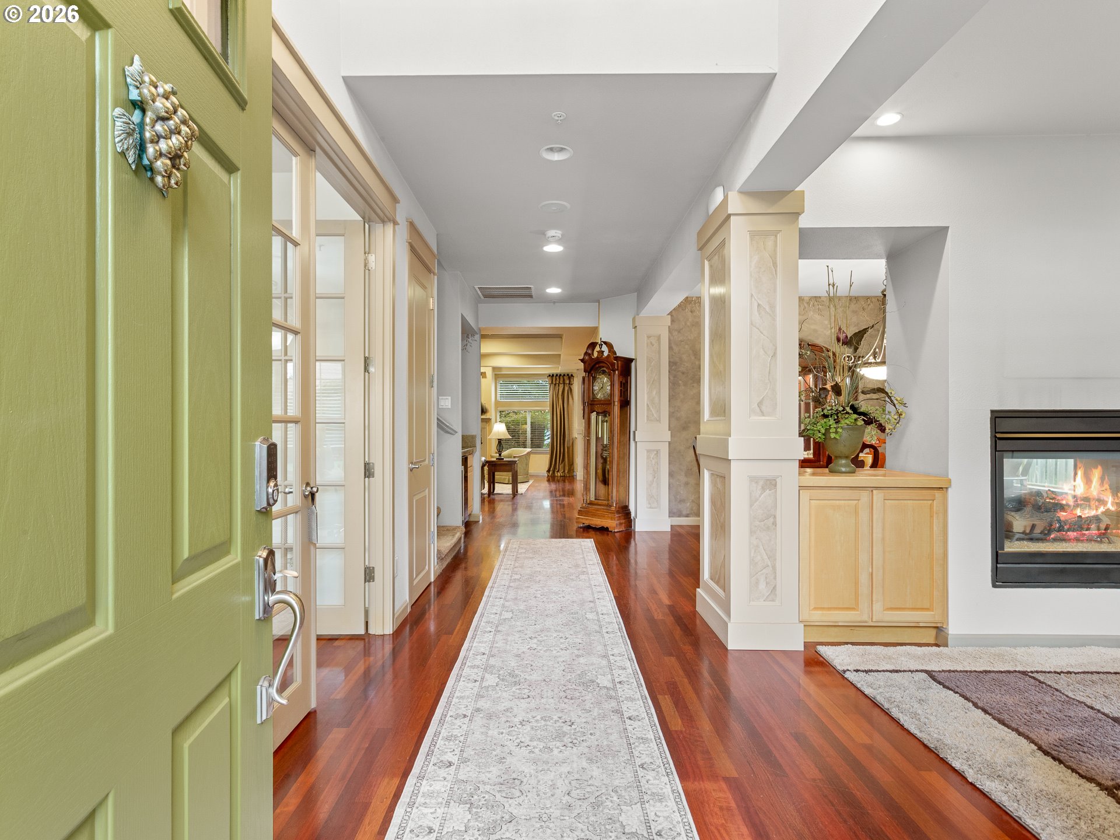
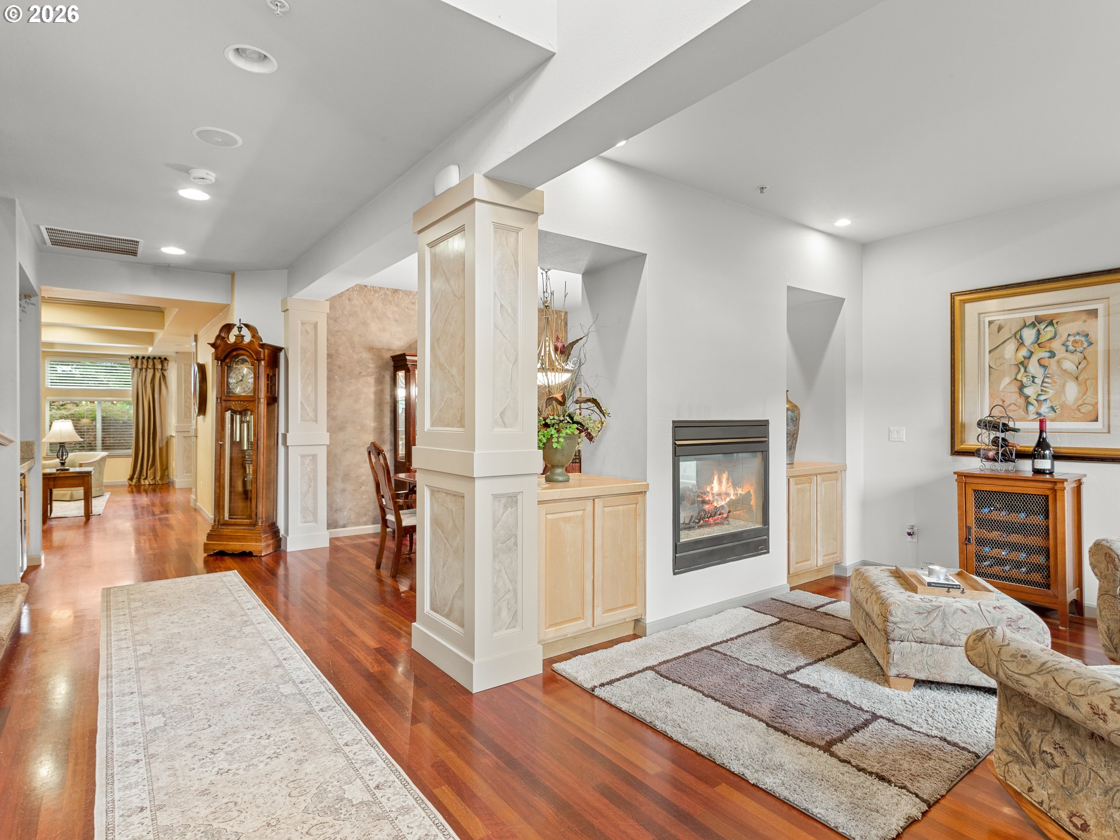
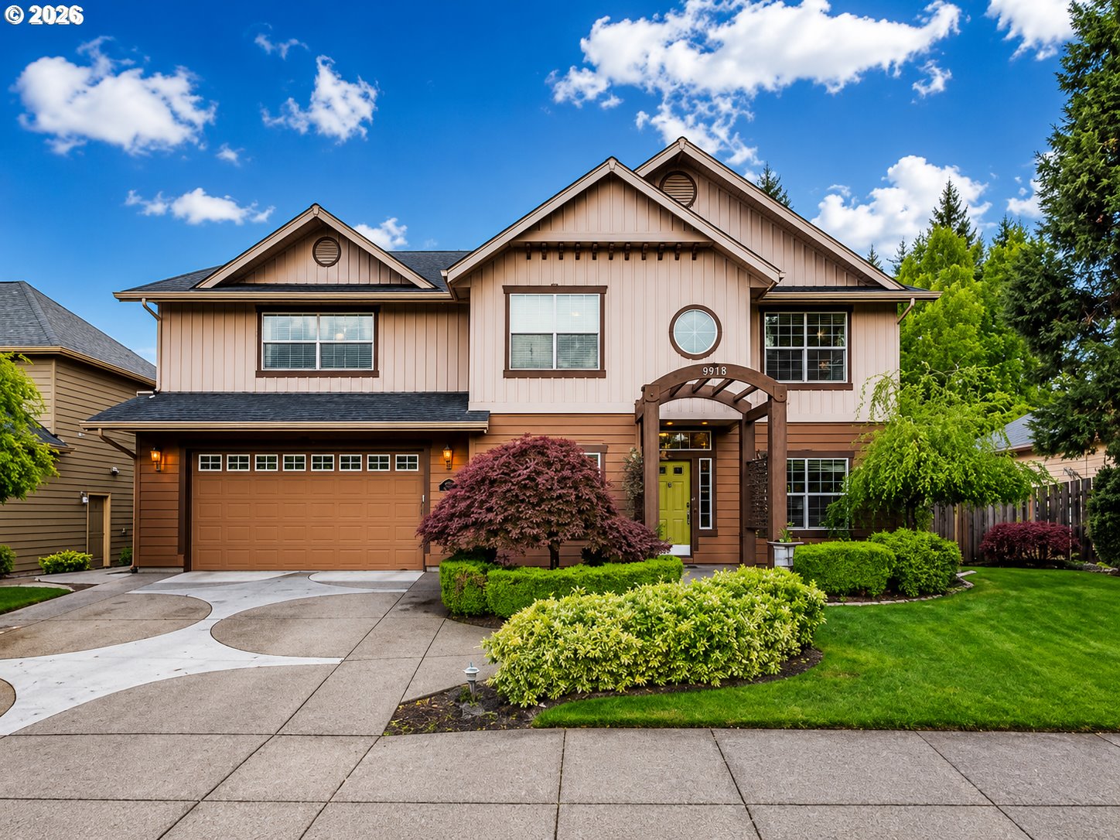
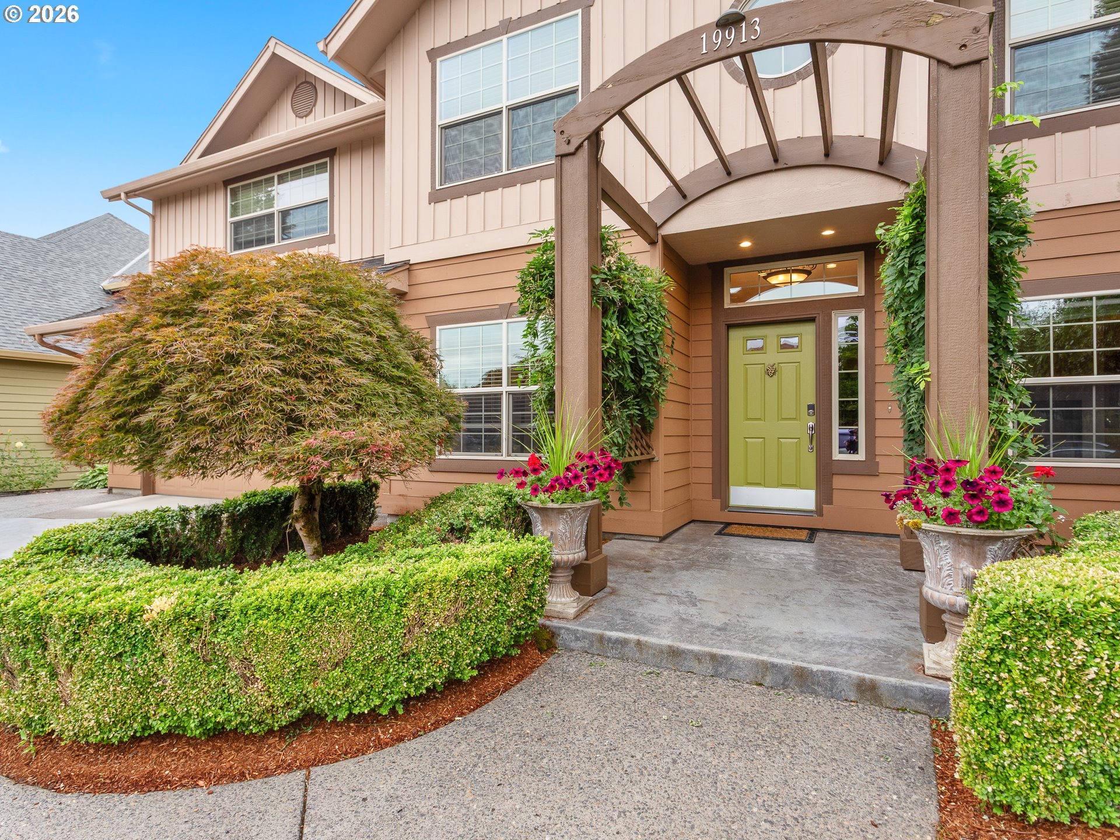
Experience modern elegance with Craftsman charm in this ENERGY-EFFICIENT Quail Home located in the highly sought-after Westridge neighborhood of Camas. Just minutes from shopping, parks, trails, and top-rated schools, this home offers the perfect blend of convenience and privacy. Surrounded by mature landscaping and a stunning wisteria-covered entry, the home welcomes you with soaring ceilings, abundant natural light, Brazilian Cherry hardwood floors, exposed beam ceilings, two fireplaces, surround sound, a solarium with floor to ceiling french doors, wet bar, and both formal and casual dining spaces. The chef's kitchen features stainless steel appliances, custom cabinetry, granite countertops, an oversized pantry, central vac, and ample workspace. The thoughtfully designed floor plan includes four oversized bedrooms, highlighted by a luxurious primary suite with dual walk-in closets, a jetted soaking tub, double-head shower, vanity area, and dual sinks. Additional features include an oversized first floor office with floor to ceiling french doors, great room with built in featureds, large 3-car garage, new furnace, and new A/C. Outside, enjoy a private backyard retreat complete with a water feature, fire pit, patio, and peaceful surroundings. Homes in Westridge rarely come available. Don't miss this opportunity to own a beautiful home in one of Camas' most desirable neighborhoods.

Save
Ask
Tour
Hide
Share
Listing Snapshot
Price 
$1,100,000
Days On Site 
0 Days
Bedrooms 
4
Inside Area (SqFt) 
4,319 sqft
Total Baths 
3
Full Baths 
2
Partial Baths 
1
Lot Size 
0.18 Acres
Year Built 
2002
MLS® Number 
782626073
Status 
Active
Property Tax 
$10,445.37
HOA/Condo/Coop Fees 
$22.92 monthly
Sq Ft Source 
N/A
Friends & Family
Recent Activity
31 minutes agoListing updated with changes from the MLS®
7 hours agoListing first seen on site
General Features
Acres 
0.18
Attached Garage 
Yes
Disclosures 
Disclosure
Foundation 
Concrete Perimeter
Garage 
Yes
Garage Spaces 
3
Land Lease 
No
Parking 
Garage Door OpenerDrivewayOn StreetAttachedGarageTandem
Parking Spaces 
3
Property Sub Type 
Single Family Residence
Security 
Security System
Sewer 
Public Sewer
SqFt Total 
4319
Style 
Stories2CustomStyle
Water Source 
Public
Interior Features
Appliances 
OvenWasherDryerBuilt-In RangeConvection OvenCooktopDishwasherDisposalDouble OvenENERGY STAR Qualified AppliancesFree-Standing RefrigeratorMicrowavePlumbed For Ice MakerTrash CompactorWine Cooler
Basement 
Crawl Space
Cooling 
Ceiling Fan(s)ENERGY STAR Qualified Equipment
Fireplace 
Yes
Fireplace Features 
Gas
Fireplaces 
2
Flooring 
HardwoodWood
Heating 
ENERGY STAR Qualified EquipmentForced Air
Interior 
PantryCentral VacuumHigh CeilingsHigh Speed InternetSoaking TubSound System
Window Features 
Double Pane Windows
Bedroom 1 
Level - UpperDescription - _4thBedroom
Bedroom 2 
Level - UpperDescription - _2ndBedroom
Bedroom 3 
Level - UpperDescription - _3rdBedroom
Dining Room 
Level - MainDescription - DiningRoom
Family Room 
Level - MainDescription - FamilyRoom
Great Room 
Level - UpperDescription - GreatRoom
Kitchen 
Level - MainDescription - Kitchen
Living Room 
Level - MainDescription - LivingRoom
Master Bedroom 
Level - UpperDescription - PrimaryBedroom
Office 
Level - MainDescription - Office
SunRoom 
Level - MainDescription - SunRoom
Save
Ask
Tour
Hide
Share
Exterior Features
Exterior 
Fire Pit
Fencing 
Fenced
Lot Features 
LevelWooded
Patio And Porch 
Patio
Roof 
Composition
Windows/Doors 
Double Pane Windows
Community Features
Accessibility Features 
Accessible Entrance
Association Amenities 
Management
Association Dues 
275
Financing Terms Available 
CashConventionalFHAVA Loan
HOA Fee Frequency 
Annually
MLS Area 
_32
Roads 
Paved
Schools
School District
Unknown
Elementary School
Illahee
Middle School
Shahala
High School
Union
Listing courtesy of Kevin Taylor of Berkshire Hathaway HomeServices NW Real Estate (360) 241-7298


The content relating to real estate for sale on this website comes in part from the IDX program of the RMLS™ of Portland, Oregon. Real estate listings held by brokerage firms other than Berkshire Hathaway HomeServices NW Real Estate are marked with the RMLS™ logo, and detailed information about these properties includes the names of the listing brokers. Listing content is Copyright © 2026 RMLS™, Portland, Oregon. Some properties which appear for sale on this website may subsequently have sold or may no longer be available.

Last checked 2026-07-25 12:54 PM PDT.

All information provided is deemed reliable but is not guaranteed and should be independently verified

Neighborhood & Commute
Source: Walkscore
Disclosure: Community information and market data powered by Constellation Data Labs. Information is deemed reliable but not guaranteed.
Save
Ask
Tour
Hide
Share