Save
Ask
Tour
Hide
Share
$499,000
4 Days On Site

726 NE 3rd AVE
Hillsboro, OR 97124

For Sale|Single Family Residence|Active
2
Beds
1
Total Bath
1
Full Bath
1,212
SqFt
$412
/SqFt
1945
Built
County:
Washington
Listing courtesy of Dirk Knudsen of MORE Realty (503) 799-8383

Due to the health concerns created by Coronavirus we are offering personal 1-1 online video walkthough tours where possible.
Call Now: 1-(971) 203-0682
Is this the listing for you? We can help make it yours.
1-(971) 203-0682
726 NE 3rd AVE726 NE 3rd AVE726 NE 3rd AVE726 NE 3rd AVE
Save
Ask
Tour
Hide
Share

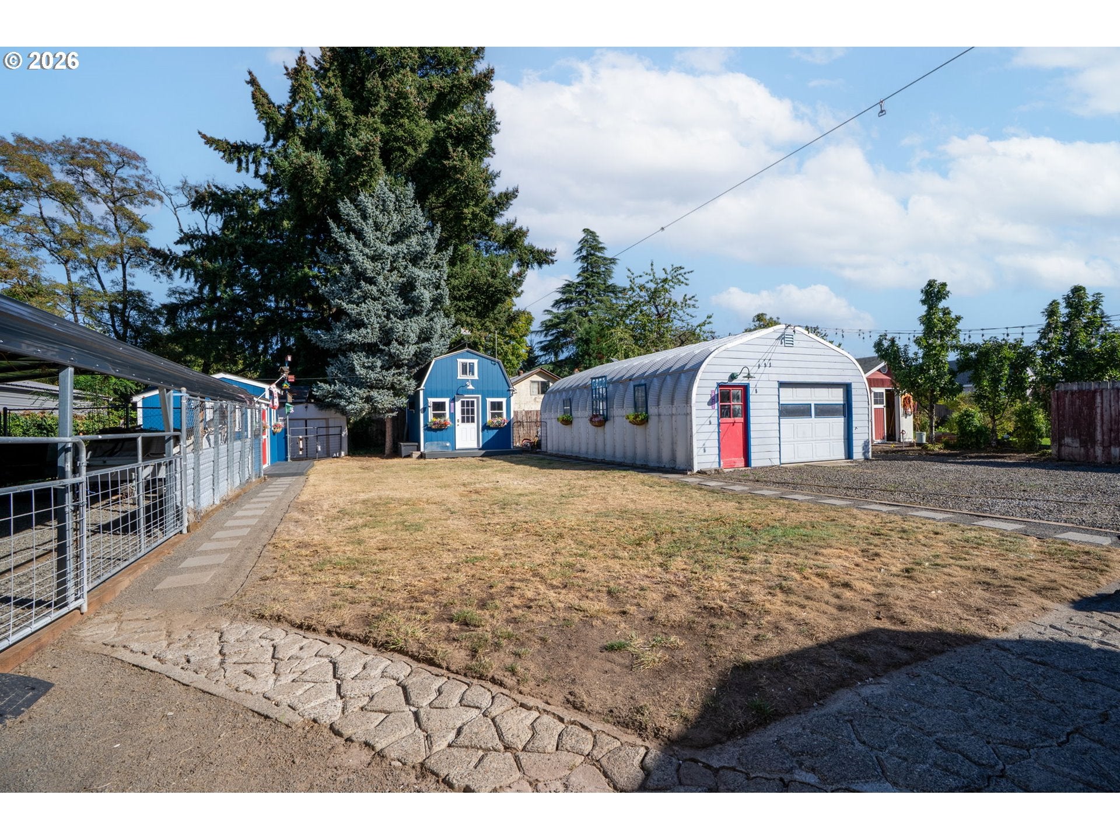
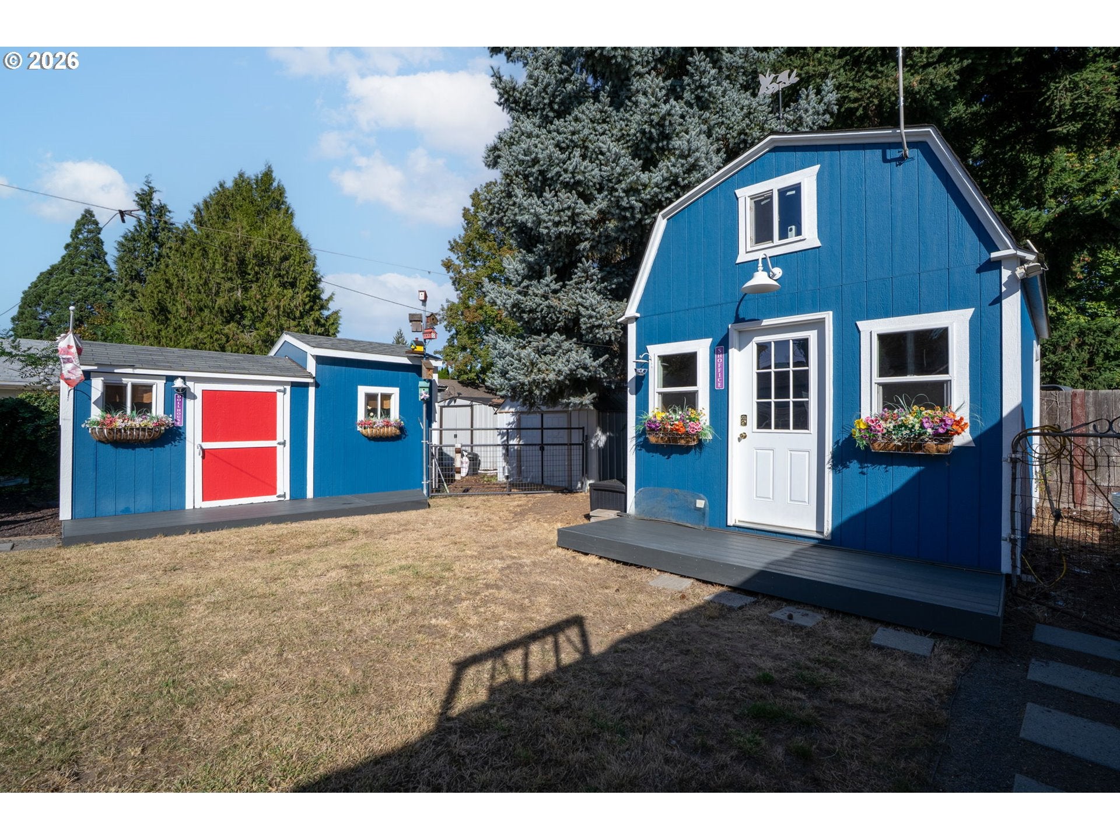
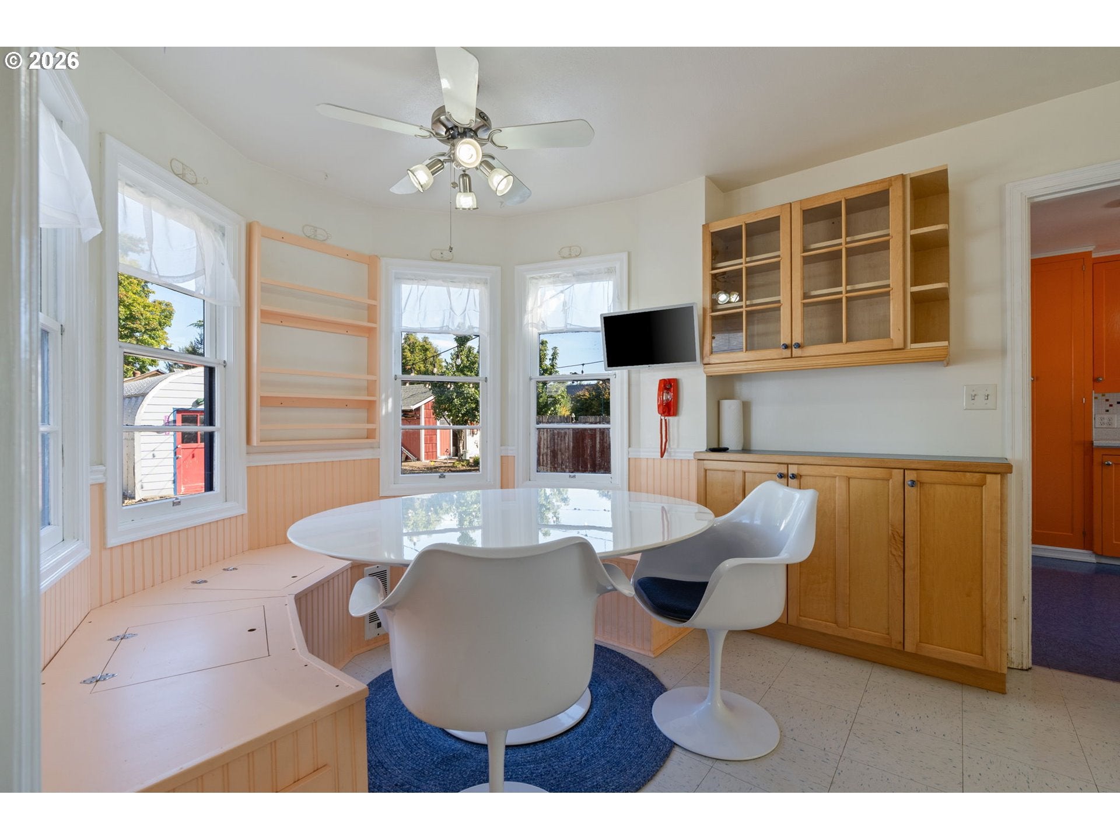
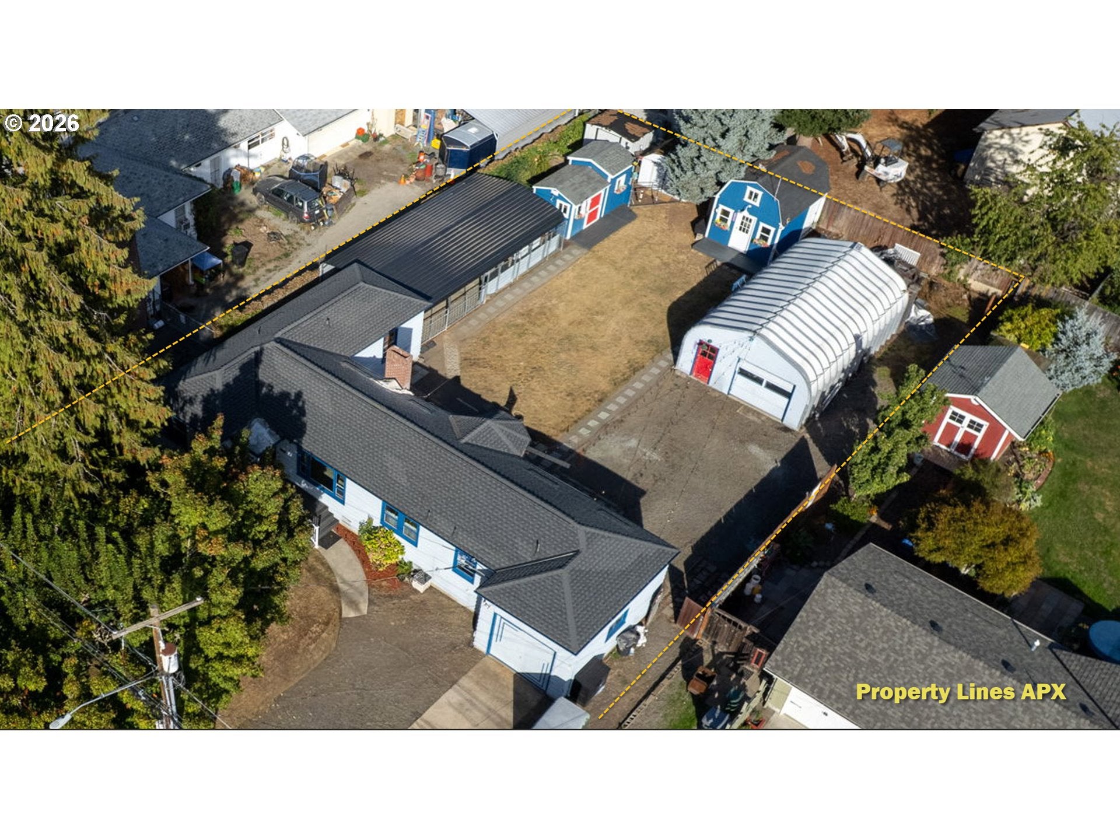
OPEN SUN 1–3 PM. Tucked along one of historic downtown Hillsboro’s quietest no-outlet streets—traditionally known as "Doctor’s Row"—this updated classic ranch offers peaceful, country-like charm just blocks from city amenities. Inside, enjoy strip oak hardwoods, spacious bedrooms, a modern bath, a sunny built-in breakfast nook, and a dedicated laundry/project room. Modern comforts include central A/C and a tankless water heater.Step outside into a hobbyist, maker, and collector’s dream featuring six distinct outbuildings: an insulated "Shoffice," a finished project crafter's cabin, two storage sheds, an 18'x40' covered storage area, and a premier 22'x32' shop with concrete slab, storage lofts, power, heat, and A/C.The expansive lot offers incredible flexibility for an ADU, guest cottage, or urban homestead with expansive garden space on this 1/4 acre lot. Nature lovers will appreciate the direct forest trail linking north to the Jackson School community, while a quick three-block stroll south puts you right at Saturday Market, Tuesday Night Marketplace, local dining, and boutiques. A rare downtown retreat with unmatched workspace and potential!

Save
Ask
Tour
Hide
Share
Listing Snapshot
Price 
$499,000
Days On Site 
4 Days
Bedrooms 
2
Inside Area (SqFt) 
1,212 sqft
Total Baths 
1
Full Baths 
1
Partial Baths 
N/A
Lot Size 
0.27 Acres
Year Built 
1945
MLS® Number 
781131997
Status 
Active
Property Tax 
$3,137.83
HOA/Condo/Coop Fees 
N/A
Sq Ft Source 
N/A
Friends & Family
Recent Activity
13 hours agoListing updated with changes from the MLS®
4 days agoListing first seen on site
General Features
Acres 
0.27
Attached Garage 
Yes
Disclosures 
Disclosure
Foundation 
Concrete Perimeter
Garage 
Yes
Garage Spaces 
1
Land Lease 
No
Parking 
DrivewayOff StreetAttachedGarage
Parking Spaces 
1
Property Condition 
Updated/Remodeled
Property Sub Type 
Single Family Residence
Security 
Security Lights
Sewer 
Public Sewer
SqFt Total 
1212
Style 
RanchTraditional
Water Source 
Public
Zoning 
Resid
Interior Features
Appliances 
Gas Water HeaterWasherDryerDishwasherDisposalFree-Standing RangeFree-Standing RefrigeratorRange Hood
Basement 
Crawl Space
Cooling 
Ceiling Fan(s)Central Air
Fireplace 
Yes
Fireplace Features 
Pellet StoveWood Burning
Fireplaces 
1
Flooring 
HardwoodWoodCarpet
Heating 
Forced Air
Window Features 
Wood Frames
Bedroom 1 
Dimensions - 12x13Level - MainDescription - _2ndBedroom
Dining Room 
Description - DiningRoom
Family Room 
Description - FamilyRoom
Great Room 
Description - GreatRoom
Kitchen 
Dimensions - 18x10Level - MainDescription - Kitchen
Laundry 
Dimensions - 18x10Level - MainDescription - Laundry
Living Room 
Dimensions - 20x16Level - MainDescription - LivingRoom
Master Bedroom 
Dimensions - 13x14Level - MainDescription - PrimaryBedroom
Save
Ask
Tour
Hide
Share
Exterior Features
Fencing 
Fenced
Lot Features 
LevelPrivateSecluded
Other Structures 
Outbuilding
Patio And Porch 
DeckPatioPorch
Roof 
Composition
Windows/Doors 
Wood Frames
Community Features
MLS Area 
_152
Financing Terms Available 
CashFHAVA Loan
Roads 
Paved
Schools
School District
Unknown
Elementary School
Lincoln
Middle School
Evergreen
High School
Glencoe
Listing courtesy of Dirk Knudsen of MORE Realty (503) 799-8383


The content relating to real estate for sale on this website comes in part from the IDX program of the RMLS™ of Portland, Oregon. Real estate listings held by brokerage firms other than MORE Realty are marked with the RMLS™ logo, and detailed information about these properties includes the names of the listing brokers. Listing content is Copyright © 2026 RMLS™, Portland, Oregon. Some properties which appear for sale on this website may subsequently have sold or may no longer be available.

Last checked 2026-10-06 12:13 AM PDT.

All information provided is deemed reliable but is not guaranteed and should be independently verified

Neighborhood & Commute
Source: Walkscore
Disclosure: Community information and market data powered by Constellation Data Labs. Information is deemed reliable but not guaranteed.
Save
Ask
Tour
Hide
Share