Save
Ask
Tour
Hide
Share
$519,900
3 Days On Site

3104 SE 24TH TER
Gresham, OR 97080

For Sale|Single Family Residence|Active
3
Beds
3
Total Baths
2
Full Baths
1
Partial Bath
1,667
SqFt
$312
/SqFt
1995
Built
County:
Multnomah
Listing courtesy of Julie Hopper of Premiere Property Group, LLC (503) 407-9002

Due to the health concerns created by Coronavirus we are offering personal 1-1 online video walkthough tours where possible.
Call Now: 1-(971) 203-0682
Is this the listing for you? We can help make it yours.
1-(971) 203-0682
Upcoming Open Houses
Due to COVID-19, we recommend you verify Open Houses before attending.
Sat, Sep 19, 11:00 AM - 2:00 PM
Sun, Sep 20, 12:00 PM - 3:00 PM
3104 SE 24TH TER3104 SE 24TH TER3104 SE 24TH TER3104 SE 24TH TER
Save
Ask
Tour
Hide
Share

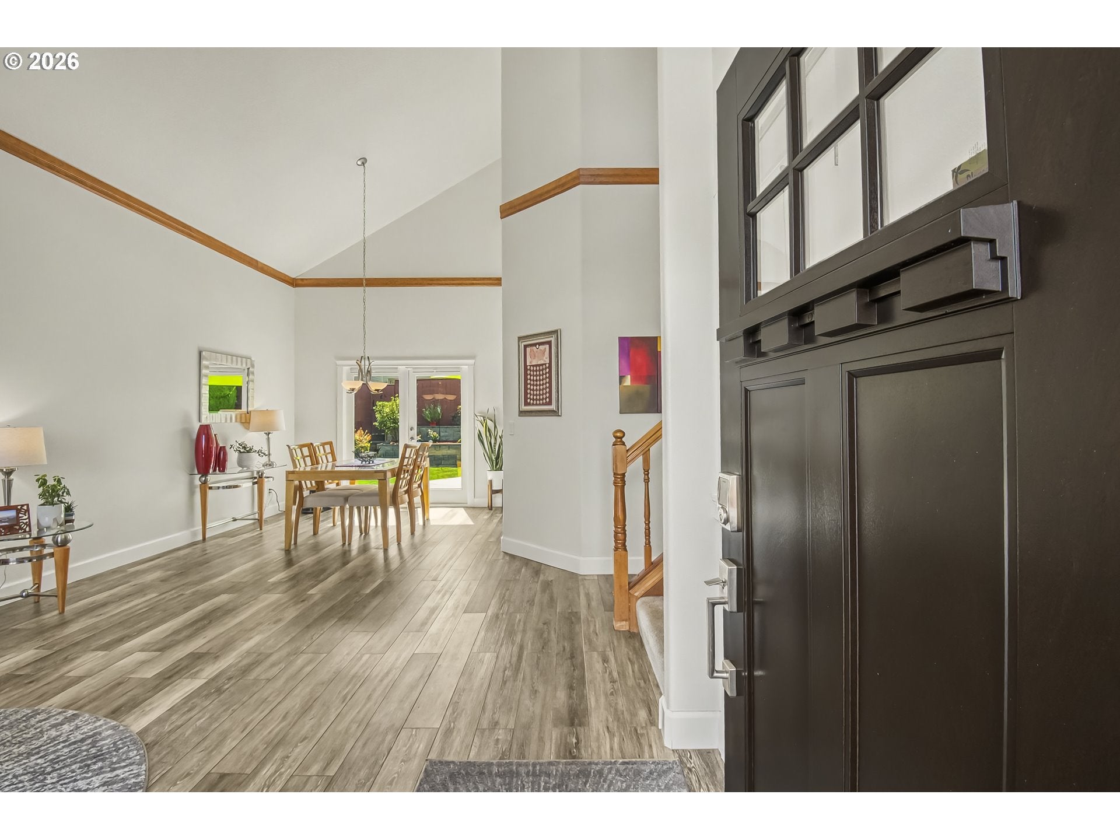
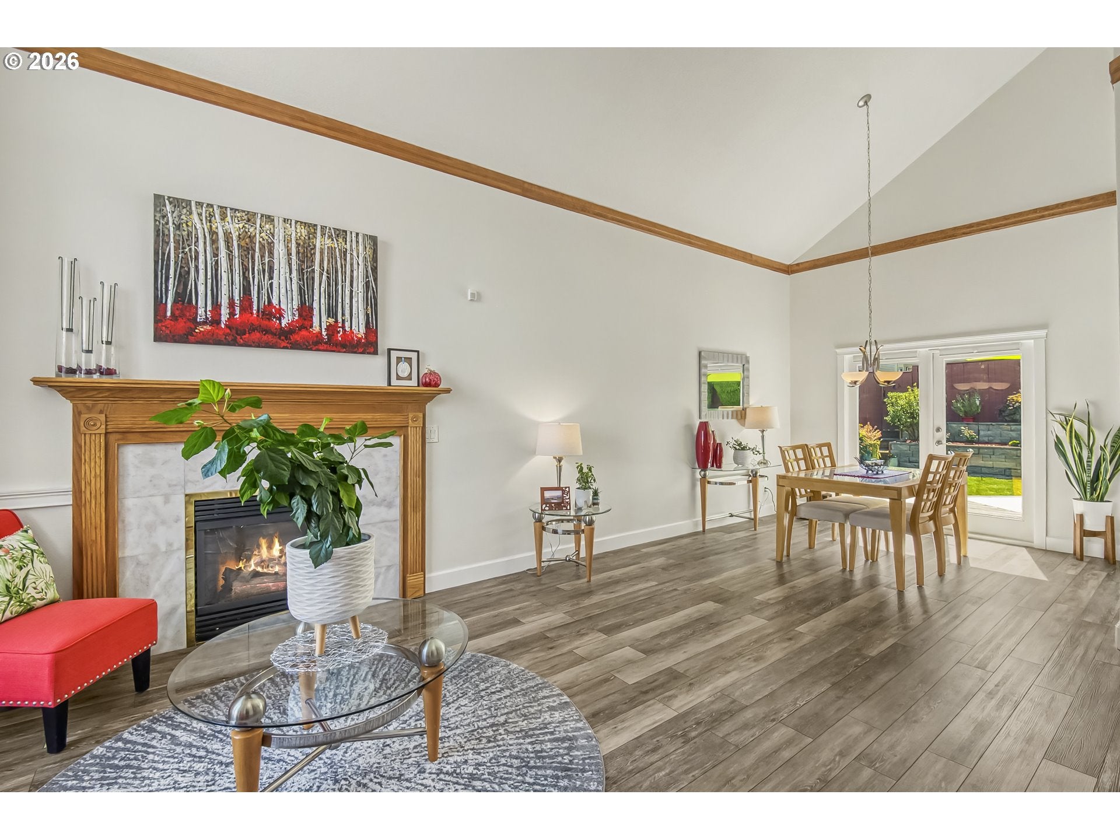
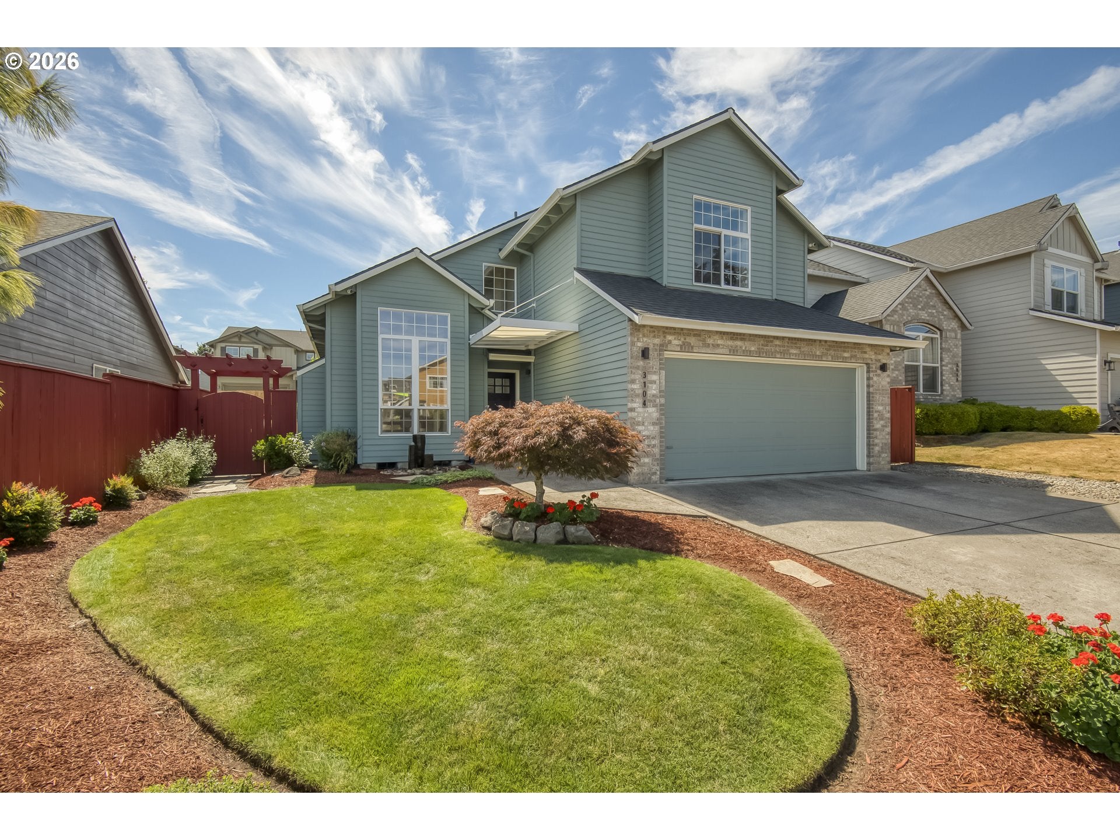
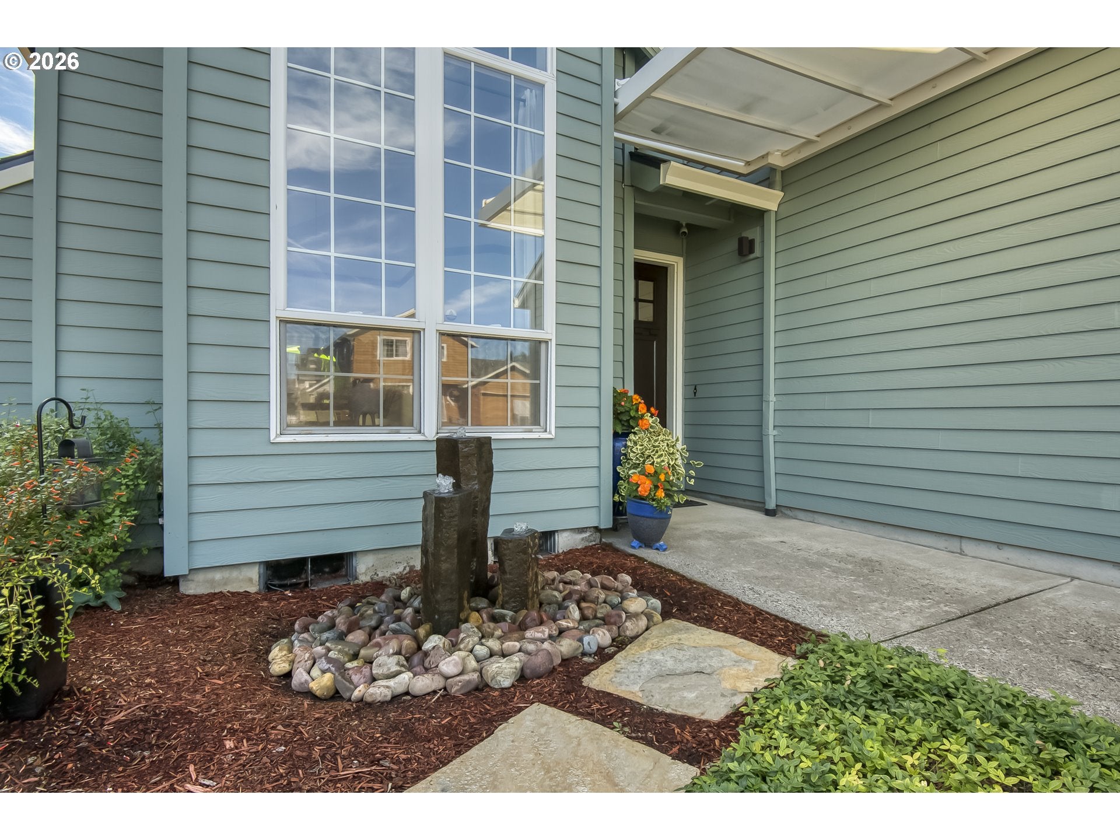
This stunning home impresses the moment you step through the door! Soaring vaulted ceilings, cozy fireplace, abundant natural light and quality finishes throughout. The living and dining rooms blend beautifully with high ceilings and expansive walls to display your artwork and cherished memories. New luxury vinyl floors throughout the main level flow seamlessly into the family room and sizable kitchen. You’ll love the ample counterspace, stainless steel appliances, pantry and breakfast nook with bay windows. Retreat to the spacious primary suite in the evenings with high vaulted ceilings, walk in closet and beautiful tiled shower with mosaic floor, rainfall showerhead and elegant glass doors. The outdoor living space is an artful blend of spacious deck, terraced stone planting beds, soothing water feature and barbeque station, perfect for your gatherings and quiet summer evenings. This home features central air conditioning and a gas furnace to keep you comfortable year round and the Seller is including a high-quality front-loading washer/dryer. Enjoy virtually maintenance free living for years to come including: 2018 New roof, deck, French door, front door, attic fan, exterior paint; 2020 New LVP flooring, interior paint, doors, trim, security Cameras and alarm; 2025 New gas water heater. Please ask your agent for a complete list of Features & Upgrades. Located at the gateway to the Columbia River Gorge and Mt. Hood recreation area with Historic Downtown Gresham, Gradin Community Sports Park and Springwater Trail nearby, this highly desirable neighborhood is surrounded by parks, trails and golf courses. You’ll also be minutes to PDX and the best shopping and dining in Portland’s most popular districts!

Save
Ask
Tour
Hide
Share
Listing Snapshot
Price 
$519,900
Days On Site 
3 Days
Bedrooms 
3
Inside Area (SqFt) 
1,667 sqft
Total Baths 
3
Full Baths 
2
Partial Baths 
1
Lot Size 
0.12 Acres
Year Built 
1995
MLS® Number 
779805015
Status 
Active
Property Tax 
$5,430.48
HOA/Condo/Coop Fees 
N/A
Sq Ft Source 
N/A
Friends & Family
Recent Activity
14 hours agoListing updated with changes from the MLS®
3 days agoStatus changed to Active
3 days agoListing first seen on site
General Features
Acres 
0.12
Attached Garage 
Yes
Disclosures 
Disclosure
Foundation 
Concrete Perimeter
Garage 
Yes
Garage Spaces 
2
Land Lease 
No
Parking 
Garage Door OpenerDrivewaySecuredAttachedGarage
Parking Spaces 
2
Property Condition 
Updated/Remodeled
Property Sub Type 
Single Family Residence
Security 
Security LightsSecurity System Owned
Sewer 
Public Sewer
SqFt Total 
1667
Style 
Stories2
Water Source 
Public
Interior Features
Appliances 
Gas Water HeaterWasherDryerBuilt-In RangeConvection OvenDishwasherDisposalFree-Standing Gas RangeFree-Standing RefrigeratorPlumbed For Ice MakerRange Hood
Basement 
Crawl Space
Cooling 
Central Air
Fireplace 
Yes
Fireplace Features 
Gas
Fireplaces 
1
Flooring 
Carpet
Heating 
Forced Air
Interior 
PantryVaulted Ceiling(s)High CeilingsHigh Speed Internet
Window Features 
Double Pane Windows
Bedroom 1 
Dimensions - 11x10Level - UpperDescription - _2ndBedroom
Bedroom 2 
Dimensions - 12x12Level - UpperDescription - _3rdBedroom
Dining Room 
Dimensions - 11x8Level - MainDescription - DiningRoom
Family Room 
Dimensions - 14x14Level - MainDescription - FamilyRoom
Great Room 
Description - GreatRoom
Kitchen 
Dimensions - 12x9Level - MainDescription - Kitchen
Laundry 
Level - MainDescription - Laundry
Living Room 
Dimensions - 19x15Level - MainDescription - LivingRoom
Master Bedroom 
Dimensions - 19x14Level - UpperDescription - PrimaryBedroom
Nook 
Dimensions - 9x9Level - MainDescription - Nook
Save
Ask
Tour
Hide
Share
Exterior Features
Exterior 
Built-in Barbecue
Fencing 
Fenced
Lot Features 
Level
Patio And Porch 
DeckPorch
Roof 
Composition
Windows/Doors 
Double Pane Windows
Community Features
Accessibility Features 
Accessible Entrance
MLS Area 
_144
Financing Terms Available 
CashConventionalFHAVA Loan
Roads 
Paved
Schools
School District
Unknown
Elementary School
Hogan Cedars
Middle School
West Orient
High School
Sam Barlow
Listing courtesy of Julie Hopper of Premiere Property Group, LLC (503) 407-9002


The content relating to real estate for sale on this website comes in part from the IDX program of the RMLS™ of Portland, Oregon. Real estate listings held by brokerage firms other than Premiere Property Group, LLC are marked with the RMLS™ logo, and detailed information about these properties includes the names of the listing brokers. Listing content is Copyright © 2026 RMLS™, Portland, Oregon. Some properties which appear for sale on this website may subsequently have sold or may no longer be available.

Last checked 2026-09-16 11:16 PM PDT.

All information provided is deemed reliable but is not guaranteed and should be independently verified

Neighborhood & Commute
Source: Walkscore
Disclosure: Community information and market data powered by Constellation Data Labs. Information is deemed reliable but not guaranteed.
Save
Ask
Tour
Hide
Share