



5151 SW OLD HIGHWAY 47Gaston, OR 97119
Due to the health concerns created by Coronavirus we are offering personal 1-1 online video walkthough tours where possible.
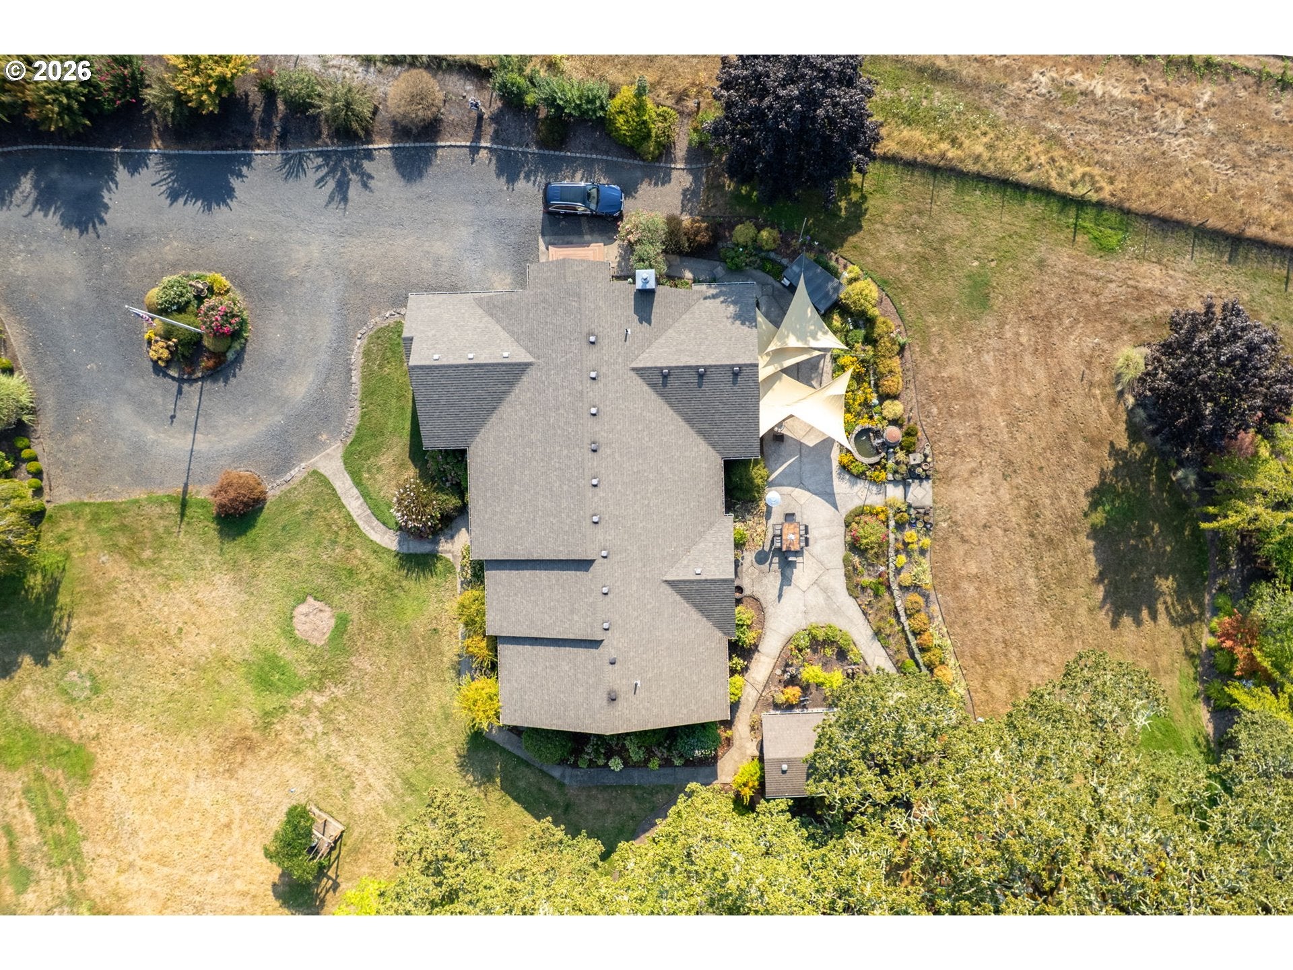
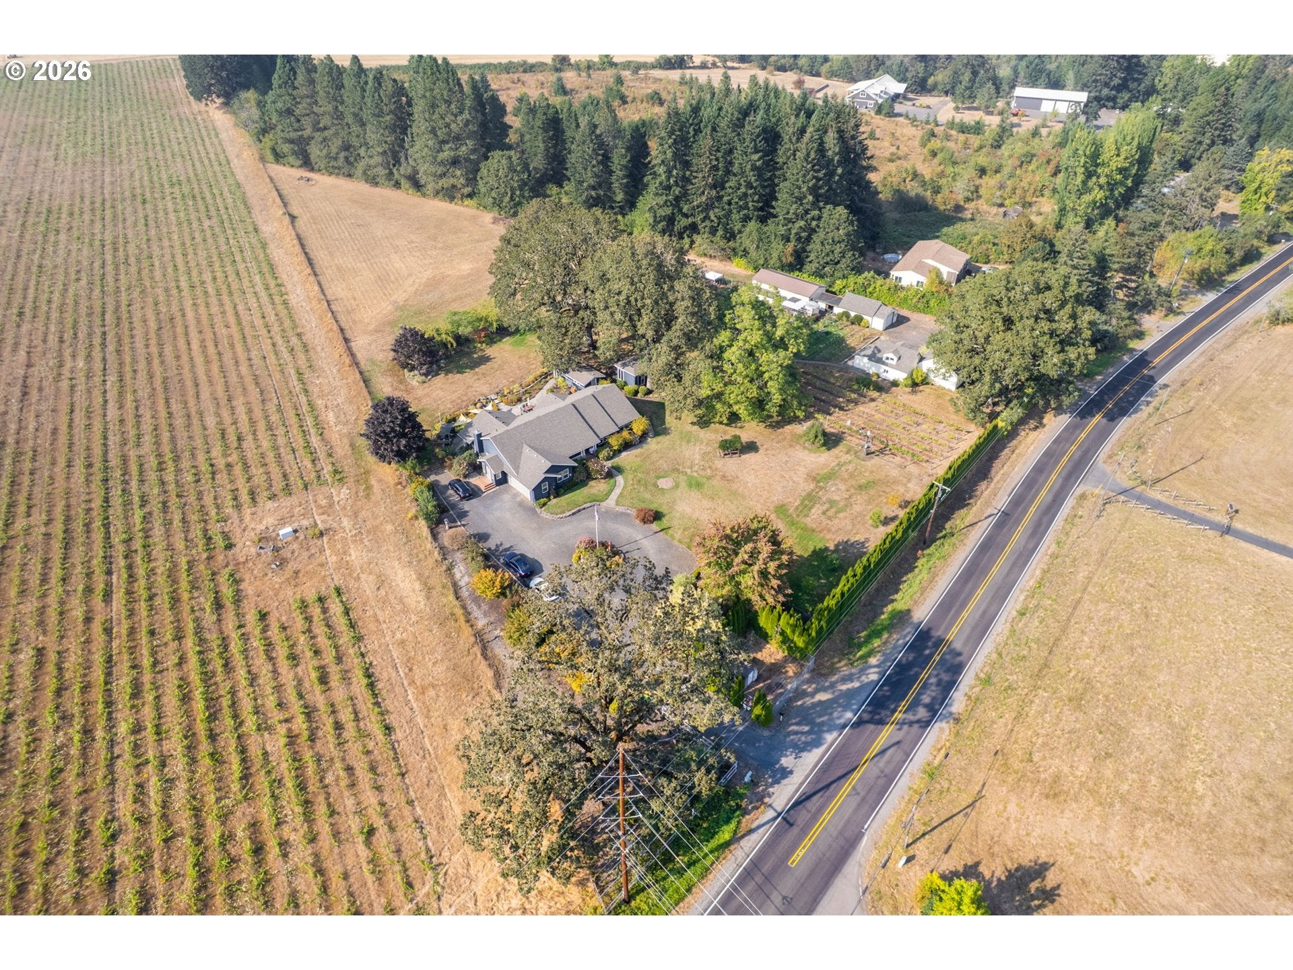
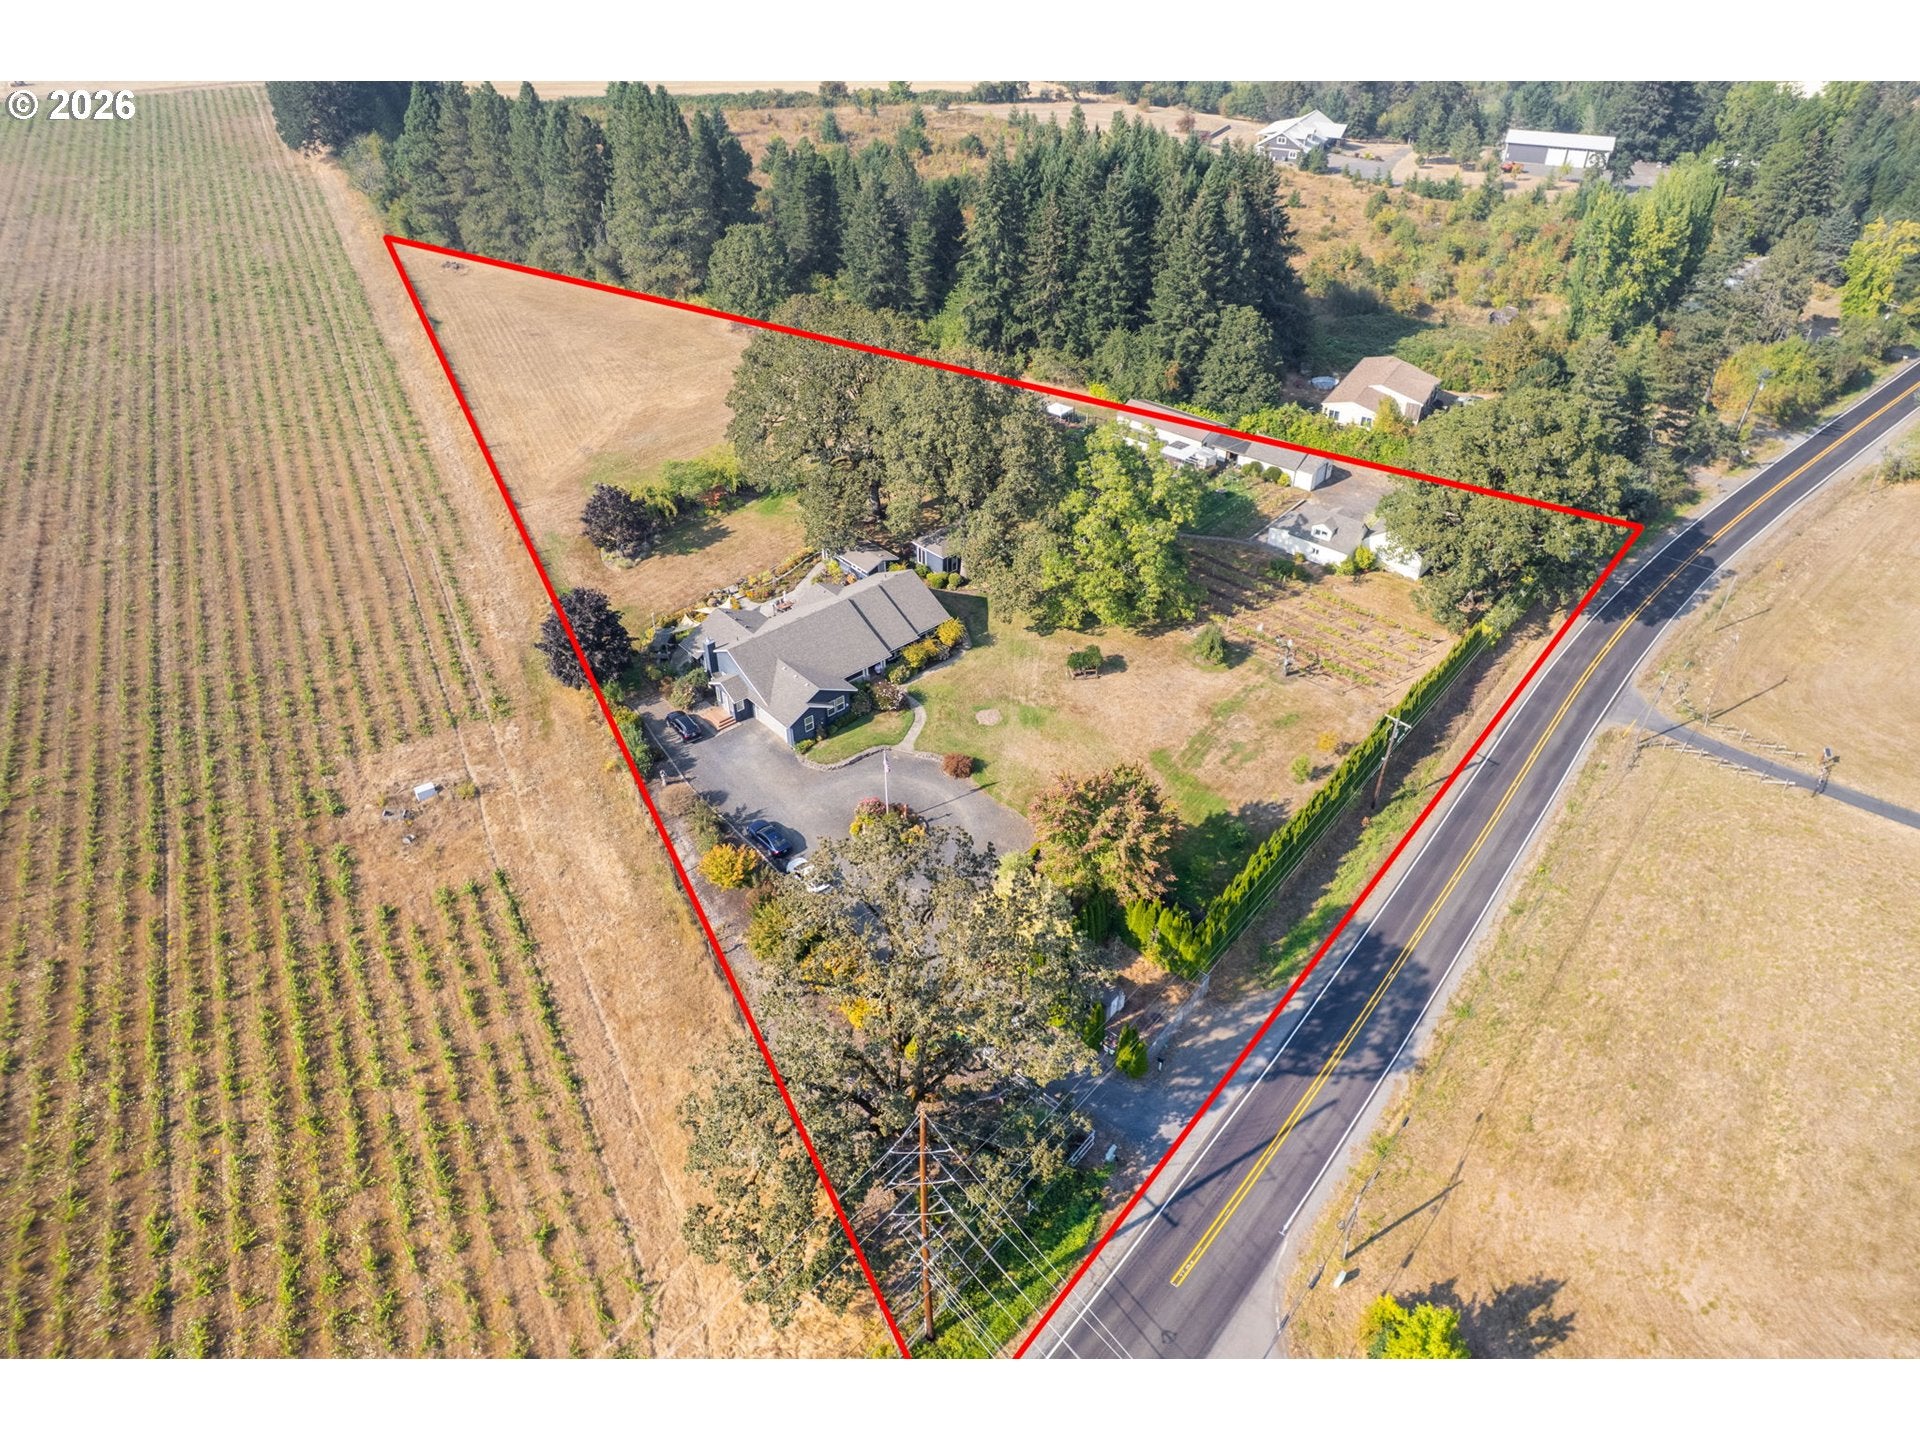
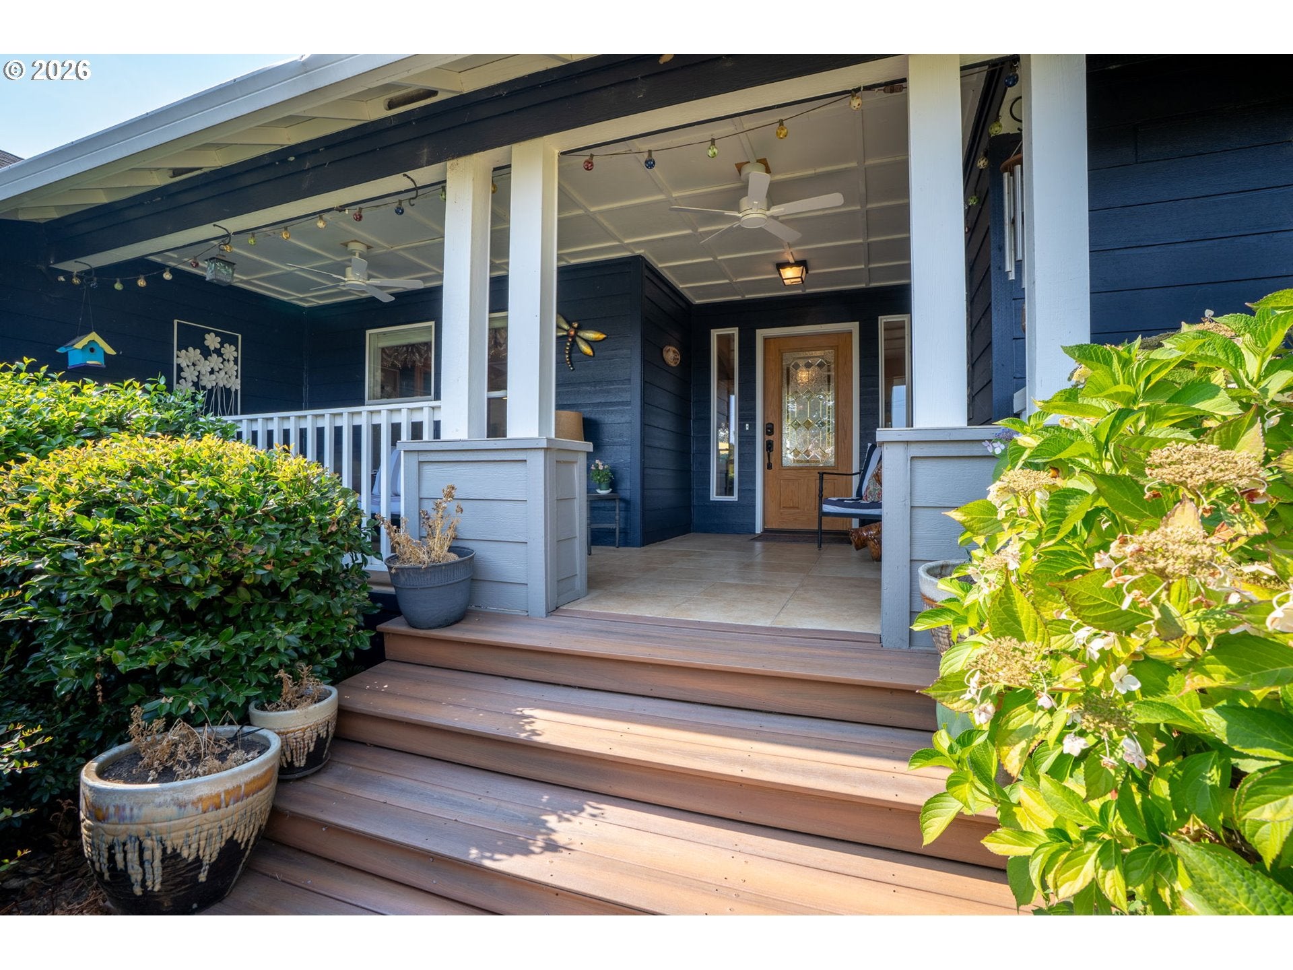
Live, grow, create and gather in the heart of Oregon wine country. Set on 3.79 acres, this 2,540-square-foot single-level custom home combines comfortable living with an exceptional collection of gardens and flexible outbuildings. The 3-bedroom, 2-bath interior offers an open, light-filled layout with hardwood floors, recessed lighting and windows overlooking the grounds. The kitchen features granite counters, abundant cabinetry, stainless appliances and an easy connection to the dining and living areas. A spacious primary suite includes a walk-in closet and well-appointed bath, while a separate den/office with a freestanding stove creates a warm place to work or unwind.Outside, mature landscaping surrounds expansive patios, shaded seating areas, a water feature, and covered and screened spaces designed for relaxing, entertaining and taking in the broad territorial views. The land is already beautifully established with an approximately 134’ x 62’ deer-fenced garden with irrigation, 40+ blueberry bushes, a high-density apple orchard, established wine-grape vines, a secure chicken coop and run, and a newer 12.5’ x 8.5’ greenhouse with power and irrigation water. The sunny, undeveloped rear acreage offers room for additional agricultural pursuits.An approximately 1,500-square-foot outbuilding with water, power, wall heaters, appliances and gray-water capability is currently arranged as an office suite, garden kitchen, small winery, storage and woodshop. Additional improvements include a detached garage/shop, equipment barn, separate light-filled studio with multiple glass doors, power, heaters and ceiling fans, and another building divided between screened entertaining space and indoor storage. A north-side drive provides separate access to the working side of the property. A rare foundation for a hobby vineyard, homestead, creative retreat or market-garden vision. Buyer to verify permitted uses and all property details.
| 11 hours ago | Listing updated with changes from the MLS® | |
| 3 days ago | Listing first seen on site |

The content relating to real estate for sale on this website comes in part from the IDX program of the RMLS™ of Portland, Oregon. Real estate listings held by brokerage firms other than Coldwell Banker Bain are marked with the RMLS™ logo, and detailed information about these properties includes the names of the listing brokers. Listing content is Copyright © 2026 RMLS™, Portland, Oregon. Some properties which appear for sale on this website may subsequently have sold or may no longer be available.
Last checked 2026-09-05 10:06 PM PDT.
All information provided is deemed reliable but is not guaranteed and should be independently verified