Save
Ask
Tour
Hide
Share
$350,000
New Listing

5565 E EVERGREEN BLVD
Vancouver, WA 98661

For Sale|Condominium|Active
2
Beds
2
Total Baths
2
Full Baths
1,382
SqFt
$253
/SqFt
1972
Built
Subdivision:
SHOREWOOD EAST CONDOS
County:
Clark
Listing courtesy of Candace Carnegie of RE/MAX Equity Group (503) 312-4500

Due to the health concerns created by Coronavirus we are offering personal 1-1 online video walkthough tours where possible.
Call Now: 1-(971) 203-0682
Is this the listing for you? We can help make it yours.
1-(971) 203-0682
5565 E EVERGREEN BLVD5565 E EVERGREEN BLVD5565 E EVERGREEN BLVD5565 E EVERGREEN BLVD
Save
Ask
Tour
Hide
Share

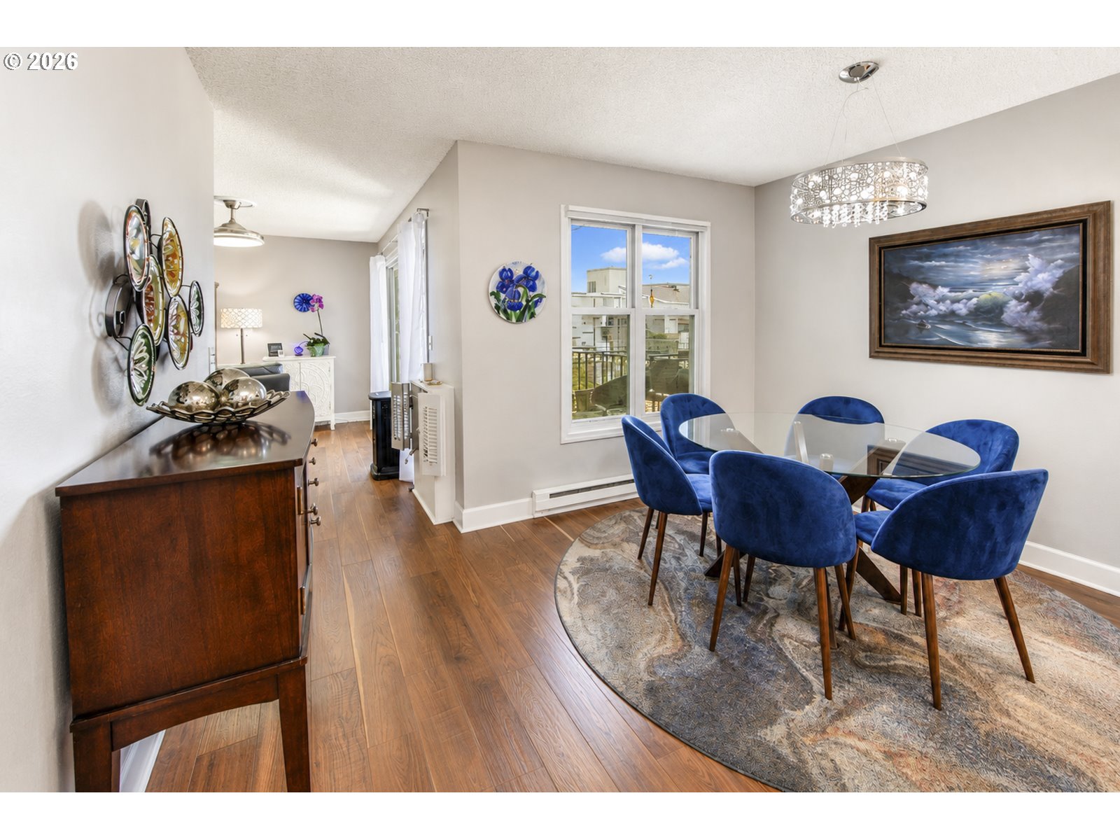
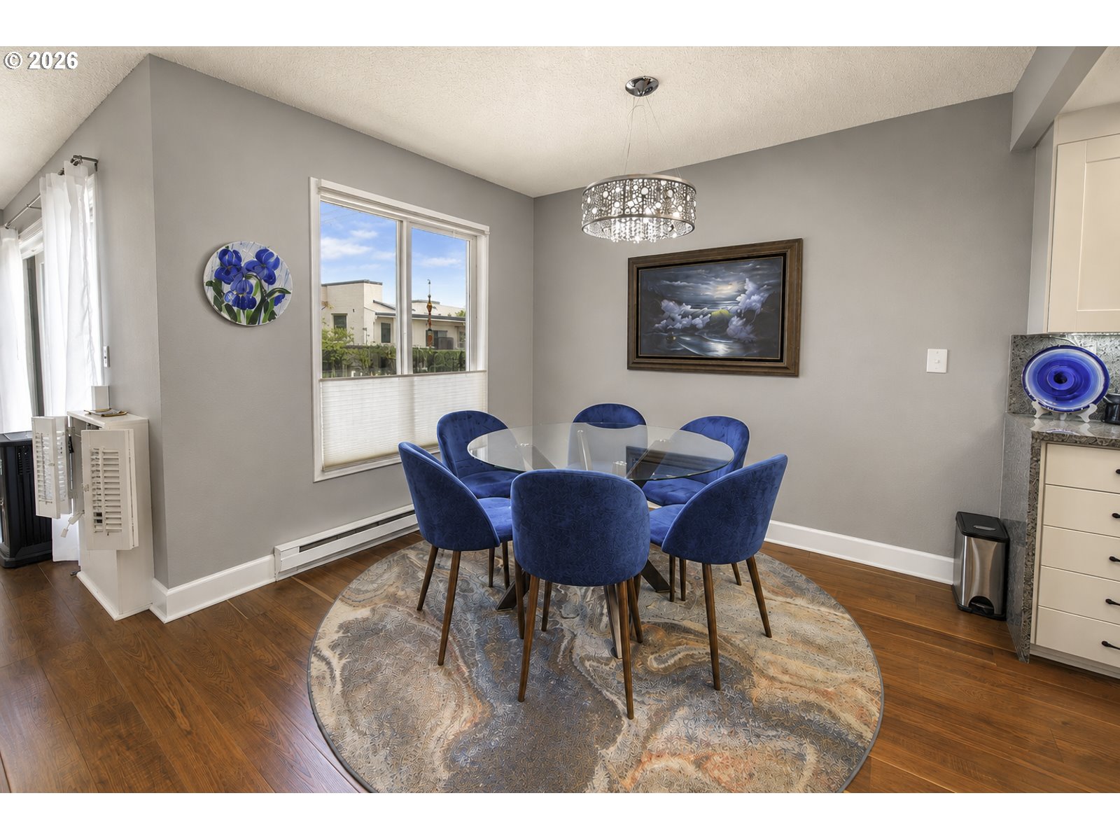
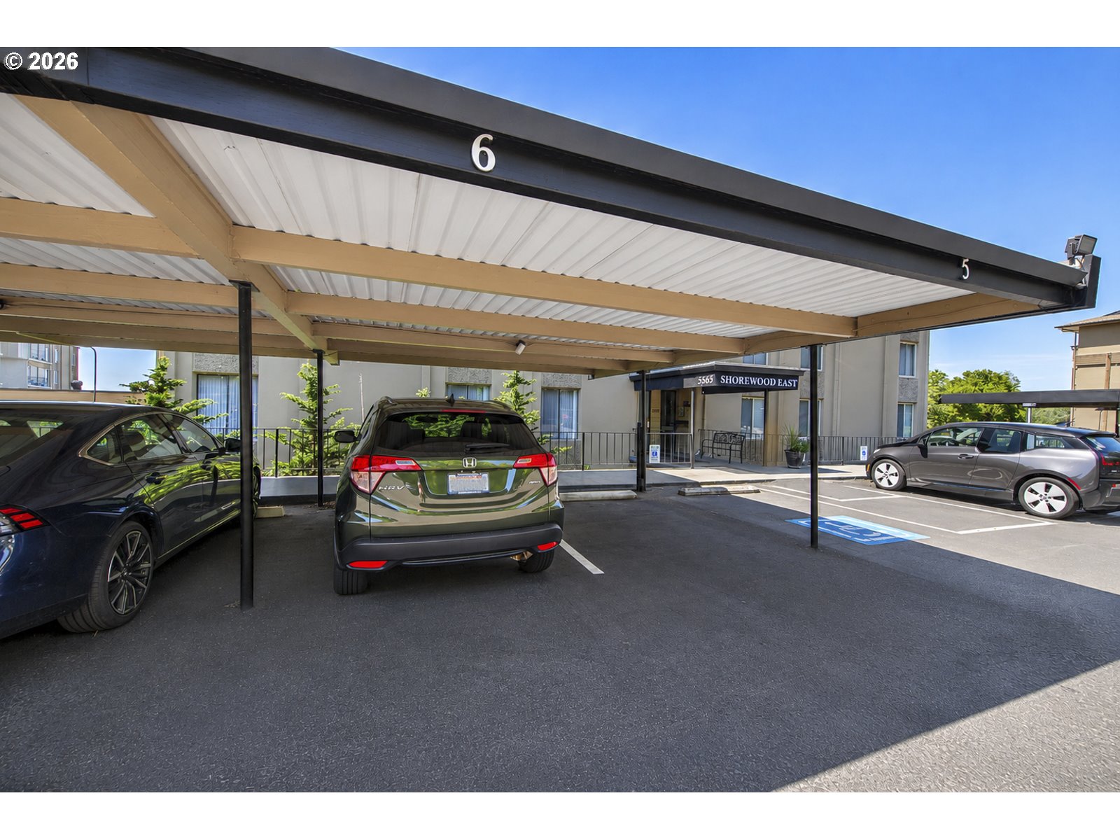
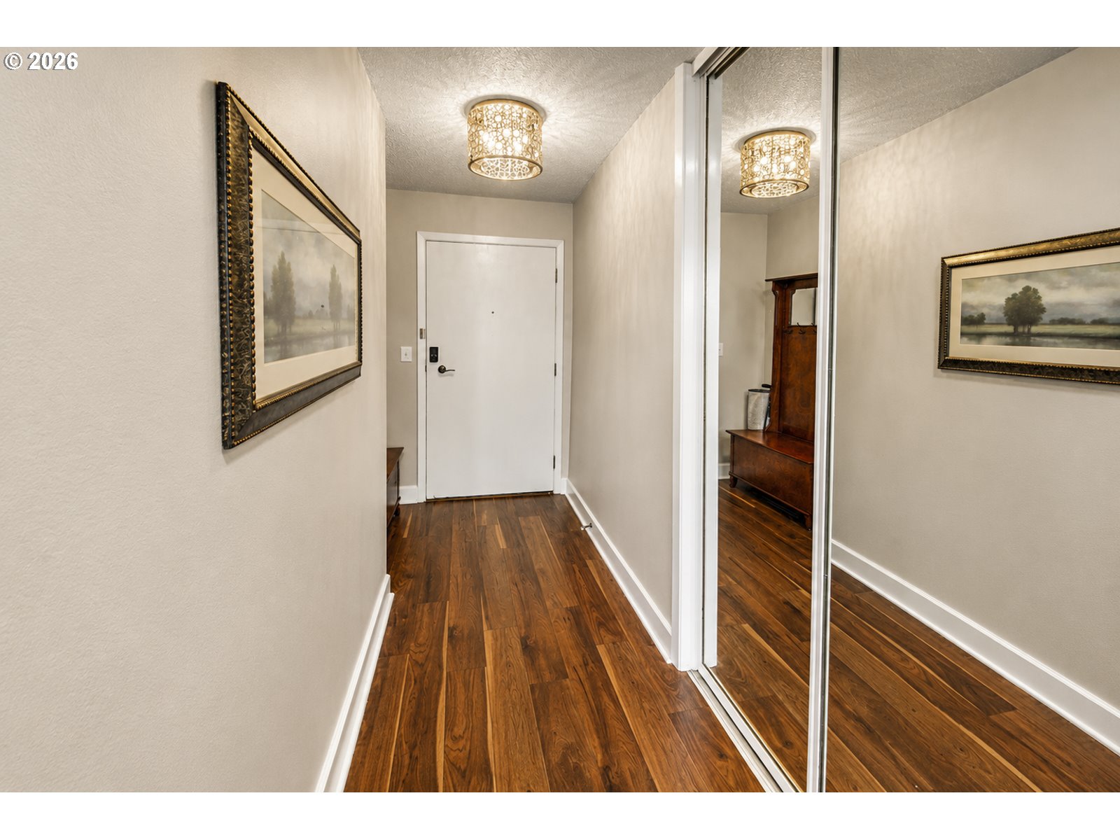
This remodeled condo offers comfortable, low-maintenance living with beautiful views of the Columbia River and city skyline. The home features a thoughtfully updated interior with modern finishes throughout.The remodeled kitchen includes granite countertops, abundant cabinet space, and a large pantry with an in-unit washer and dryer for added convenience. The updated bathroom features a luxurious walk-in massage shower designed for relaxation.New vinyl flooring extends through the hallway and bedrooms, while the living and dining areas feature durable new laminate flooring. A covered private deck off the living room provides the perfect place to enjoy river and city views year-round. Residents also benefit from numerous building upgrades and amenities, including newly updated hallways with fresh flooring and paint, elevator access, secured front entry, covered carport parking, and an extra storage unit. Community amenities include a swimming pool, sauna, hot tub, recreation room, and exercise room, offering both comfort and convenience in one desirable location.

Save
Ask
Tour
Hide
Share
Listing Snapshot
Price 
$350,000
Days On Site 
0 Days
Bedrooms 
2
Inside Area (SqFt) 
1,382 sqft
Total Baths 
2
Full Baths 
2
Partial Baths 
N/A
Lot Size 
N/A
Year Built 
1972
MLS® Number 
778376419
Status 
Active
Property Tax 
$548.31
HOA/Condo/Coop Fees 
$531 monthly
Sq Ft Source 
N/A
Friends & Family
Recent Activity
7 hours agoListing updated with changes from the MLS®
7 hours agoListing first seen on site
General Features
Disclosures 
Disclosure
Garage 
Yes
Garage Spaces 
1
Land Lease 
No
Number Of Stories 
4
Parking 
CarportOn Street
Parking Spaces 
1
Property Condition 
Updated/Remodeled
Property Sub Type 
Condominium
Security 
Security Lights
Sewer 
Public Sewer
SqFt Total 
1382
Style 
Stories1CommonWall
Interior Features
Appliances 
WasherDryerConvection OvenDishwasherFree-Standing RangeFree-Standing RefrigeratorPlumbed For Ice Maker
Cooling 
Ceiling Fan(s)Wall Unit(s)
Flooring 
Vinyl
Heating 
Zoned
Interior 
PantryElevatorHigh Speed Internet
Window Features 
Double Pane Windows
Bedroom 1 
Level - MainDescription - _2ndBedroom
Dining Room 
Level - MainDescription - DiningRoom
Family Room 
Description - FamilyRoom
Great Room 
Description - GreatRoom
Kitchen 
Level - MainDescription - Kitchen
Living Room 
Level - MainDescription - LivingRoom
Master Bedroom 
Level - MainDescription - PrimaryBedroom
Utility Room 
Level - MainDescription - UtilityRoom
Save
Ask
Tour
Hide
Share
Exterior Features
Construction Details 
Stucco
Lot Features 
Level
Patio And Porch 
DeckPorch
Roof 
Flat
View 
CityRiver
Waterfront Features 
Columbia River View
Waterview 
CityRiver
Windows/Doors 
Double Pane Windows
Community Features
Accessibility Features 
Accessible DoorsAccessible Elevator InstalledAccessible EntranceAccessible Full Bath
Association Amenities 
Hot WaterInsuranceLaundryMaintenance GroundsManagementParty RoomPoolRecreation FacilitiesSpa/Hot TubTrashWaterLandscaping
Association Dues 
1593
Financing Terms Available 
CashConventionalFHA
HOA Fee Frequency 
Quarterly
MLS Area 
_13
Roads 
Paved
Schools
School District
Unknown
Elementary School
Harney
Middle School
McLoughlin
High School
Fort Vancouver
Listing courtesy of Candace Carnegie of RE/MAX Equity Group (503) 312-4500


The content relating to real estate for sale on this website comes in part from the IDX program of the RMLS™ of Portland, Oregon. Real estate listings held by brokerage firms other than RE/MAX Equity Group are marked with the RMLS™ logo, and detailed information about these properties includes the names of the listing brokers. Listing content is Copyright © 2026 RMLS™, Portland, Oregon. Some properties which appear for sale on this website may subsequently have sold or may no longer be available.

Last checked 2026-05-27 03:19 PM PDT.

All information provided is deemed reliable but is not guaranteed and should be independently verified

Neighborhood & Commute
Source: Walkscore
Disclosure: Community information and market data powered by Constellation Data Labs. Information is deemed reliable but not guaranteed.
Save
Ask
Tour
Hide
Share