



11647 SE 35TH AVEMilwaukie, OR 97222
Due to the health concerns created by Coronavirus we are offering personal 1-1 online video walkthough tours where possible.
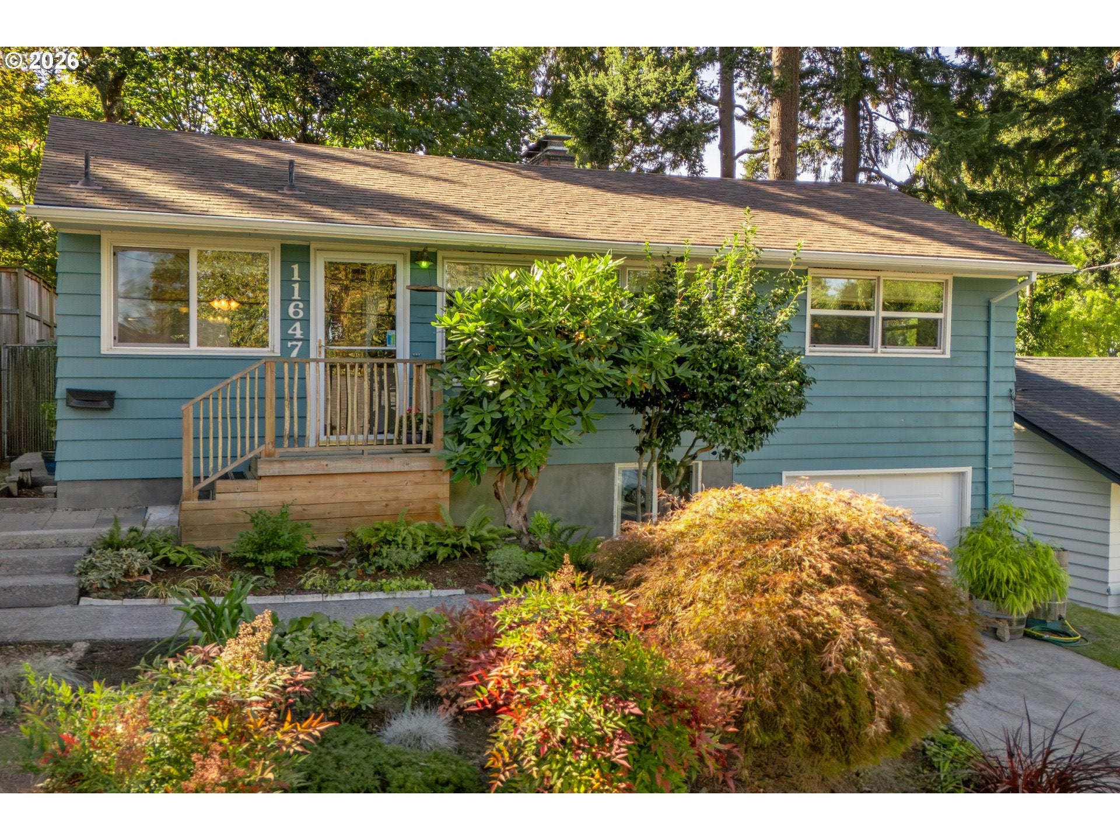
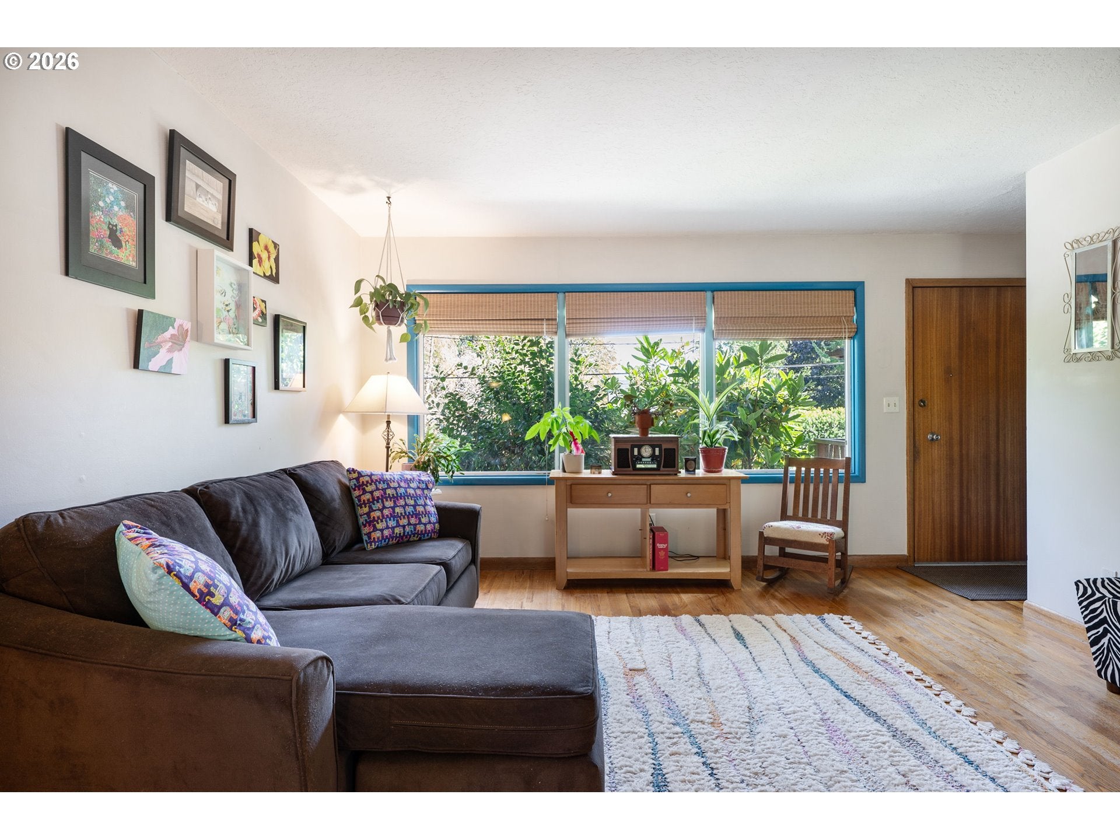
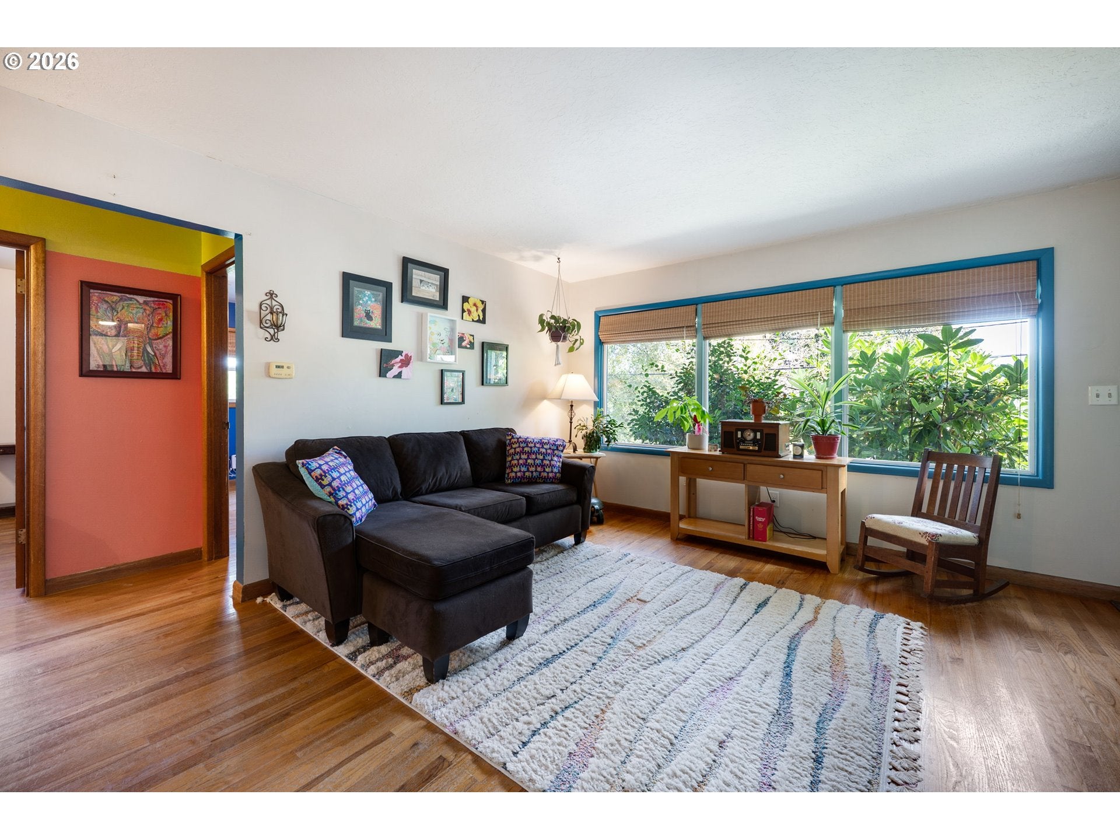
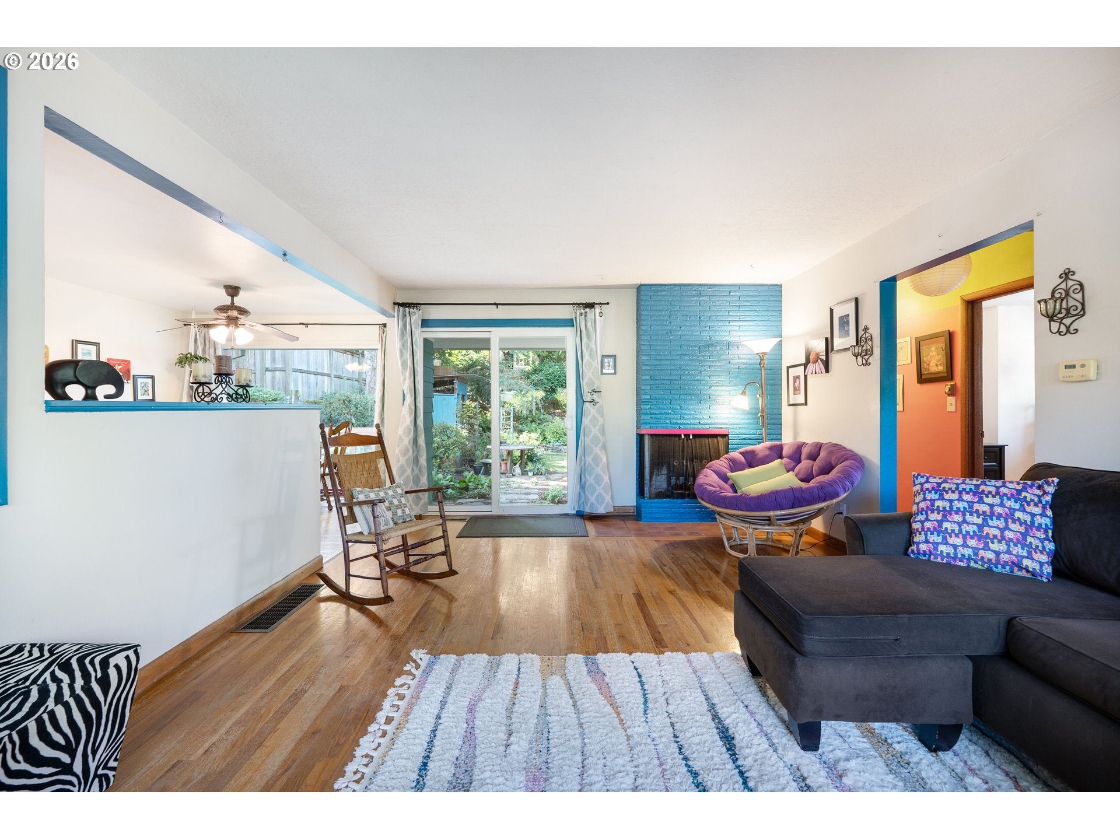
Welcome to your Gardenesque Oasis! Step through the landscaped terrace front, framed by mature grapevines, a Japanese maple, and established garden beds. Inside, original hardwood floors, built-ins, wood-framed dual-pane windows, and colorful pops of personality showcase the home’s classic character. Windows on all sides fill the home with natural light, while four exterior exits create an effortless indoor-outdoor connection. The main level features three bedrooms, a full bath, and a kitchen flowing naturally into the dining and living spaces. A wood-burning fireplace anchors the living room with a unique double-sided design extending toward the patio. A whole-house fan circulates cool air throughout the home as an alternative to traditional central AC. The private, fully fenced backyard is the true showstopper, thoughtfully maintained without herbicides or pesticides. Seasonal blooms include daffodils, hellebores, tulips, coneflowers, clematis, fuchsias, Shasta daisies, black-eyed Susans, and asters, with evergreen shrubs and ferns providing year-round interest. Apple, cherry and pear trees with huckleberry and honeyberry bushes, water fountain, rain barrels, compost bin, open shed and meandering paved paths complete this peaceful retreat. The finished daylight basement adds flexible living space, a half bath with potential for a full bath, and direct access to an extra deep insulated garage that can fit 2 cars. Notable updates include a 2025 garage door/range hood, 2024 water heater, 2024 furnace service, 2023 refrigerator, 2022 stove, 2021 foundation skim coat, 2015 roof, 2012 electrical panel, 2008 vinyl windows/doors, and additional electrical upgrades through 2026. Just blocks from Downtown Milwaukie, Pfriem Brewery, New Seasons, Pietro Pizza, Century Park, Minthorn Natural Area, Highway 224, TriMet, and the Willamette River, this home offers neighborhood living with easy access to Sellwood-Moreland and Portland. Come for the gardens, stay for the charm! [Home Energy Score = 5. HES Report at https://rpt.greenbuildingregistry.com/hes/OR10251935]
| 18 hours ago | Listing updated with changes from the MLS® | |
| yesterday | Listing first seen on site |

The content relating to real estate for sale on this website comes in part from the IDX program of the RMLS™ of Portland, Oregon. Real estate listings held by brokerage firms other than Coldwell Banker Bain are marked with the RMLS™ logo, and detailed information about these properties includes the names of the listing brokers. Listing content is Copyright © 2026 RMLS™, Portland, Oregon. Some properties which appear for sale on this website may subsequently have sold or may no longer be available.
Last checked 2026-10-02 06:05 PM PDT.
All information provided is deemed reliable but is not guaranteed and should be independently verified