



8885 SW MOHEGAN LNTualatin, OR 97062
Due to the health concerns created by Coronavirus we are offering personal 1-1 online video walkthough tours where possible.
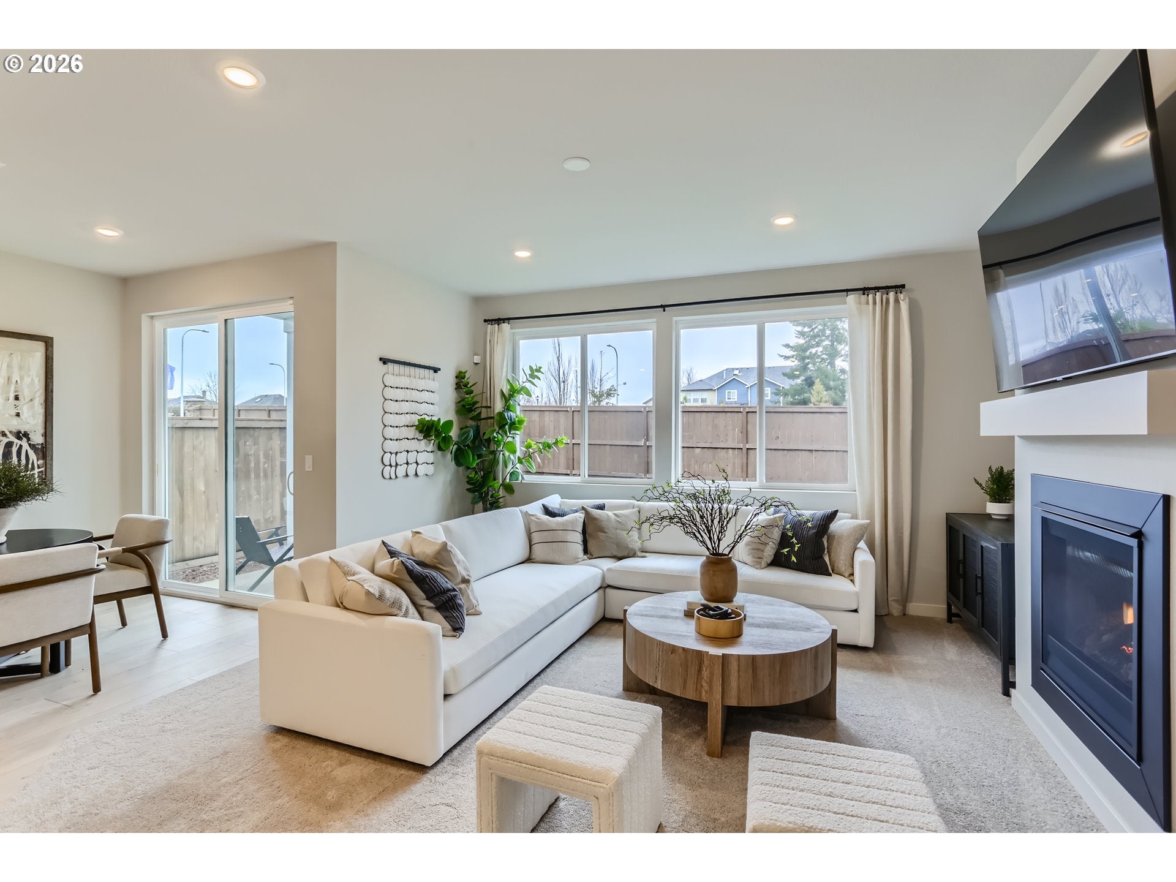
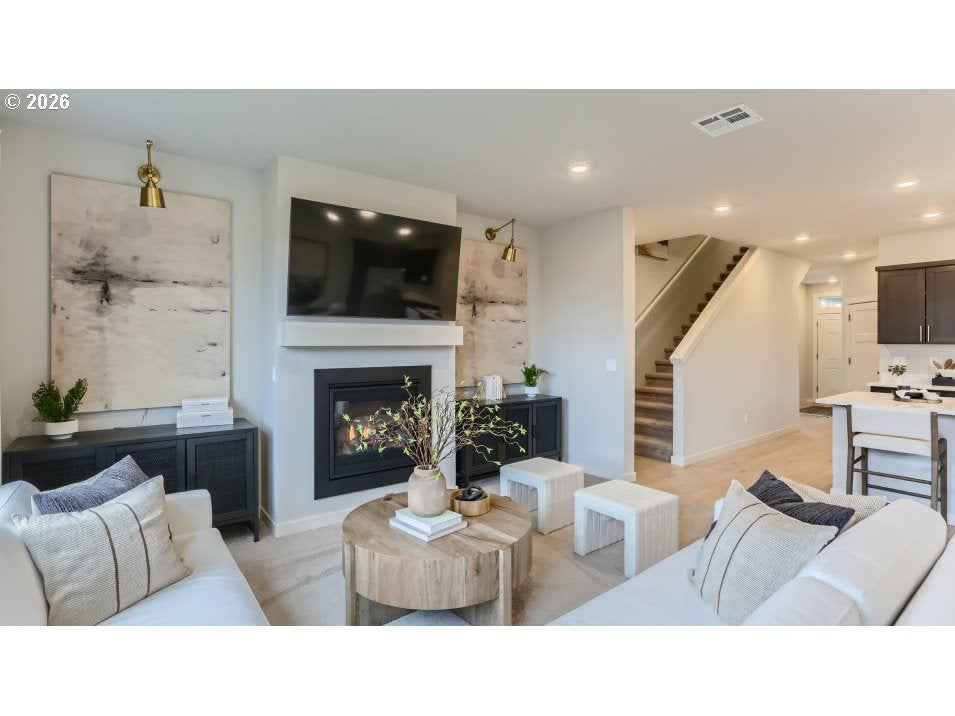
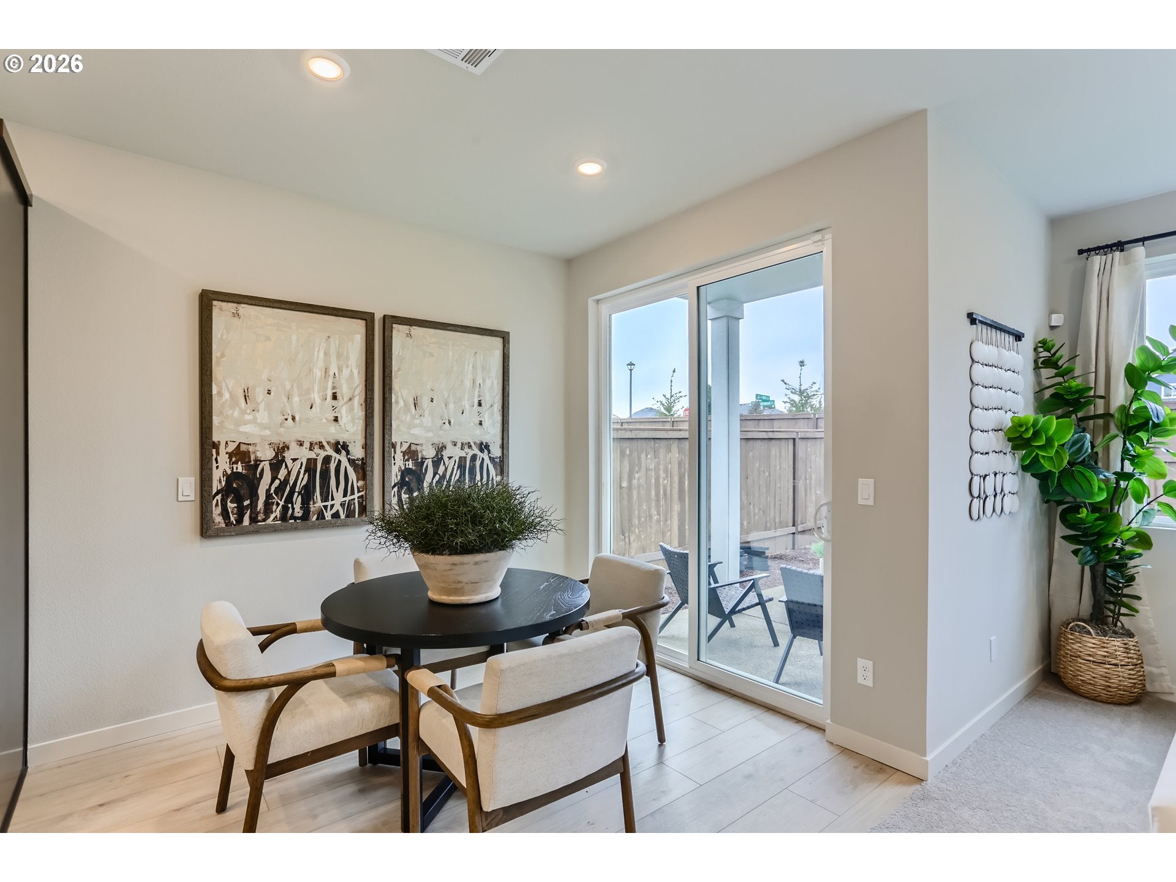
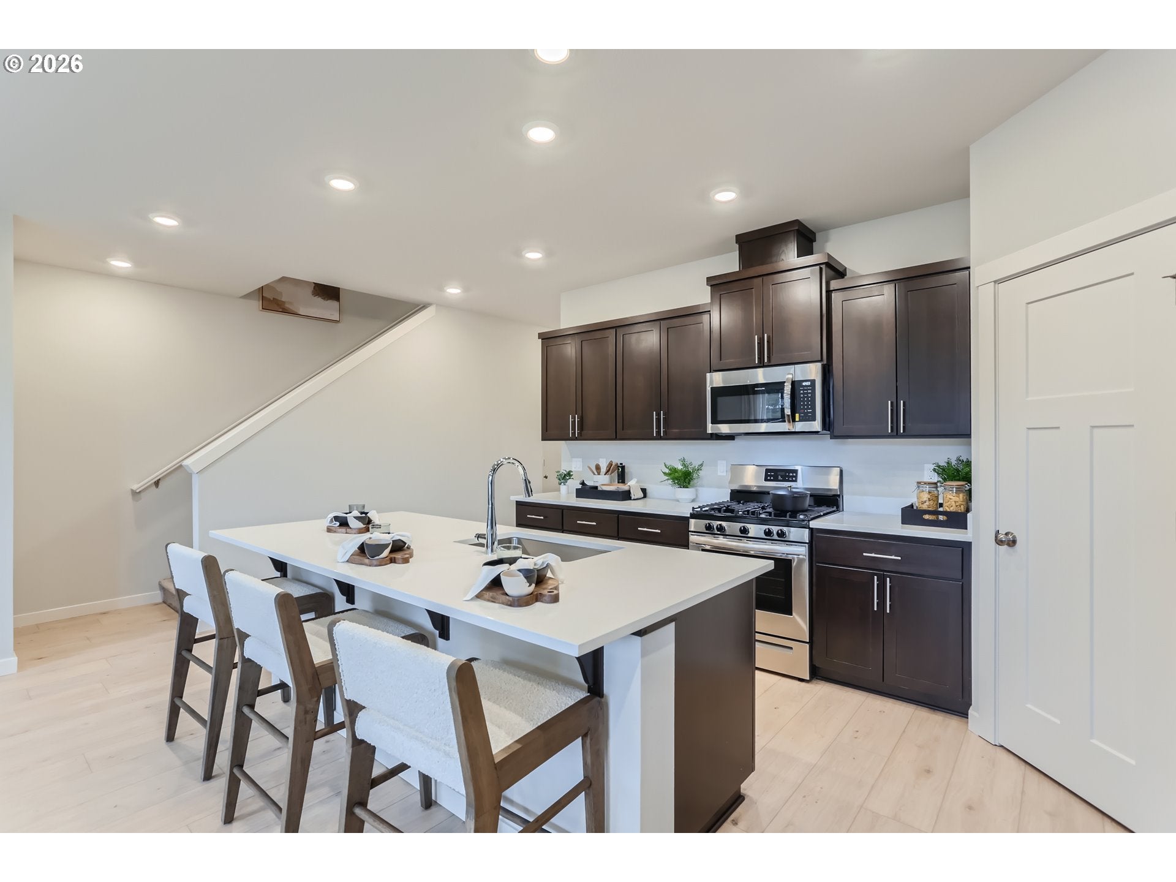
Welcome to 8885 SW Mohegan Ln in Tualatin’s sought-after Autumn Sunrise community! Garage will be converted to 2 car garage prior to closing. This beautifully designed Charlotte floor plan combines modern finishes with a spacious, functional layout. Step inside to a welcoming entry with convenient closet storage before opening into the heart of the home. The impressive kitchen features a large quartz island, gas range, stainless steel appliances, pantry, and plenty of workspace, all flowing seamlessly into the dining area and generous living room with a cozy gas fireplace. Out back, enjoy a fully fenced yard with a patio and covered outdoor space, perfect for relaxing, entertaining, or enjoying Oregon evenings year-round.Upstairs, a large landing creates a fantastic second living space with endless possibilities—home office, media room, playroom, or additional lounge area. Three secondary bedrooms provide plenty of flexibility, including one with convenient access to a full bathroom. The spacious primary suite is filled with natural light and features an impressive ensuite with dual sinks, walk-in shower, soaking tub, and a large walk-in closet.Located in Autumn Sunrise, one of Tualatin’s desirable newer communities, you’ll enjoy modern neighborhood living with convenient access to nearby parks, shopping, dining, and the greater Portland area. With a versatile floor plan, beautiful finishes, multiple living spaces, and an inviting backyard, this home offers the space and functionality to make everyday living easy. GARAGE CONVERSION WILL BE COMPLETE PRIOR TO CLOSING.
| yesterday | Listing updated with changes from the MLS | |
| yesterday | Listing first seen on site |

The content relating to real estate for sale on this website comes in part from the IDX program of the RMLS™ of Portland, Oregon. Real estate listings held by brokerage firms other than Realty One Group Willamette Valley are marked with the RMLS™ logo, and detailed information about these properties includes the names of the listing brokers. Listing content is Copyright © 2026 RMLS™, Portland, Oregon. Some properties which appear for sale on this website may subsequently have sold or may no longer be available.
Last checked 2026-10-21 06:37 PM PDT.
All information provided is deemed reliable but is not guaranteed and should be independently verified
Did you know? You can invite friends and family to your search. They can join your search, rate and discuss listings with you.