



59553 DARCY STSt Helens, OR 97051
Due to the health concerns created by Coronavirus we are offering personal 1-1 online video walkthough tours where possible.
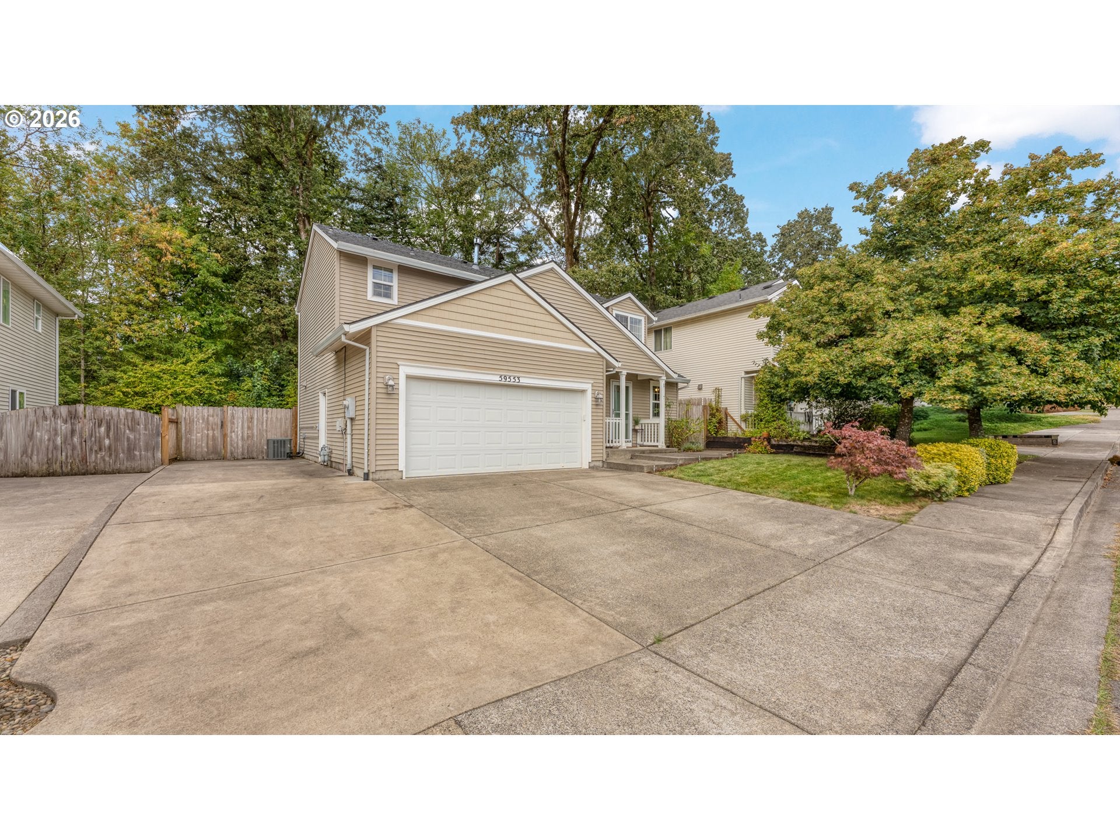
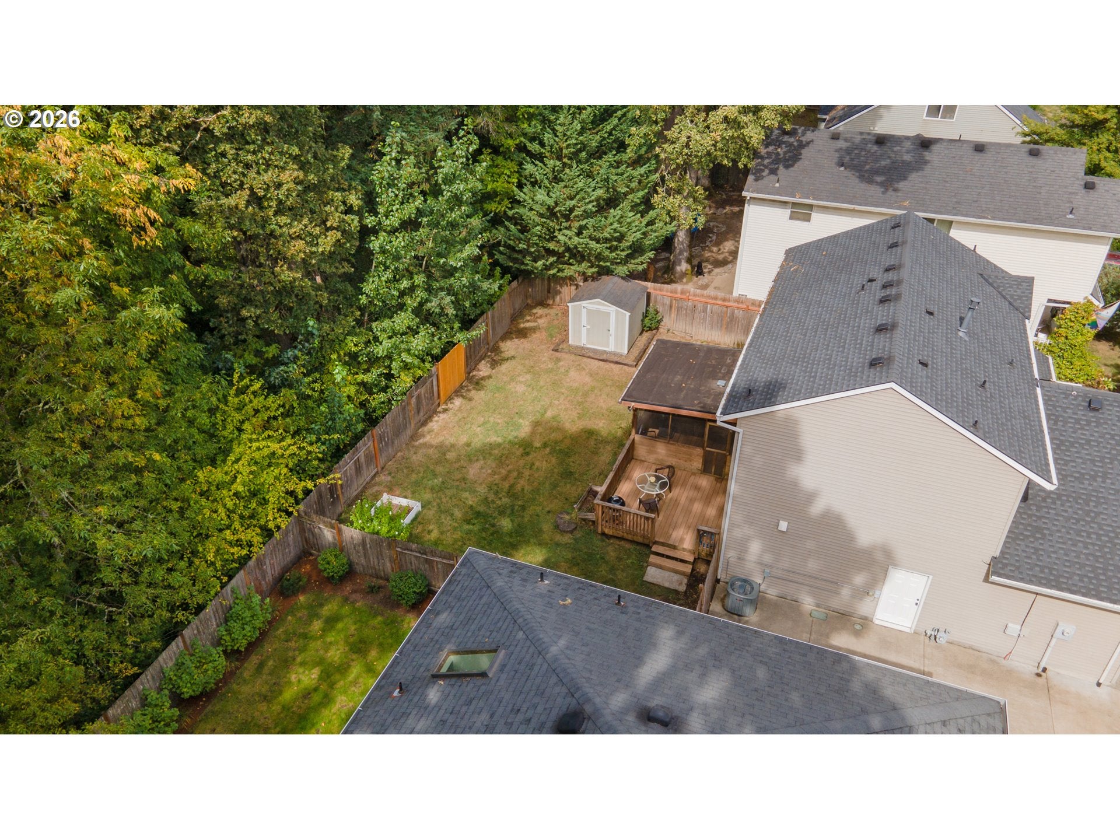
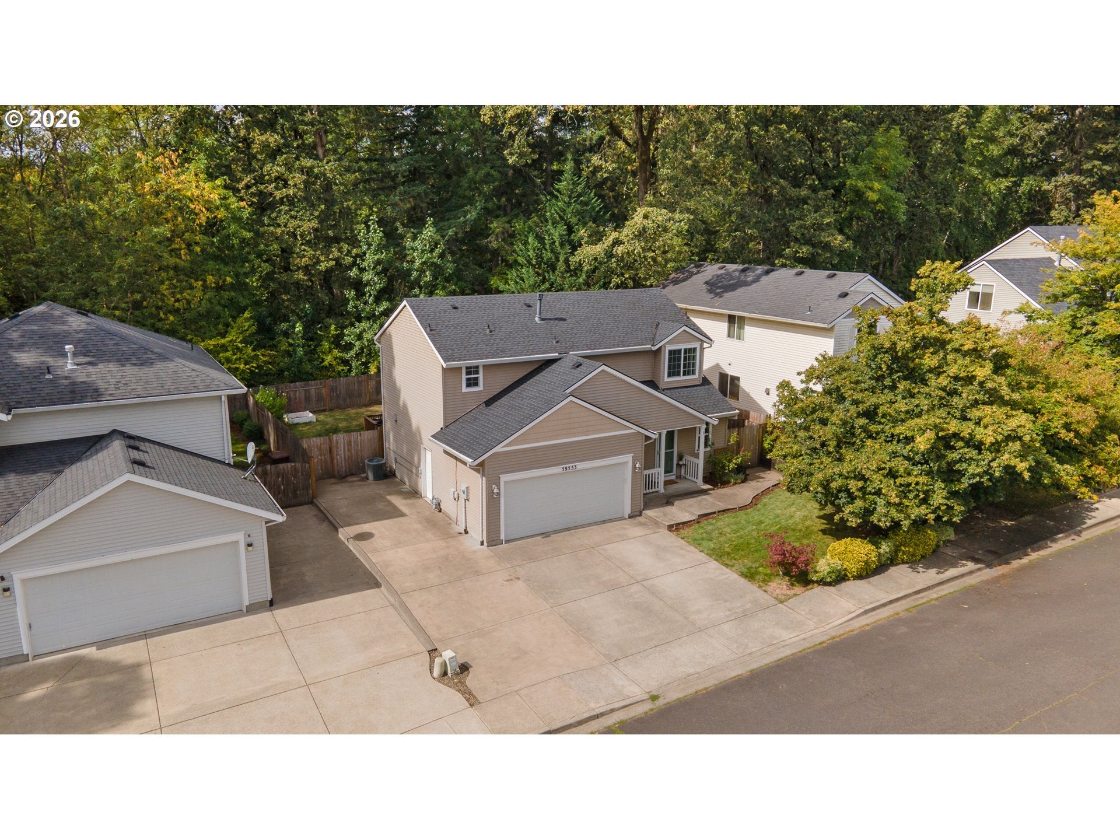
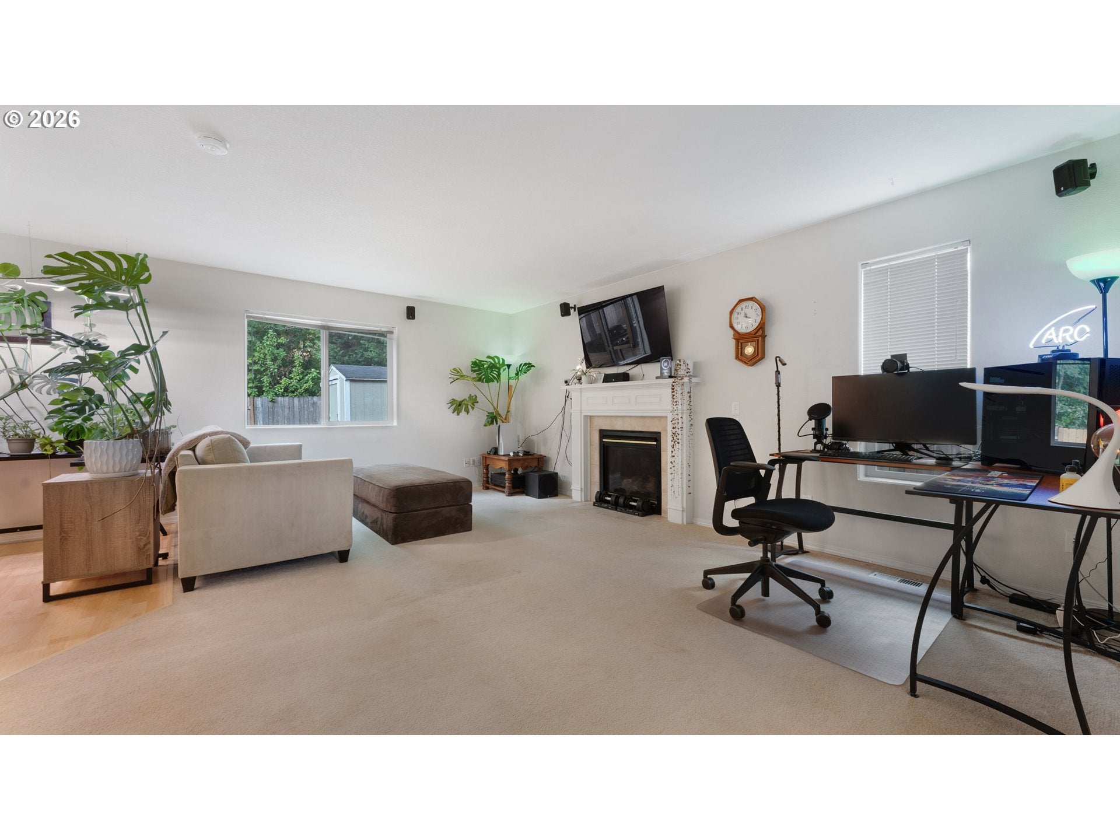
3 Bedroom /2.5 Bath St. Helens home offering RV or boat parking, a private fenced backyard backing to green space! Also, enjoy a fantastic screened-in covered deck perfect for outdoor dining, entertaining or unwinding year-round. This home also features an open living room layout with views of the greenspace and a cozy gas fireplace. Plenty of counter space and storage in the spacious kitchen, along with a breakfast bar and dining nook. The refrigerator can stay too. Upstairs, a huge primary suite with vaulted ceilings and walk-in closet. Great privacy and views of the trees from your bedroom. Additionally, two light & bright bedrooms and the convenience of an upper level laundry room, washer & dryer included. Nice sized 2 car garage features installed flooring creating flexible studio/hobby space while still functioning as a garage. Service door to your side patio and parking pad, with access to your oversized and fully fenced private backyard. Tool shed & additional side storage provide even more space for your gear. Landscaped with grass and raised garden bed. Enjoy the charm of St. Helens with its revitalized Columbia River waterfront, new Riverwalk & the famous Spirit of Halloweentown festivities each fall. Comfortable living, great outdoor spaces & a location with so much to enjoy! Newer Roof (2021). New Hot water heater and disposal (October 2025). NO HOA DUES too.
| 6 hours ago | Listing updated with changes from the MLS® | |
| 2 days ago | Listing first seen on site |

The content relating to real estate for sale on this website comes in part from the IDX program of the RMLS™ of Portland, Oregon. Real estate listings held by brokerage firms other than RE/MAX Equity Group are marked with the RMLS™ logo, and detailed information about these properties includes the names of the listing brokers. Listing content is Copyright © 2026 RMLS™, Portland, Oregon. Some properties which appear for sale on this website may subsequently have sold or may no longer be available.
Last checked 2026-09-16 11:16 PM PDT.
All information provided is deemed reliable but is not guaranteed and should be independently verified
Did you know? You can invite friends and family to your search. They can join your search, rate and discuss listings with you.