Save
Ask
Tour
Hide
Share
$591,000
New Listing

1675 NE CURRIN CREEK DR
Estacada, OR 97023

For Sale|Single Family Residence|Active
4
Beds
3
Total Baths
2
Full Baths
1
Partial Bath
2,110
SqFt
$280
/SqFt
2018
Built
Subdivision:
Cascadia Ridge
County:
Clackamas
Listing courtesy of Chris Suarez of Keller Williams Sunset Corridor (503) 890-6527

Due to the health concerns created by Coronavirus we are offering personal 1-1 online video walkthough tours where possible.
Call Now: 1-(971) 203-0682
Is this the listing for you? We can help make it yours.
1-(971) 203-0682
1675 NE CURRIN CREEK DR1675 NE CURRIN CREEK DR1675 NE CURRIN CREEK DR1675 NE CURRIN CREEK DR
Save
Ask
Tour
Hide
Share

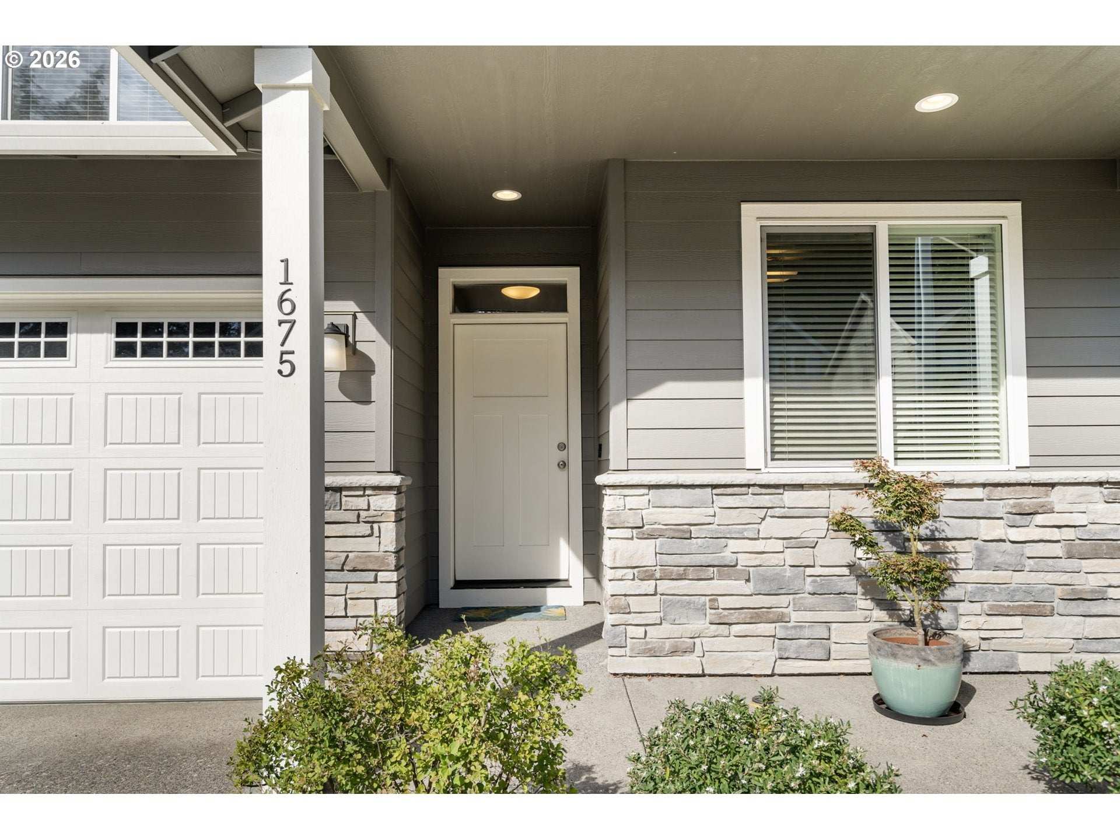
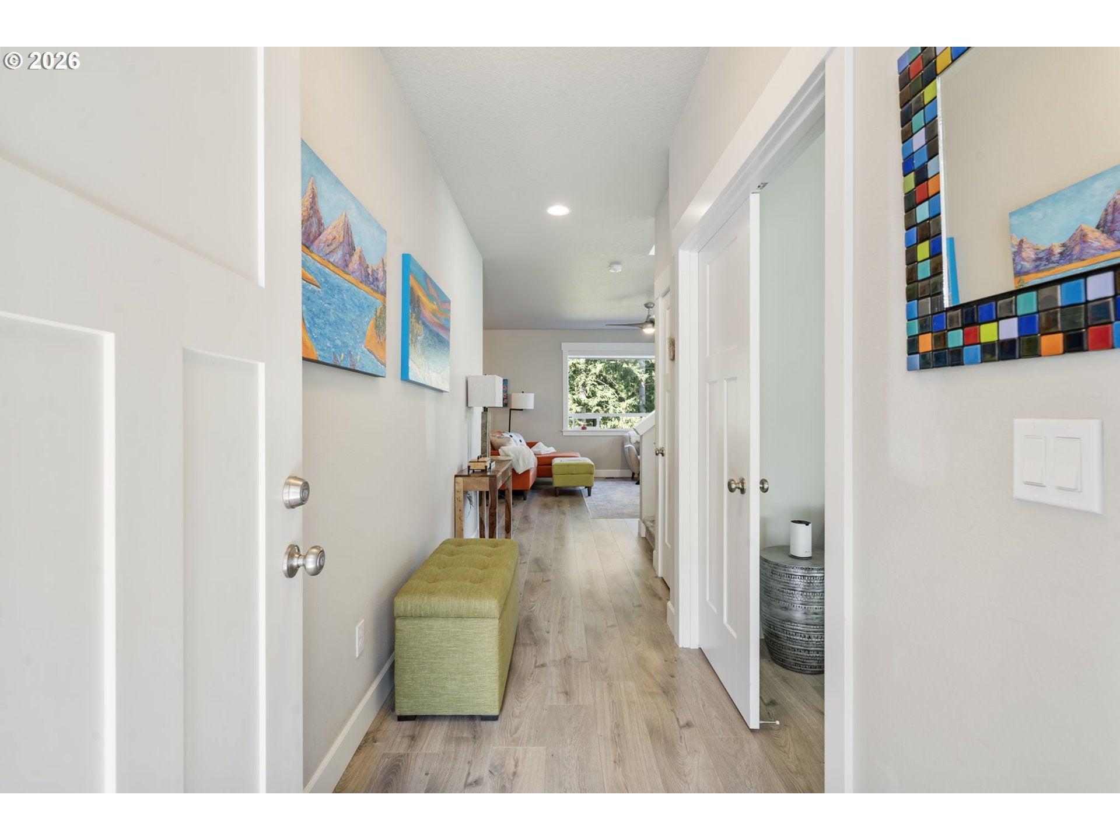
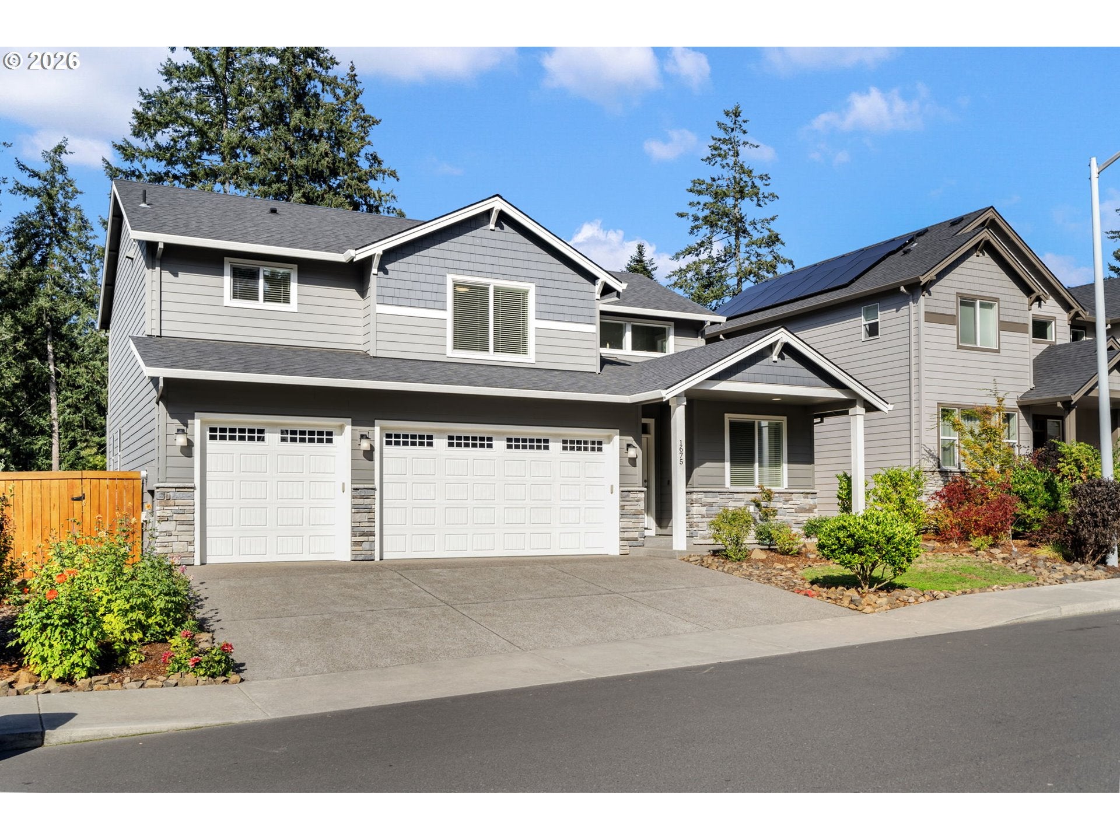
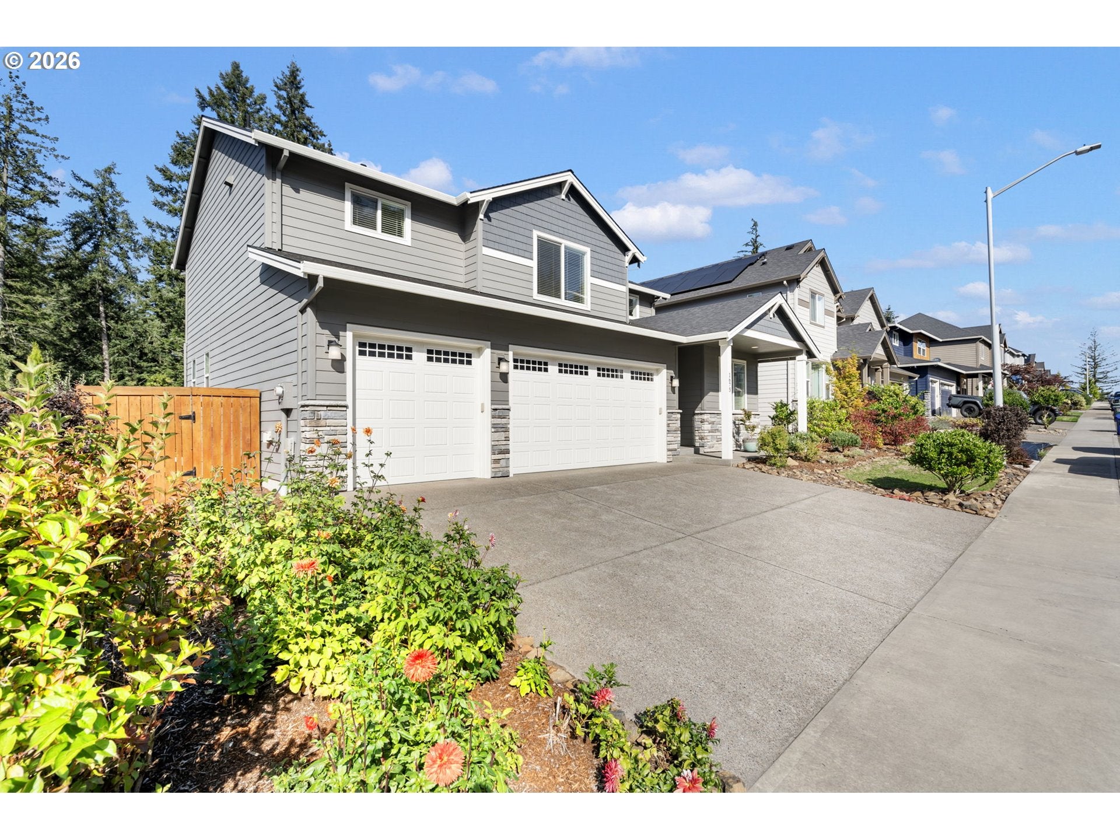
Welcome to a home that feels warm, bright and inviting from the moment you step inside. Filled with natural light, this spacious four bedroom, two and a half bathroom home offers a comfortable and flexible layout with room to gather, work, entertain and enjoy everyday life. The main level den provides the perfect space for a home office, playroom or quiet retreat. The true heart of this property is the beautiful backyard setting. Situated on a larger lot and backing directly to a peaceful greenbelt and creek, the home offers a sense of privacy that is rarely found in a newer neighborhood. With the greenbelt and creek behind the property, no homes can ever be built directly behind you, allowing the natural setting and privacy to remain for years to come.Step outside and enjoy the sounds of nature, peaceful mornings with coffee, summer dinners and relaxing evenings with friends. The outdoor space is easy to maintain while still offering plenty of room to enjoy, along with established blueberries and strawberries to pick throughout the season.Tucked into a welcoming neighborhood close to parks, trails and everyday conveniences, this home offers a wonderful balance of community, comfort and nature. Appliances stay and select furnishings may also be included, making the move even easier. An incredible financing opportunity is available with an assumable VA loan at just 2.25 percent, subject to buyer qualification and lender approval. With abundant natural light, flexible living spaces, a private creekside setting and a backyard that will never have homes directly behind it, this is more than just a house. It is a place where you can truly settle in and feel at home.

Save
Ask
Tour
Hide
Share
Listing Snapshot
Price 
$591,000
Days On Site 
0 Days
Bedrooms 
4
Inside Area (SqFt) 
2,110 sqft
Total Baths 
3
Full Baths 
2
Partial Baths 
1
Lot Size 
N/A
Year Built 
2018
MLS® Number 
772366531
Status 
Active
Property Tax 
$4,632.62
HOA/Condo/Coop Fees 
$33.33 monthly
Sq Ft Source 
N/A
Friends & Family
Recent Activity
10 hours agoListing updated with changes from the MLS®
11 hours agoListing first seen on site
General Features
Attached Garage 
Yes
Disclosures 
Disclosure
Garage 
Yes
Garage Spaces 
3
Home Warranty 
Yes
Land Lease 
No
Parking 
Garage Door OpenerDrivewayRV Access/ParkingAttachedGarage
Parking Spaces 
3
Property Sub Type 
Single Family Residence
Security 
Security Lights
Sewer 
Public Sewer
SqFt Total 
2110
Style 
Traditional
Water Source 
Public
Zoning 
R7
Interior Features
Appliances 
WasherDryerDishwasherDisposalFree-Standing RangeFree-Standing RefrigeratorMicrowavePlumbed For Ice Maker
Basement 
Crawl Space
Cooling 
Ceiling Fan(s)Heat Pump
Fireplace 
Yes
Fireplace Features 
Propane
Fireplaces 
1
Flooring 
TileCarpet
Heating 
Forced AirHeat Pump
Interior 
PantryVaulted Ceiling(s)High CeilingsSoaking Tub
Window Features 
Double Pane Windows
Bedroom 1 
Dimensions - 10x12Level - UpperDescription - _2ndBedroom
Bedroom 2 
Dimensions - 10x11Level - UpperDescription - _3rdBedroom
Bonus Room 
Dimensions - 12x14Level - UpperDescription - BonusRoom
Dining Room 
Dimensions - 10x12Level - MainDescription - DiningRoom
Family Room 
Description - FamilyRoom
Great Room 
Description - GreatRoom
Kitchen 
Dimensions - 11x12Level - MainDescription - Kitchen
Living Room 
Dimensions - 15x16Level - MainDescription - LivingRoom
Master Bedroom 
Dimensions - 15x15Level - UpperDescription - PrimaryBedroom
Utility Room 
Level - MainDescription - UtilityRoom
Save
Ask
Tour
Hide
Share
Exterior Features
Construction Details 
Stone
Exterior 
Fire PitGarden
Fencing 
Fenced
Lot Features 
GreenbeltLevelPrivateSecludedSlopedWaterfront
Patio And Porch 
CoveredDeckPorch
Roof 
Composition
Waterfront 
Yes
Waterfront Features 
Creek
Windows/Doors 
Double Pane Windows
Community Features
Association Amenities 
Management
Association Fee 
$400.0
Association Fee Frequency 
Annually
MLS Area 
_145
Financing Terms Available 
AssumableCashConventionalFHAVA Loan
Roads 
Paved
Schools
School District
Unknown
Elementary School
Clackamas River
Middle School
Estacada
High School
Estacada
Listing courtesy of Chris Suarez of Keller Williams Sunset Corridor (503) 890-6527


The content relating to real estate for sale on this website comes in part from the IDX program of the RMLS™ of Portland, Oregon. Real estate listings held by brokerage firms other than Keller Williams Sunset Corridor are marked with the RMLS™ logo, and detailed information about these properties includes the names of the listing brokers. Listing content is Copyright © 2026 RMLS™, Portland, Oregon. Some properties which appear for sale on this website may subsequently have sold or may no longer be available.

Last checked 2026-09-16 03:27 AM PDT.

All information provided is deemed reliable but is not guaranteed and should be independently verified

Neighborhood & Commute
Source: Walkscore
Disclosure: Community information and market data powered by Constellation Data Labs. Information is deemed reliable but not guaranteed.
Save
Ask
Tour
Hide
Share