



9167 NW KAISER RDPortland, OR 97231
Due to the health concerns created by Coronavirus we are offering personal 1-1 online video walkthough tours where possible.
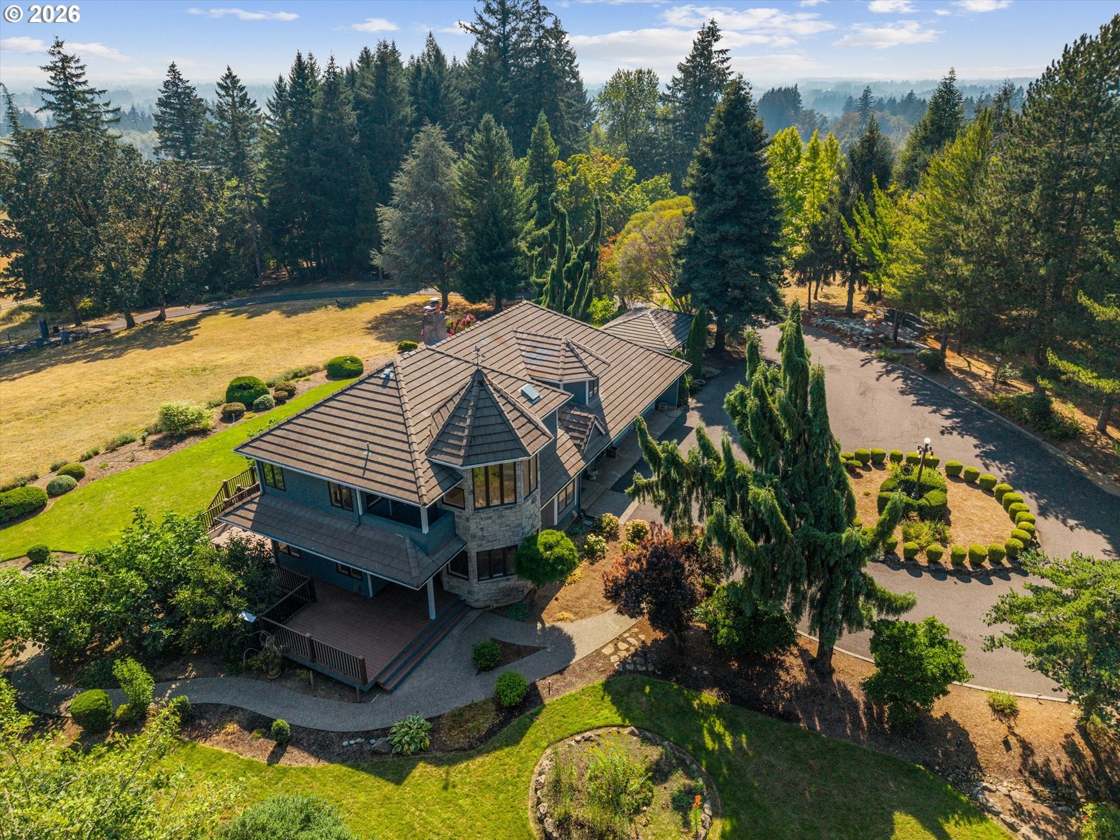
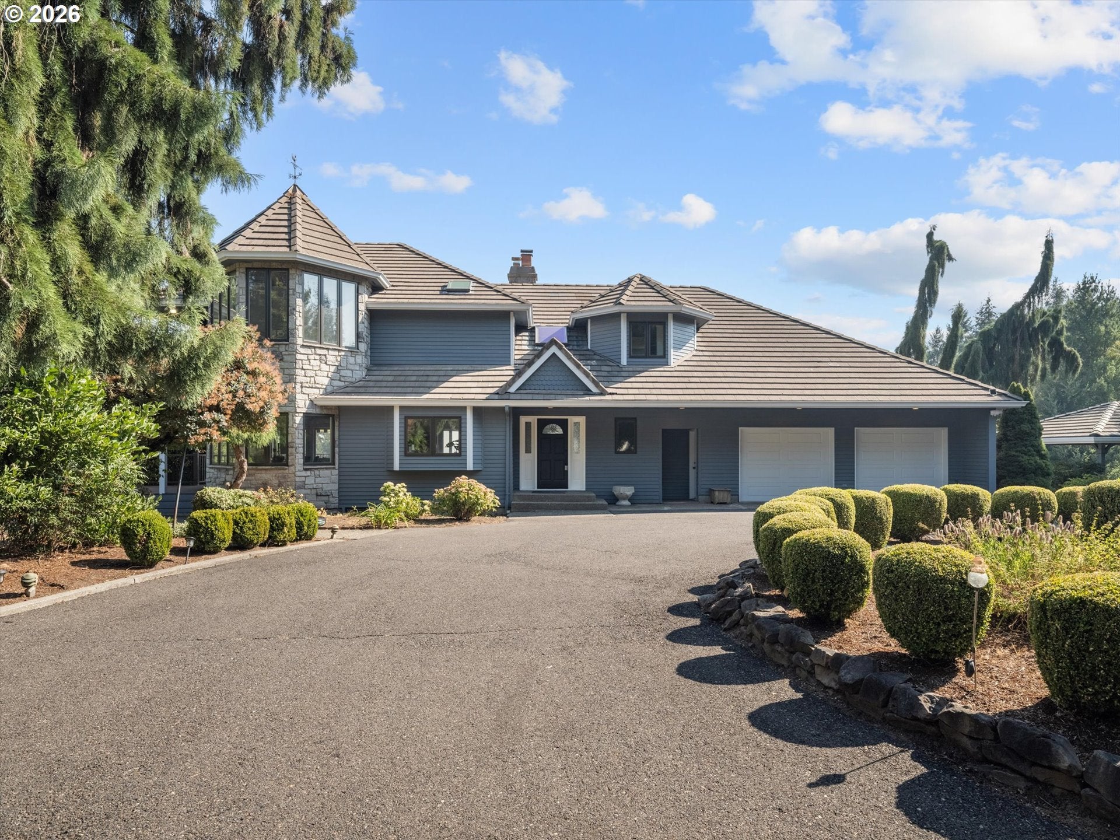
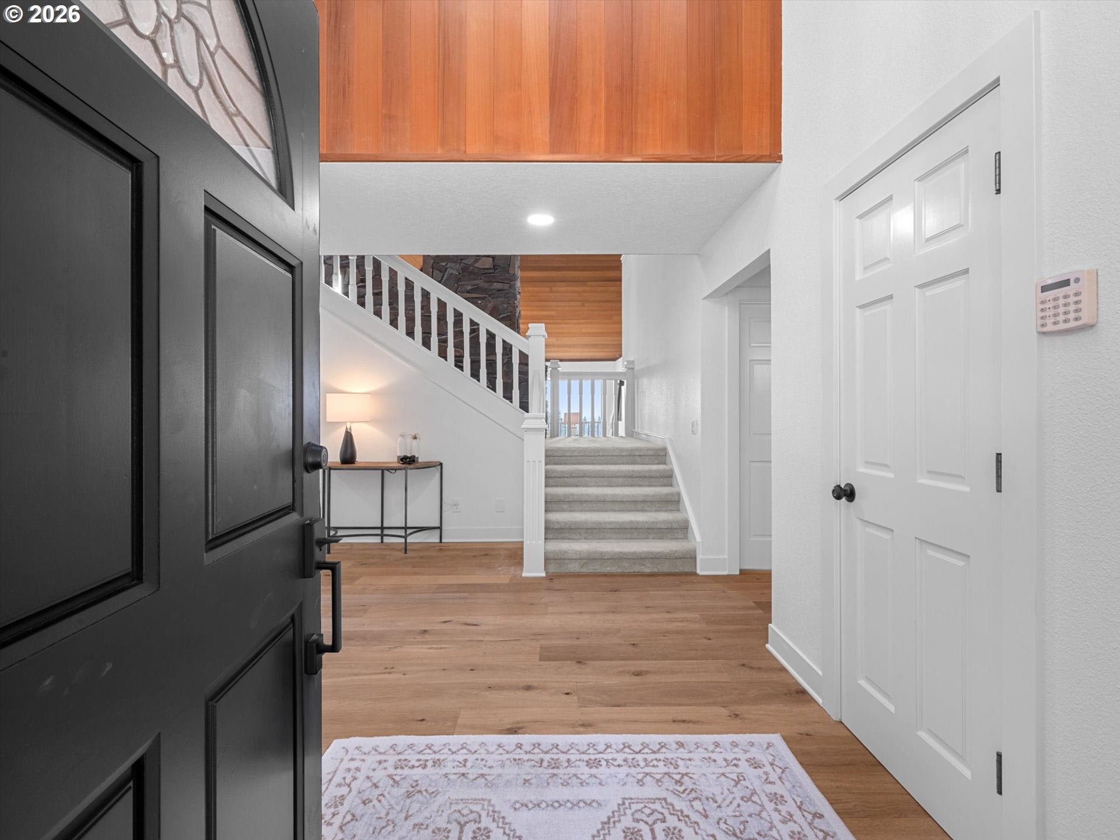
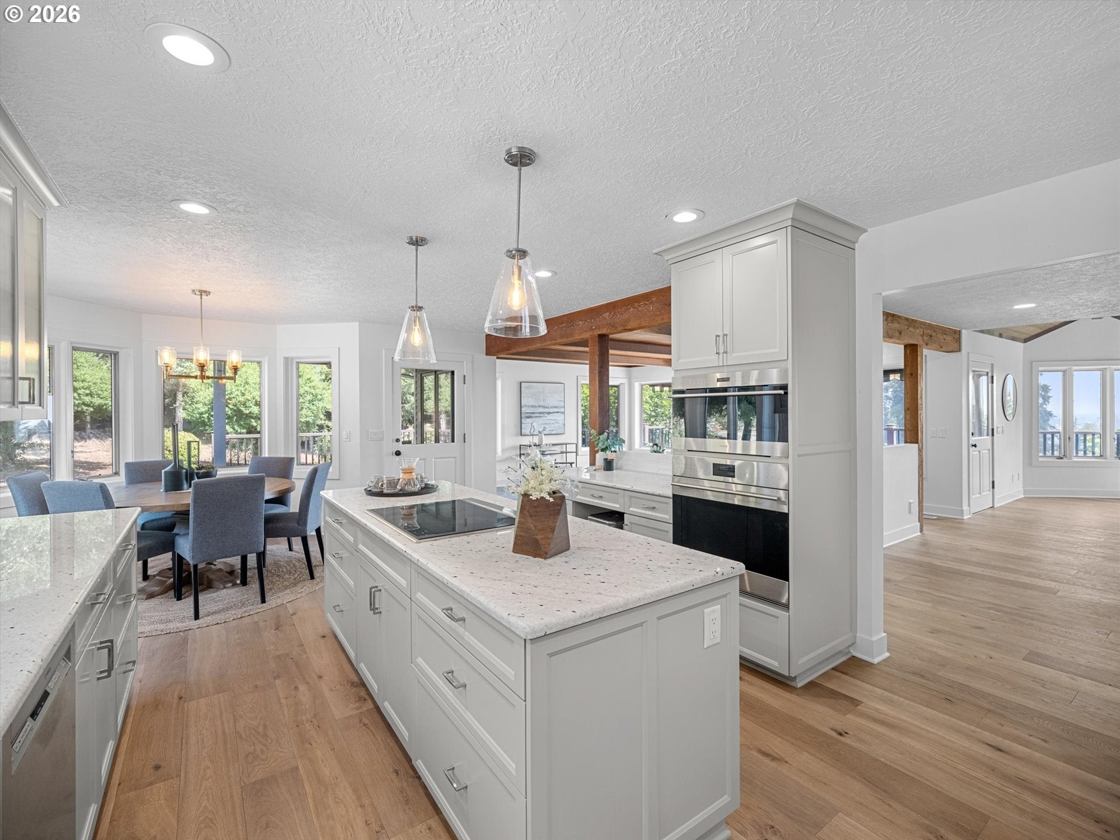
Tucked away along a private road on 9.91 acres of idyllic farm country, this extensively updated estate feels like a true getaway while being just minutes from Bethany's shopping, dining, and boutiques. Enter through a sweeping gated entrance and paved circular driveway, passing a stunning new water feature overlooking the western Coast Range. Enjoy nearly 10 acres of pure privacy with park-like forested areas, expansive open fields for recreation, sports, or future possibilities, and beautifully landscaped grounds throughout. Inside, you are welcomed by new interiors featuring brand new wide plank hardwood floors, fresh paint, new carpet, updated lighting, a fully renovated primary suite, and beautifully updated bathrooms throughout. The open concept main level showcases vaulted beamed ceilings, skylights, and a dramatic two story slate wood burning fireplace. Walls of windows frame sweeping southern and western valley views, while the wraparound covered deck with an automatic awning overlooks horse pastures and peaceful countryside. The remodeled kitchen features a built-in Sub Zero refrigerator, new countertops, freshly painted cabinetry, new tile backsplash, stainless steel appliances, double ovens, a generous island, and a walk in pantry. Upstairs, the private primary suite offers vaulted wood ceilings, a view balcony, a custom walk-in closet, and a luxurious new spa inspired bath with a soaking tub, dual shower heads, and dual vanities. Additional bedrooms, updated baths, a loft, office, family room, and daylight lower level provide exceptional flexibility for family and guests. Outside, raised garden beds, a greenhouse, a mature orchard with Fuji apple and fig trees, a pavilion, fire pit, spacious lawn, and a large barn with automatic garage doors create the perfect setting for events, gatherings, reunions, and everyday enjoyment. Experience the peace and privacy of country living with the convenience of city amenities just moments away!
| 3 hours ago | Listing updated with changes from the MLS® | |
| yesterday | Listing first seen on site |

The content relating to real estate for sale on this website comes in part from the IDX program of the RMLS™ of Portland, Oregon. Real estate listings held by brokerage firms other than Cascade Hasson Sotheby's International Realty are marked with the RMLS™ logo, and detailed information about these properties includes the names of the listing brokers. Listing content is Copyright © 2026 RMLS™, Portland, Oregon. Some properties which appear for sale on this website may subsequently have sold or may no longer be available.
Last checked 2026-08-07 08:21 PM PDT.
All information provided is deemed reliable but is not guaranteed and should be independently verified