



17902 BELMORE AVELake Oswego, OR 97035
Due to the health concerns created by Coronavirus we are offering personal 1-1 online video walkthough tours where possible.
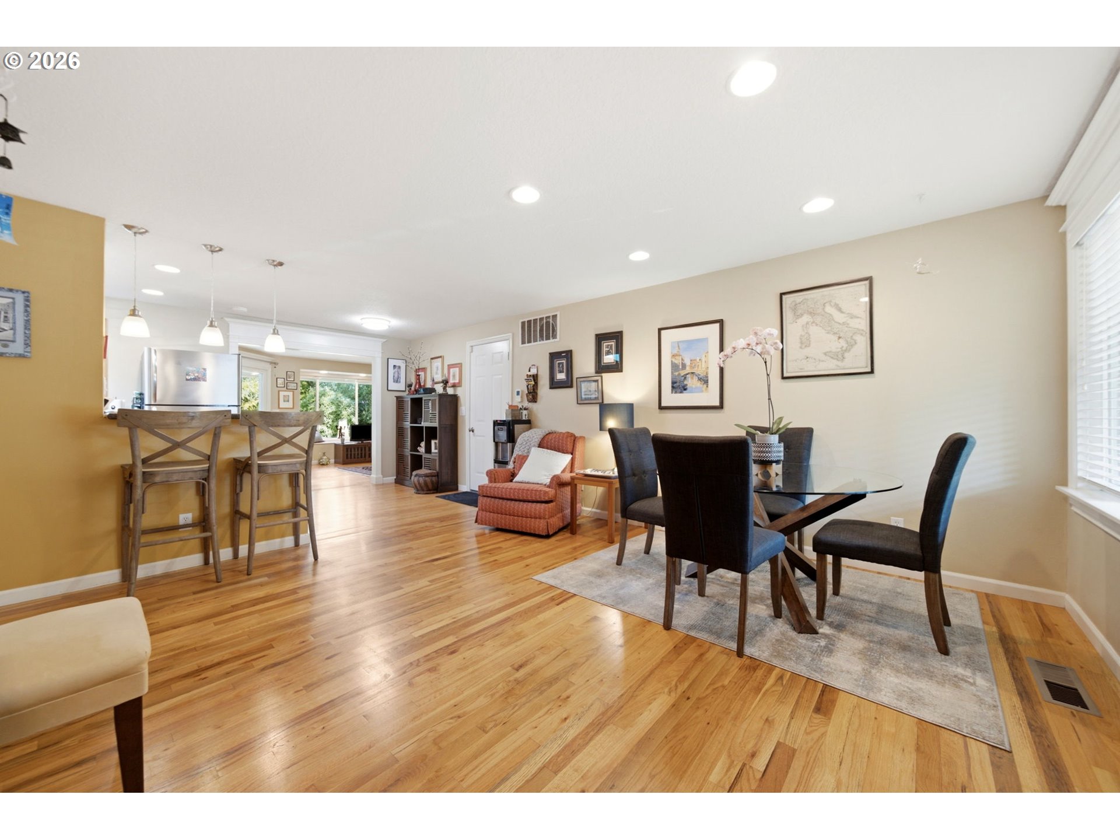
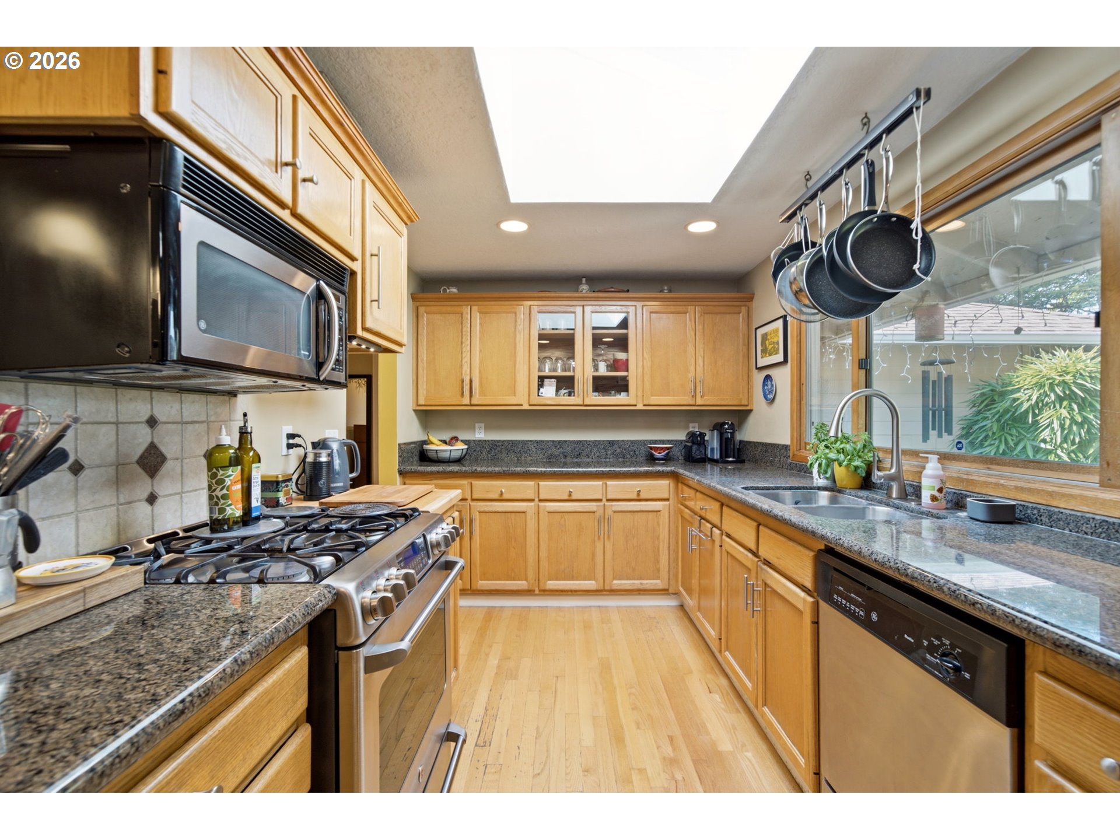
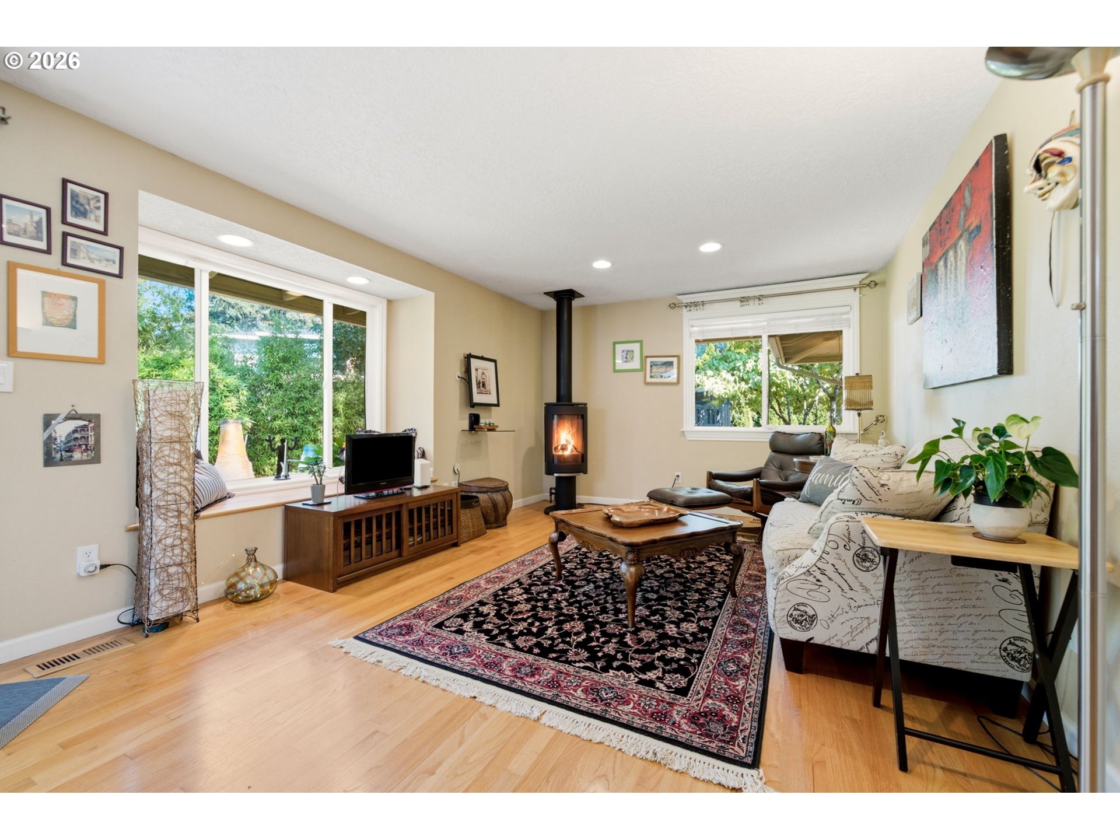
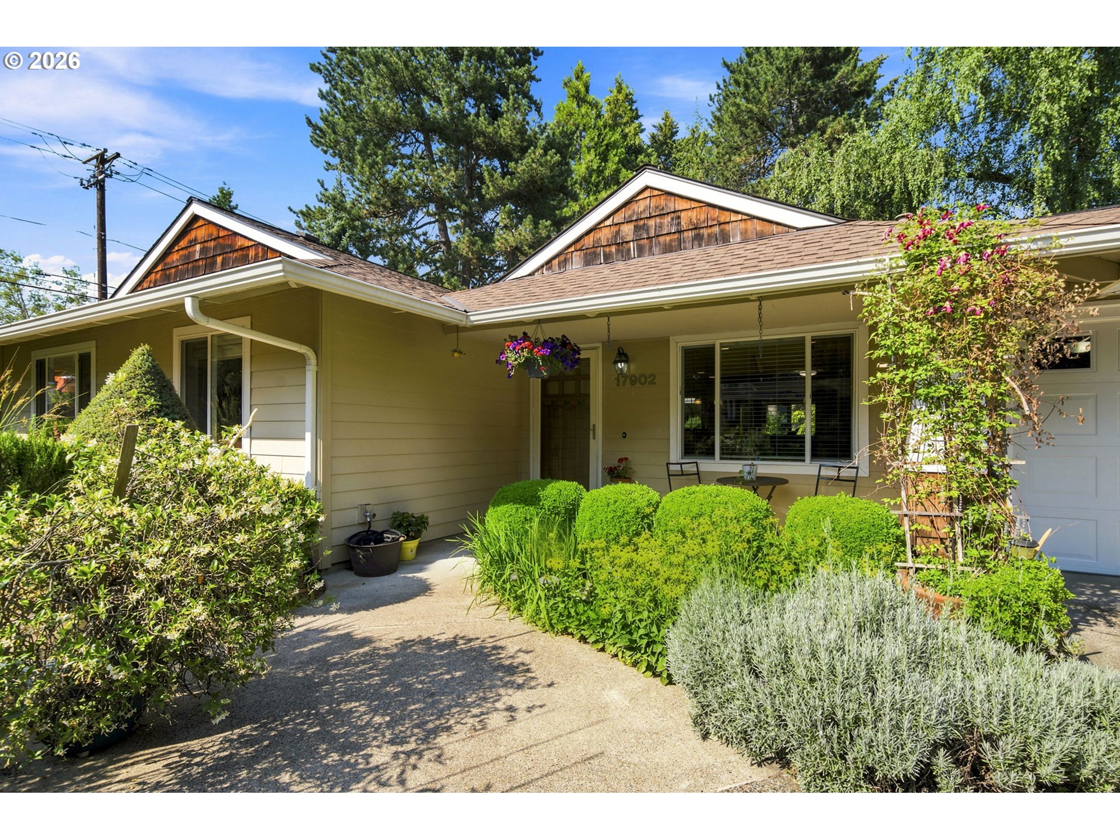
Rarely does a home offer this level of flexibility in one of Lake Oswego's most sought-after locations. Nestled in the desirable Kennycroft neighborhood and within the highly acclaimed Lakeridge High School attendance area, this thoughtfully updated single-level ranch blends timeless comfort with exceptional versatility.Rich hardwood floors, a warm Scandinavian gas fireplace, and abundant natural light create an inviting living space, while the beautifully expanded and remodeled primary bath brings a touch of everyday luxury. The kitchen features a gas range and flows seamlessly into the main living areas, making it equally suited for quiet evenings or entertaining family and friends. A truly unique feature is the professionally converted third bedroom, designed with its own private entrance, half bath, fire-rated separation, and upgraded electrical panel. Previously operated under a Home Occupation Permit, this flexible space offers outstanding potential for a salon, massage or wellness practice, tax or accounting office, artist's studio, private office, guest quarters, or multigenerational living. Three dedicated parking spaces adjacent to the private entrance make client or guest access exceptionally convenient, while the main driveway offers additional off-street parking. Buyers should perform their own due diligence regarding future permitted uses. Situated on a beautifully fenced corner .26-acre lot, the property offers space to garden, play, or simply relax. A capped well provides the opportunity to irrigate the lawn and landscaping, and ownership includes access to thexxx. This is more than a beautiful home—it's a rare opportunity to enjoy single-level living in an outstanding school district while benefiting from a property that adapts to your lifestyle, business, or future needs. Lake Grove Swim Park permit available once deed transfers, buyer to supply supporting documentation to obtain permit.
| 3 hours ago | Listing updated with changes from the MLS® | |
| 21 hours ago | Listing first seen on site |

The content relating to real estate for sale on this website comes in part from the IDX program of the RMLS™ of Portland, Oregon. Real estate listings held by brokerage firms other than Knipe Realty ERA Powered are marked with the RMLS™ logo, and detailed information about these properties includes the names of the listing brokers. Listing content is Copyright © 2026 RMLS™, Portland, Oregon. Some properties which appear for sale on this website may subsequently have sold or may no longer be available.
Last checked 2026-07-24 03:30 AM PDT.
All information provided is deemed reliable but is not guaranteed and should be independently verified