



8367 N SWENSON ST 1Portland, OR 97203
Due to the health concerns created by Coronavirus we are offering personal 1-1 online video walkthough tours where possible.
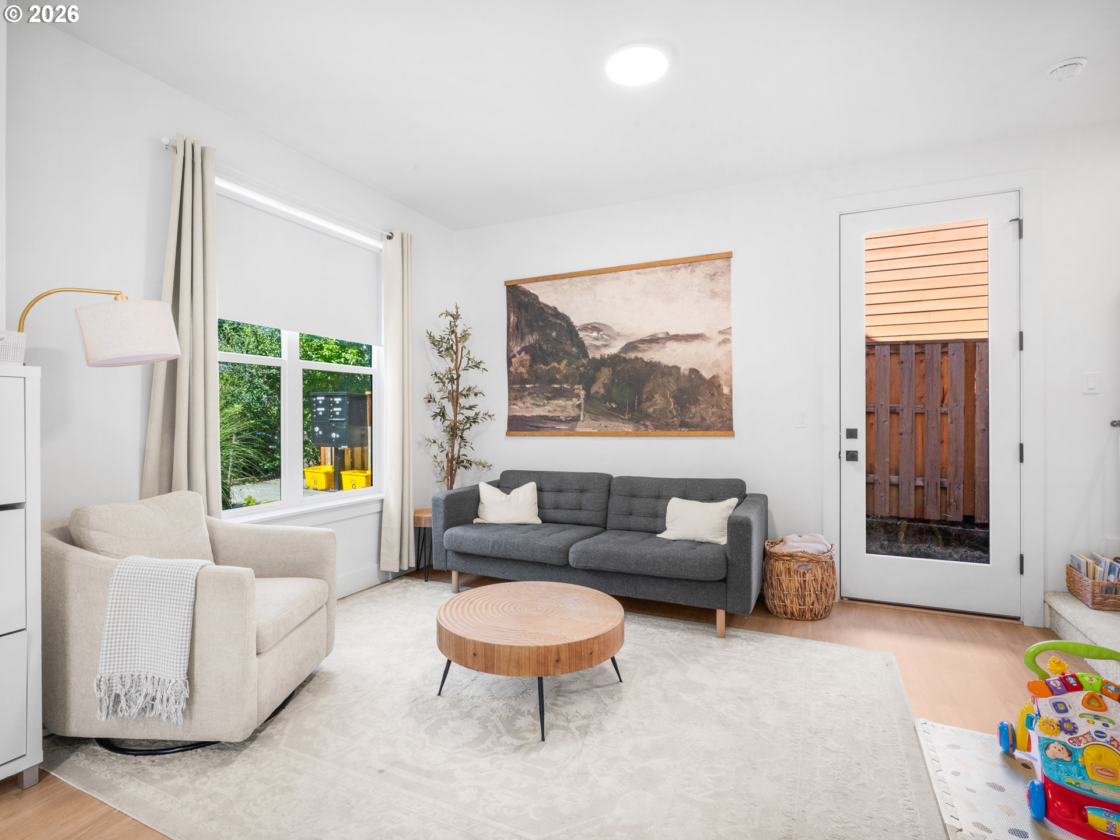
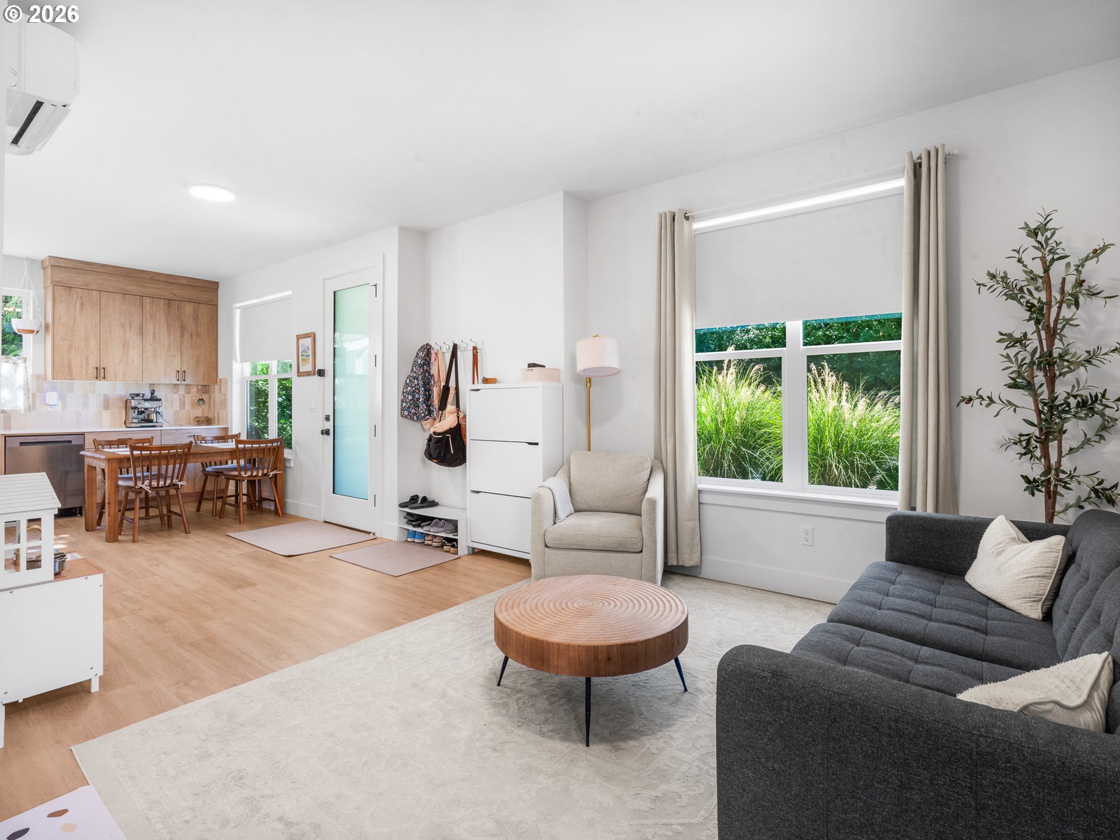
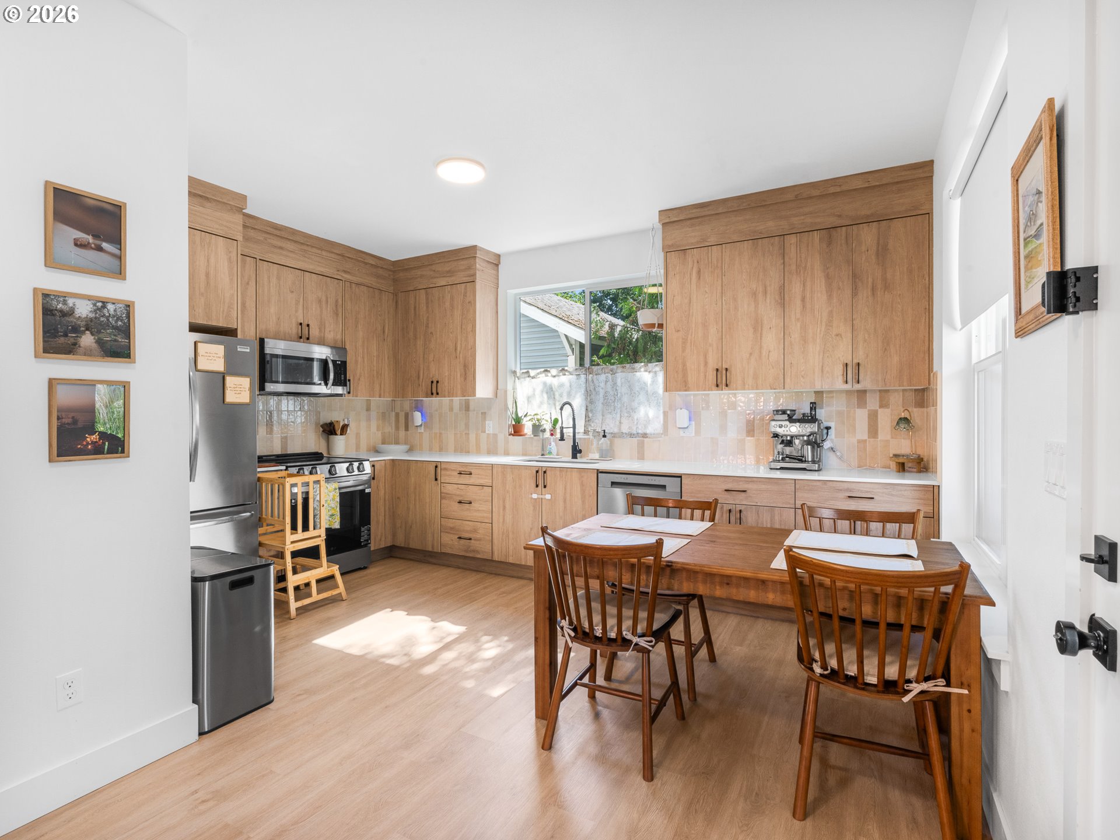
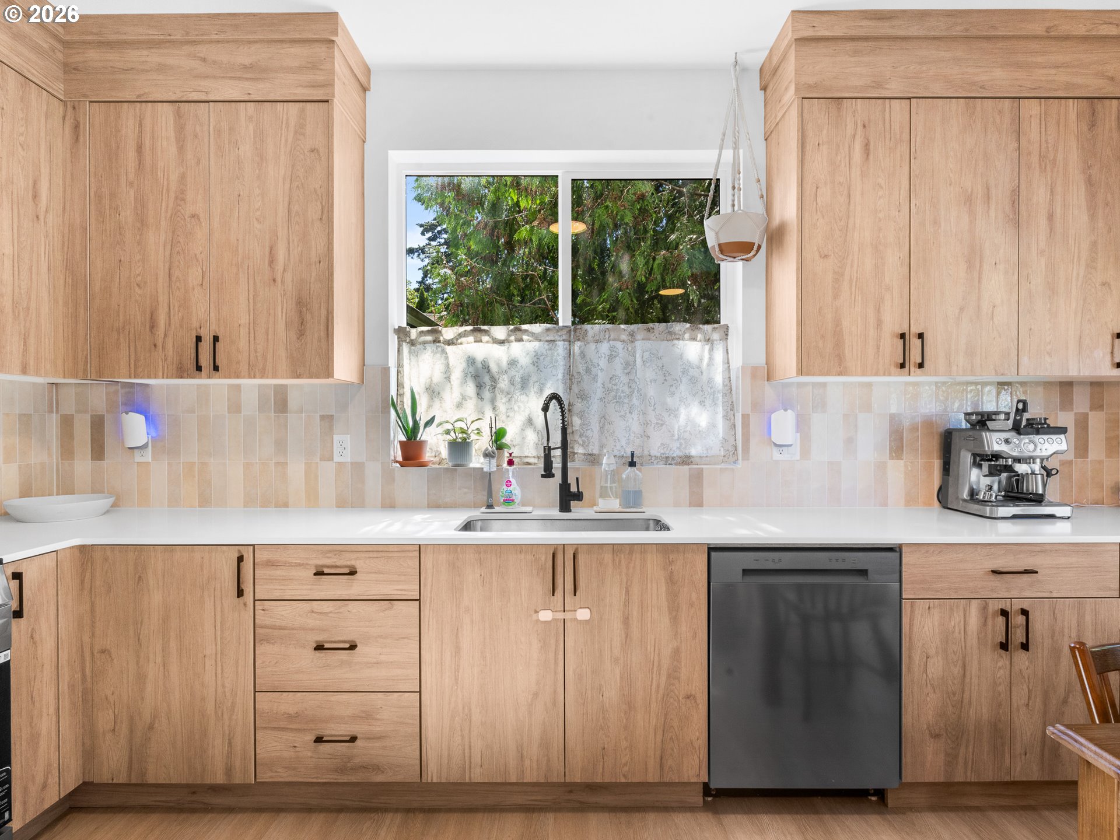
Tucked into a convenient St. Johns setting, I offer the easy appeal of a nearly new, coveted front facing townhome with over 1,000 sqft of living space. Inside, a bright main level, high ceilings, and an efficient layout make smart use of every space. I have only been lived in by my original owner and have been thoughtfully maintained since new, giving buyers a clean, approachable option in one of North Portland’s most loved neighborhoods. My kitchen connects naturally to the living space with warm cabinetry, stainless steel appliances, solid surface counters, tile accents, and plenty of room to gather. Out back, my private fenced yard and patio create a quiet extension of the home, ready for morning coffee, container gardening, or a relaxed evening outside. Upstairs, my two bedroom layout keeps the sleeping spaces tucked away from the main level, including a comfortable primary suite and a well appointed second bedroom. Energy efficient mini-splits provide year round heating and cooling for everyday comfort plus I come with window treatments so you can just move right in and enjoy! My St. Johns location makes it easy to enjoy the neighborhood, whether you are grabbing coffee at Cathedral Coffee, catching a movie at St. Johns Twin Cinema, meeting friends for a casual night out at Leisure Public House, or exploring the creative food, art, and gathering spaces at Wonderwood Springs. With a Bike Score of 84, weekend recreation is easy to reach, from picnics and bridge views at Cathedral Park underneath the iconic St. Johns Bridge to trails, sports fields, and off leash fun at Pier Park. Forest Park offers miles of hiking and biking just across the bridge, while Smith and Bybee Wetlands gives you a peaceful place to kayak, birdwatch, or slow down in nature. Low monthly HoA dues help keep ownership approachable, bringing together comfort, convenience, and neighborhood lifestyle in one well kept St. Johns home.
| 52 minutes ago | Listing updated with changes from the MLS® | |
| 2 days ago | Listing first seen on site |

The content relating to real estate for sale on this website comes in part from the IDX program of the RMLS™ of Portland, Oregon. Real estate listings held by brokerage firms other than Keller Williams Realty Portland Premiere are marked with the RMLS™ logo, and detailed information about these properties includes the names of the listing brokers. Listing content is Copyright © 2026 RMLS™, Portland, Oregon. Some properties which appear for sale on this website may subsequently have sold or may no longer be available.
Last checked 2026-07-12 01:27 AM PDT.
All information provided is deemed reliable but is not guaranteed and should be independently verified