



4063 SW MCKINLEY STGresham, OR 97080
Due to the health concerns created by Coronavirus we are offering personal 1-1 online video walkthough tours where possible.
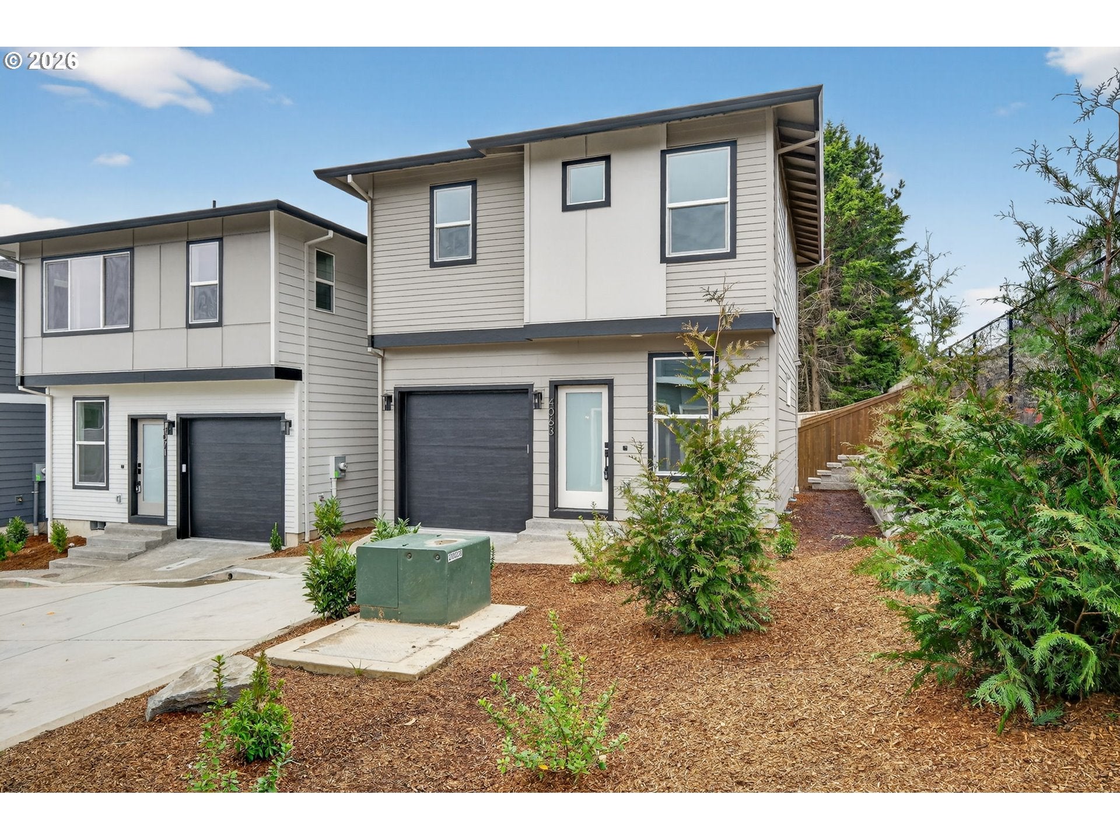
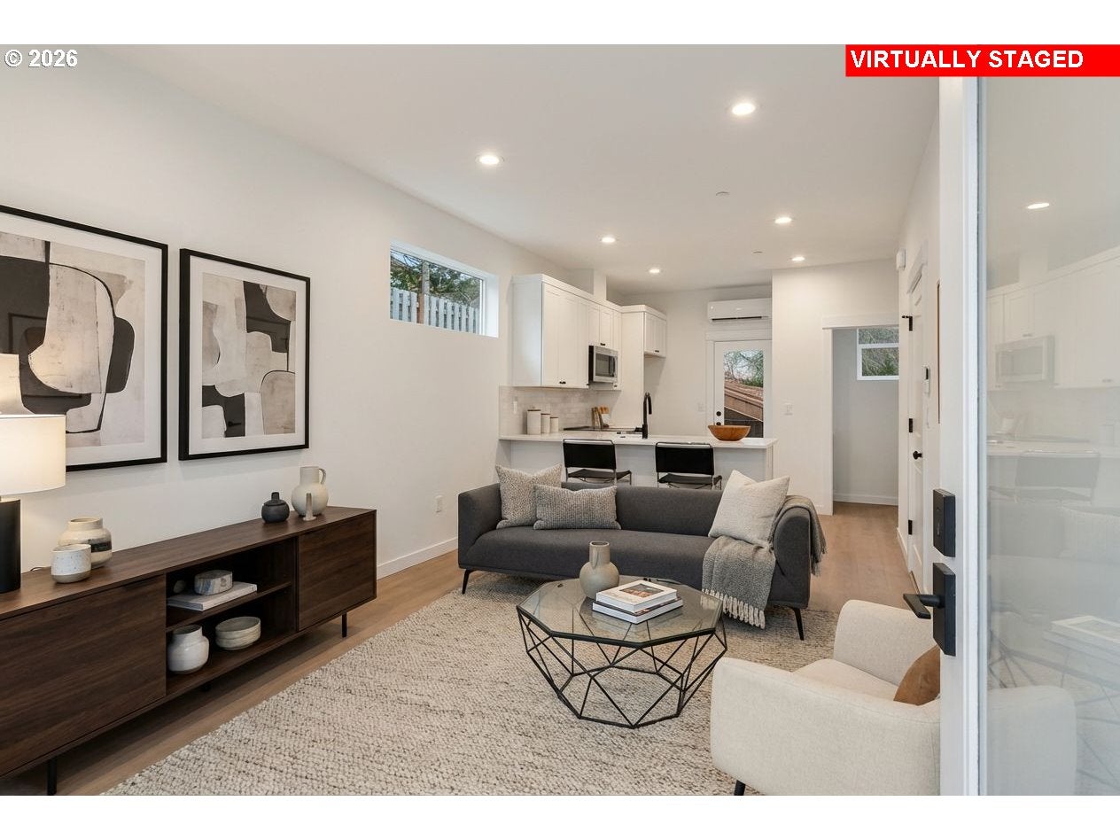
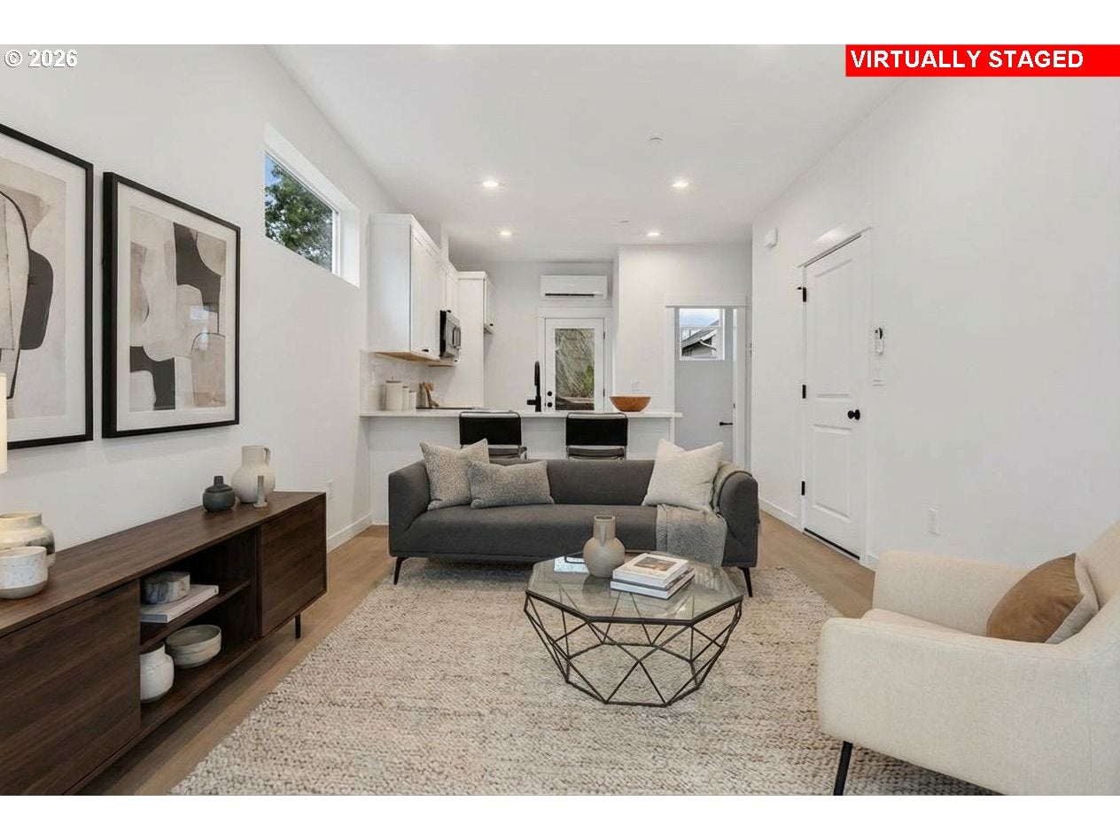
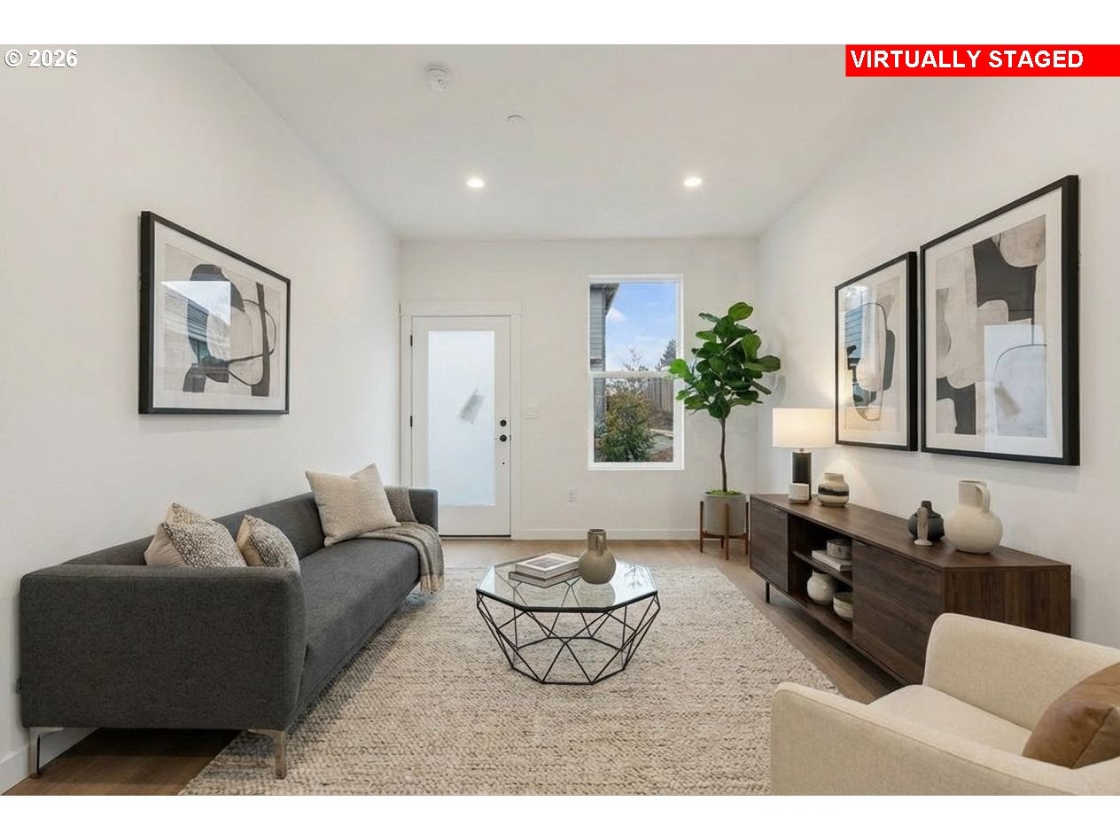
Directions to Home: From SE 190th Ave, turn onto SE Giese Rd.Continue on SE Giese Rd, then turn onto SW Linneman Dr.Turn onto SW 31st Ave, then left onto SW Dunway Ave.Turn left onto SW McKinley St.Homes will be on the right.This beautifully designed home features a thoughtfully landscaped front yard complete with a sprinkler system for easy maintenance. The primary bedroom offers a private retreat with an ensuite that includes double sinks and a spacious shower. The open-concept great room flows seamlessly into the kitchen, which boasts quartz countertops, stainless steel appliances, and a convenient eating bar—perfect for casual dining or entertaining. A powder room is located just off the kitchen for guests. Durable laminate flooring runs throughout the main living areas, while wall-to-wall carpeting adds comfort to the bedrooms, upper hallway, and stairs. Enjoy outdoor living on the patio located just off the kitchen. HOA is 75.00 per month for each home.
| 13 hours ago | Listing updated with changes from the MLS® | |
| 23 hours ago | Listing first seen on site |

The content relating to real estate for sale on this website comes in part from the IDX program of the RMLS™ of Portland, Oregon. Real estate listings held by brokerage firms other than John L. Scott Sandy are marked with the RMLS™ logo, and detailed information about these properties includes the names of the listing brokers. Listing content is Copyright © 2026 RMLS™, Portland, Oregon. Some properties which appear for sale on this website may subsequently have sold or may no longer be available.
Last checked 2026-07-31 01:07 PM PDT.
All information provided is deemed reliable but is not guaranteed and should be independently verified