Save
Ask
Tour
Hide
Share
$299,900
2 Days On Site

14720 SW SANDHILL LOOP 204
Beaverton, OR 97007

For Sale|Condominium|Active
2
Beds
2
Total Baths
2
Full Baths
1,123
SqFt
$267
/SqFt
2006
Built
Subdivision:
COURTYARD AT PROGRESS RIDGE
County:
Washington
Listing courtesy of Beth Benner of Real Broker (503) 819-2885

Due to the health concerns created by Coronavirus we are offering personal 1-1 online video walkthough tours where possible.
Call Now: 1-(971) 203-0682
Is this the listing for you? We can help make it yours.
1-(971) 203-0682
Upcoming Open Houses
Due to COVID-19, we recommend you verify Open Houses before attending.
Sun, Sep 6, 1:00 PM - 3:00 PM
14720 SW SANDHILL LOOP 20414720 SW SANDHILL LOOP 20414720 SW SANDHILL LOOP 20414720 SW SANDHILL LOOP 204
Save
Ask
Tour
Hide
Share

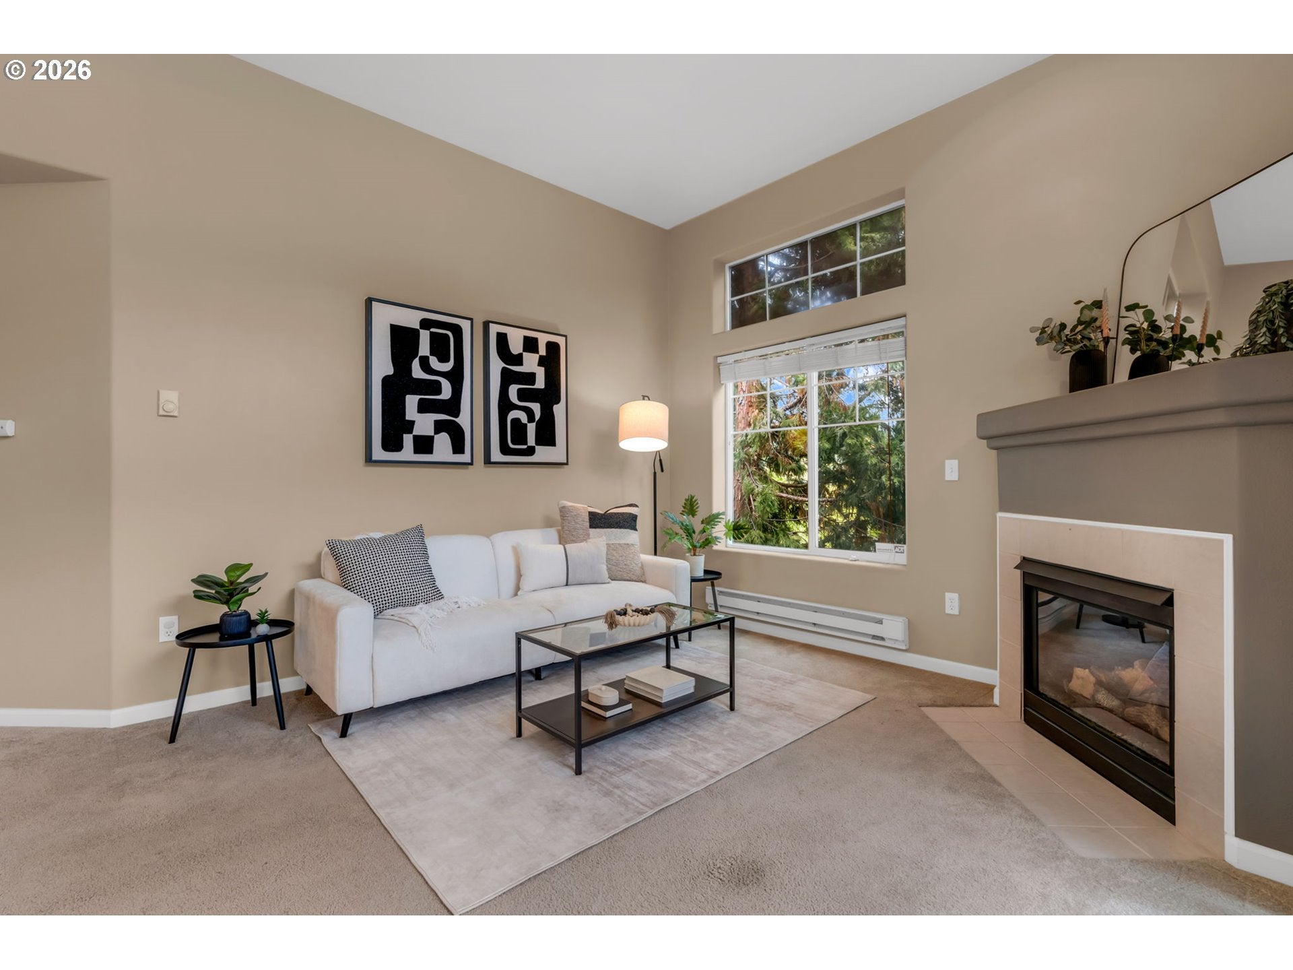
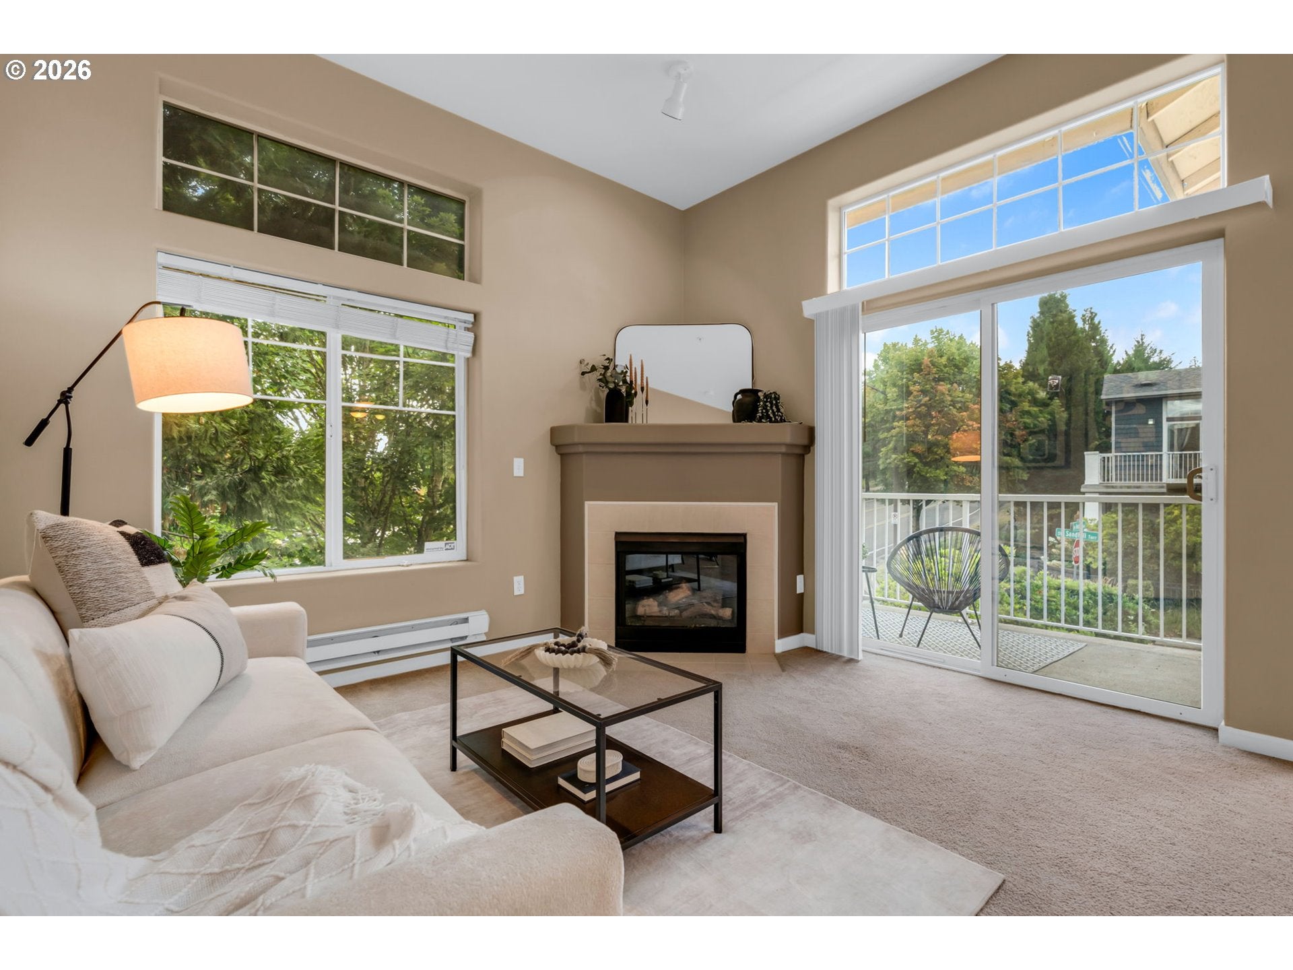
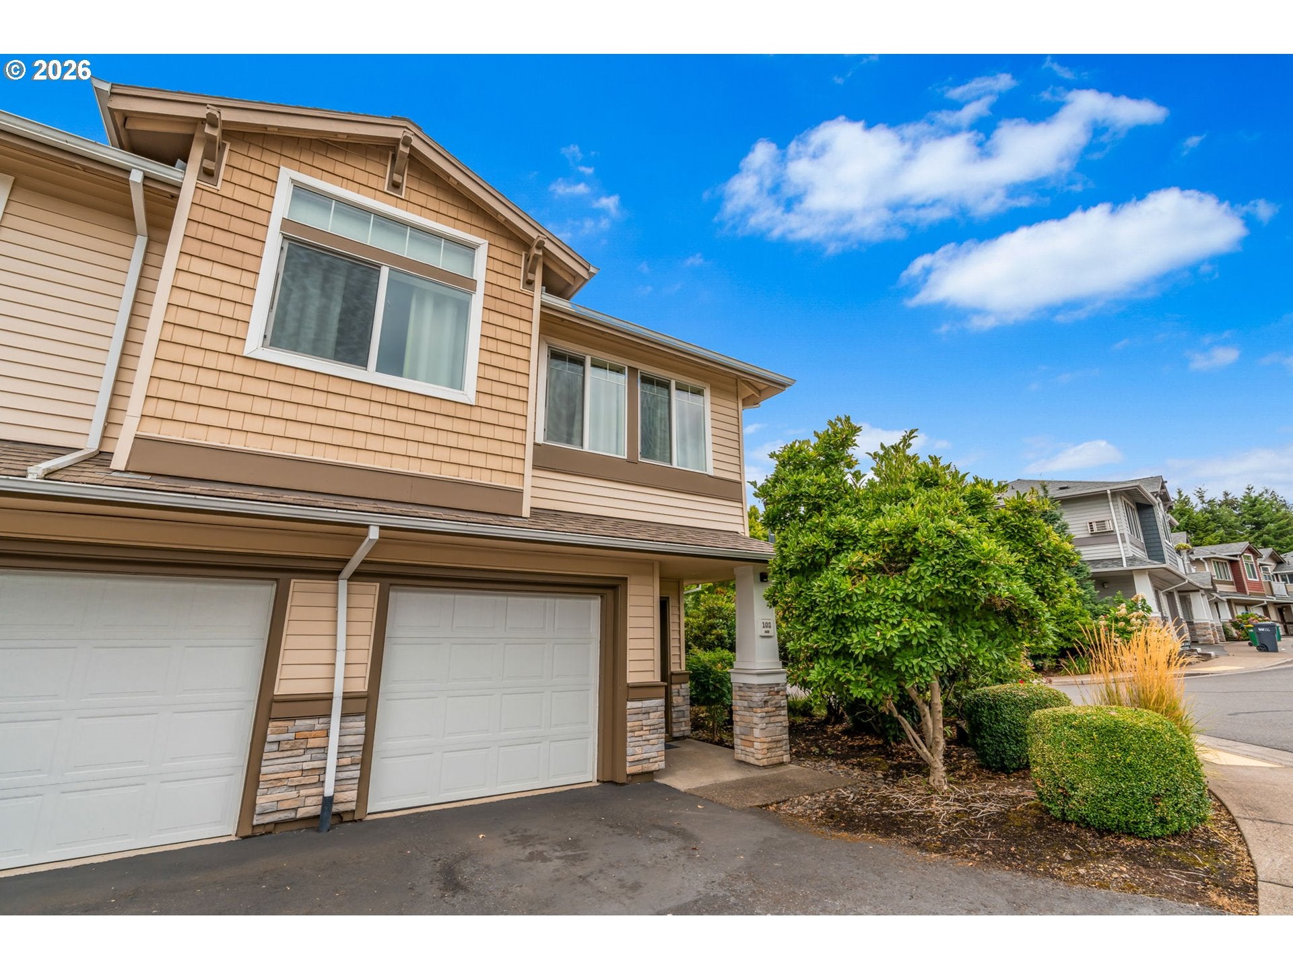
The perfect combo of comfort and convenience awaits with this Progress Ridge condo! The sunny two-bedroom, two-bathroom corner unit is just a block from the popular dining, entertainment, and nature destination. Inside, the end unit has tall ceilings and huge extra windows that create a cheery feeling year-round. The impressive living room has an inviting gas fireplace, perfect for fall evenings, plus a sliding glass door that opens to the private balcony. Spacious primary bedroom features a large walk-in closet and private en suite bathroom. Full-sized washer and dryer included. The attached one-car garage and driveway offer extra storage and guest parking! Enjoy beautiful mature landscaping on the easy jaunt to Progress Lake Park and its picturesque trails.

Save
Ask
Tour
Hide
Share
Listing Snapshot
Price 
$299,900
Days On Site 
2 Days
Bedrooms 
2
Inside Area (SqFt) 
1,123 sqft
Total Baths 
2
Full Baths 
2
Partial Baths 
N/A
Lot Size 
N/A
Year Built 
2006
MLS® Number 
760660831
Status 
Active
Property Tax 
$4,032.44
HOA/Condo/Coop Fees 
$450 monthly
Sq Ft Source 
N/A
Friends & Family
Recent Activity
23 hours agoListing updated with changes from the MLS®
3 days agoListing first seen on site
General Features
Attached Garage 
Yes
Disclosures 
Disclosure
Garage 
Yes
Garage Spaces 
1
Land Lease 
No
Number Of Stories 
2
Parking 
Garage Door OpenerDrivewayOtherAttachedGarage
Parking Spaces 
1
Property Sub Type 
Condominium
Sewer 
Public Sewer
SqFt Total 
1123
Style 
CommonWallContemporary
Water Source 
Public
Interior Features
Appliances 
WasherDryerDishwasherDisposalFree-Standing RangeFree-Standing RefrigeratorMicrowavePlumbed For Ice Maker
Cooling 
Wall Unit(s)
Fireplace 
Yes
Fireplace Features 
Gas
Fireplaces 
1
Flooring 
TileCarpet
Heating 
BaseboardZoned
Interior 
High CeilingsSoaking Tub
Window Features 
Double Pane Windows
Bedroom 1 
Dimensions - 11x8Level - MainDescription - _2ndBedroom
Dining Room 
Dimensions - 9x8Level - MainDescription - DiningRoom
Entry Room 
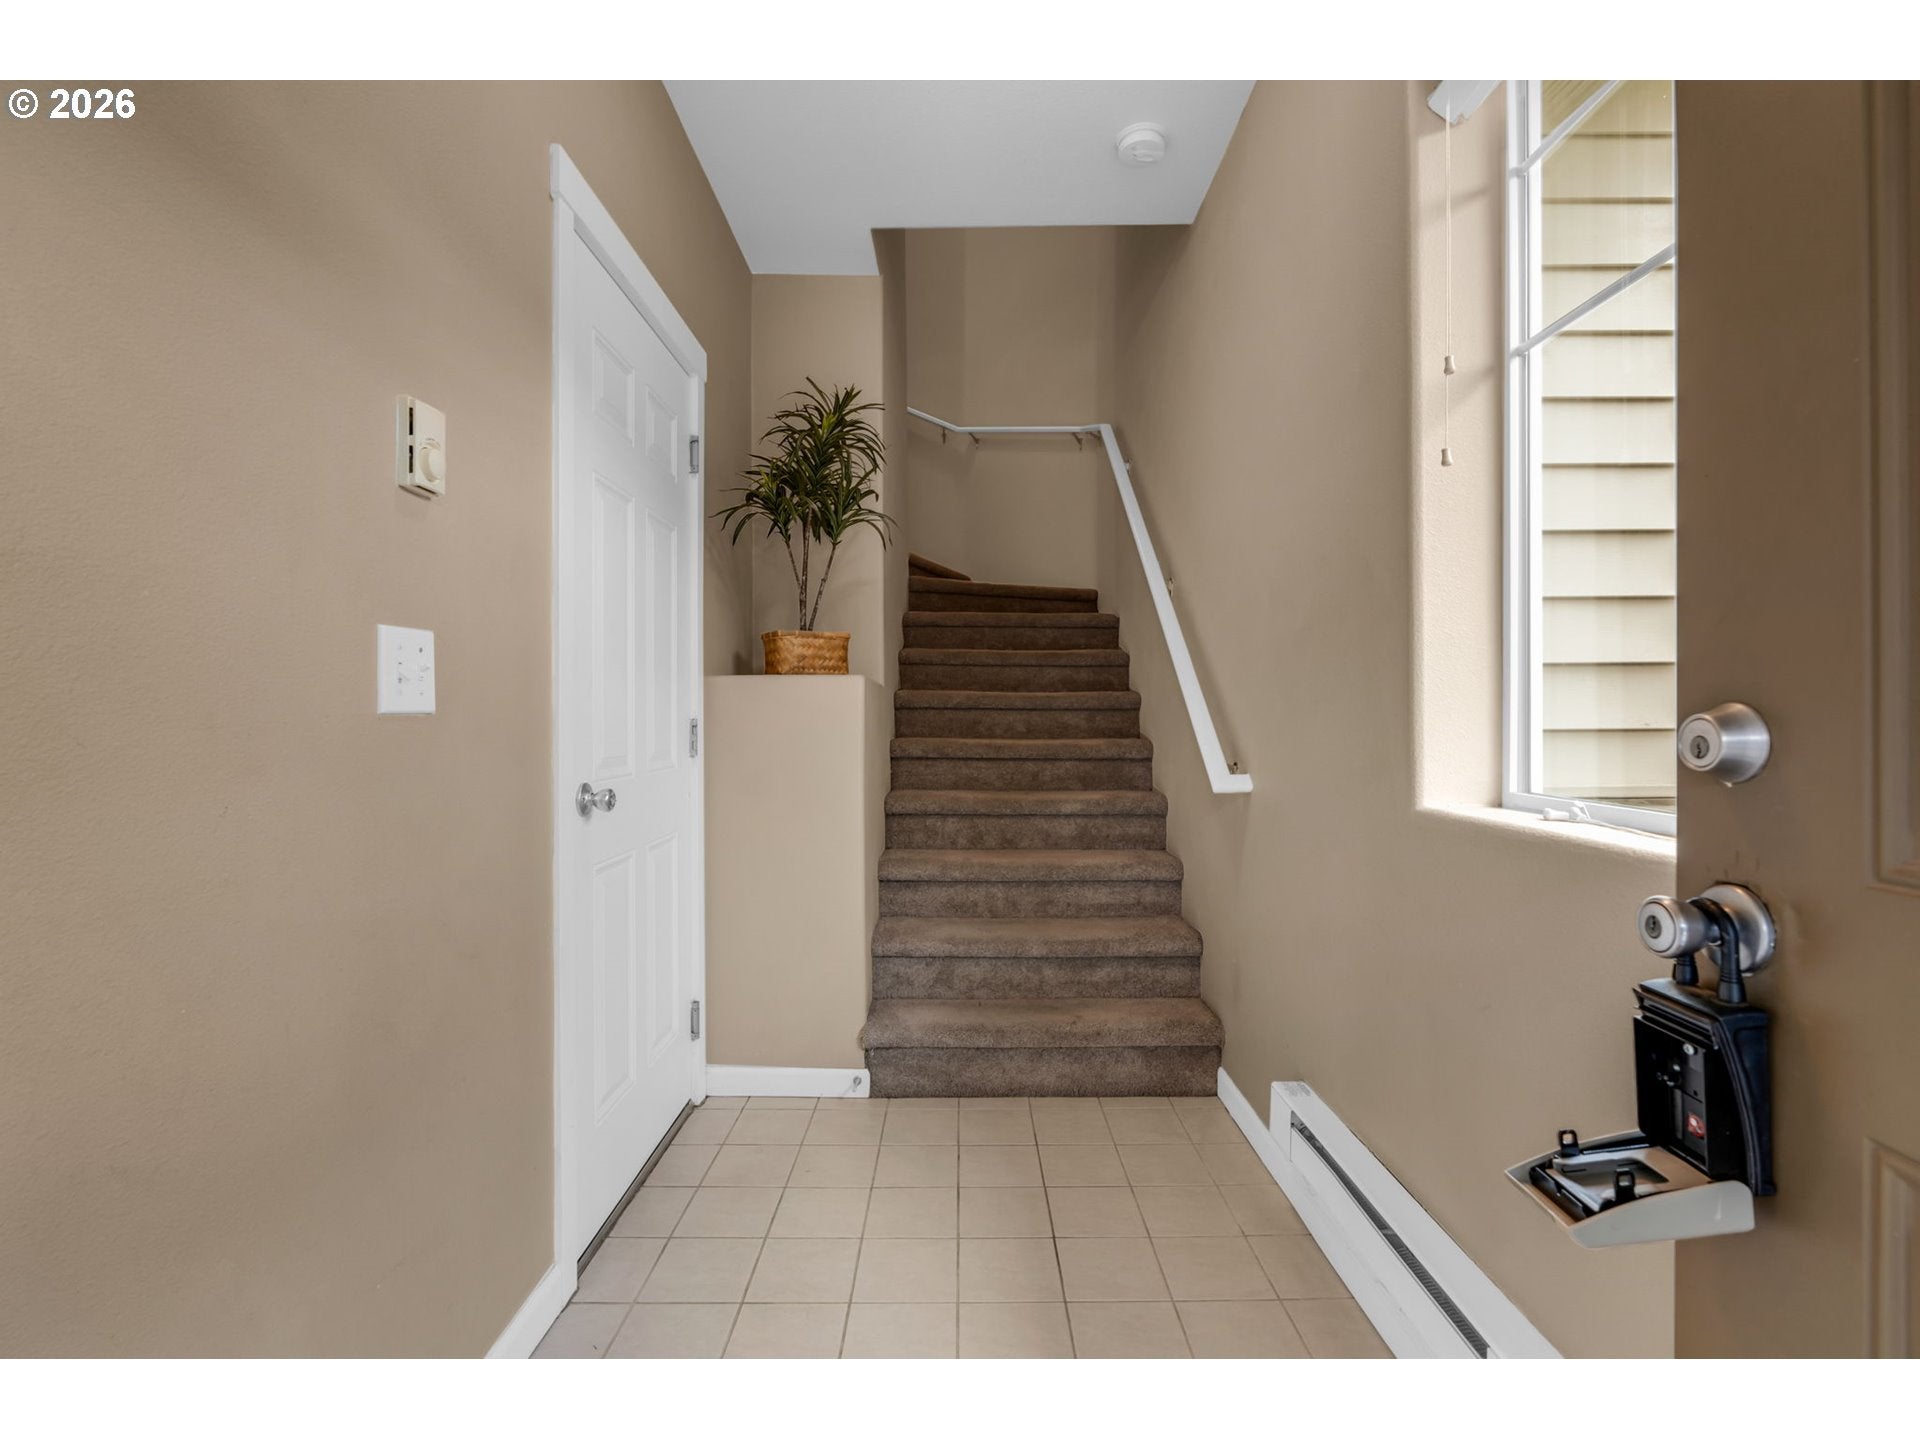
Dimensions - 8x5Level - LowerDescription - Entry
Family Room 
Description - FamilyRoom
Great Room 
Description - GreatRoom
Kitchen 
Dimensions - 11x11Level - MainDescription - Kitchen
Laundry 
Level - MainDescription - Laundry
Living Room 
Dimensions - 15x12Level - MainDescription - LivingRoom
Master Bedroom 
Dimensions - 14x11Level - MainDescription - PrimaryBedroom
Save
Ask
Tour
Hide
Share
Exterior Features
Construction Details 
Stone
Lot Features 
Corner Lot
Patio And Porch 
Deck
Roof 
Composition
Windows/Doors 
Double Pane Windows
Community Features
Association Amenities 
InsuranceManagementLandscaping
Association Dues 
450
Financing Terms Available 
CashConventional
HOA Fee Frequency 
Monthly
MLS Area 
_150
Roads 
Paved
Schools
School District
Unknown
Elementary School
Nancy Ryles
Middle School
Conestoga
High School
Mountainside
Listing courtesy of Beth Benner of Real Broker (503) 819-2885


The content relating to real estate for sale on this website comes in part from the IDX program of the RMLS™ of Portland, Oregon. Real estate listings held by brokerage firms other than Real Broker are marked with the RMLS™ logo, and detailed information about these properties includes the names of the listing brokers. Listing content is Copyright © 2026 RMLS™, Portland, Oregon. Some properties which appear for sale on this website may subsequently have sold or may no longer be available.

Last checked 2026-09-05 10:53 PM PDT.

All information provided is deemed reliable but is not guaranteed and should be independently verified

Neighborhood & Commute
Source: Walkscore
Disclosure: Community information and market data powered by Constellation Data Labs. Information is deemed reliable but not guaranteed.
Save
Ask
Tour
Hide
Share