Save
Ask
Tour
Hide
Share
$715,000
2 Days On Site

1924 NE 58TH AVE
Portland, OR 97213

For Sale|Single Family Residence|Active
4
Beds
2
Total Baths
2
Full Baths
2,426
SqFt
$295
/SqFt
1938
Built
Subdivision:
ROSE CITY PARK
County:
Multnomah
Listing courtesy of Kendall Bergstrom-Delancellotti of Cascade Hasson Sotheby's International Realty (503) 799-2596

Due to the health concerns created by Coronavirus we are offering personal 1-1 online video walkthough tours where possible.
Call Now: 1-(971) 203-0682
Is this the listing for you? We can help make it yours.
1-(971) 203-0682
1924 NE 58TH AVE1924 NE 58TH AVE1924 NE 58TH AVE1924 NE 58TH AVE
Save
Ask
Tour
Hide
Share

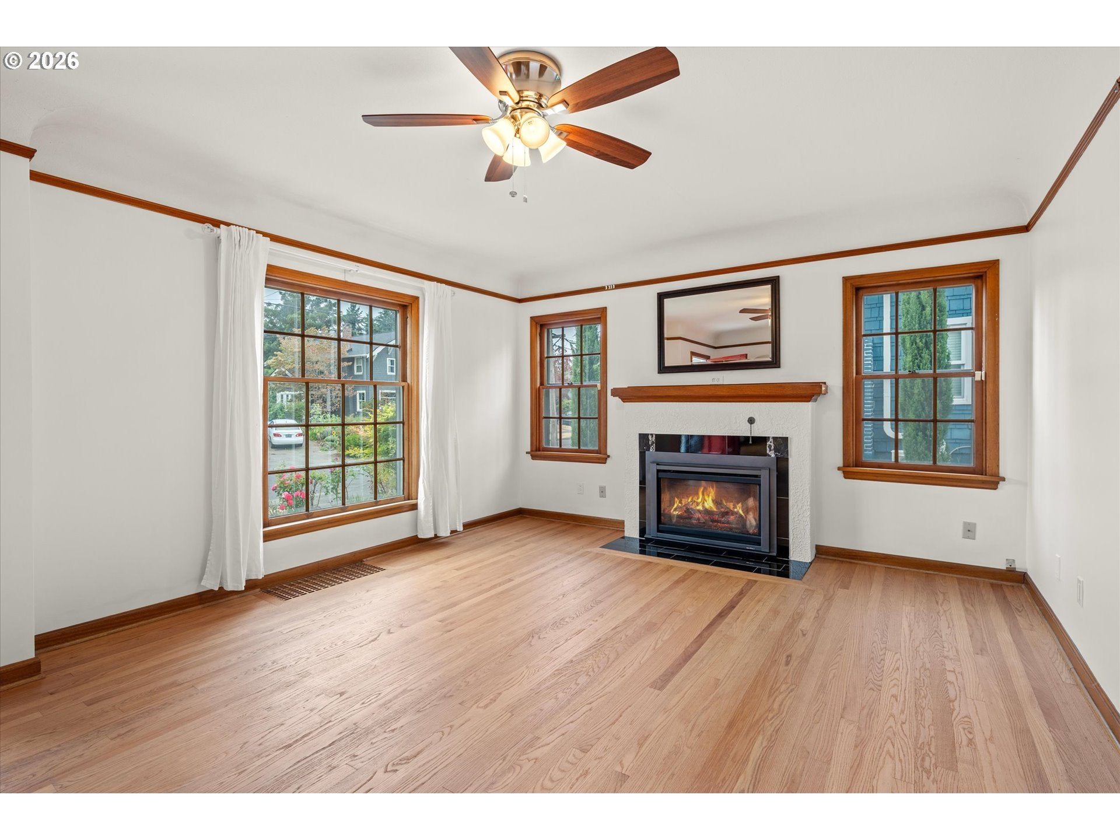
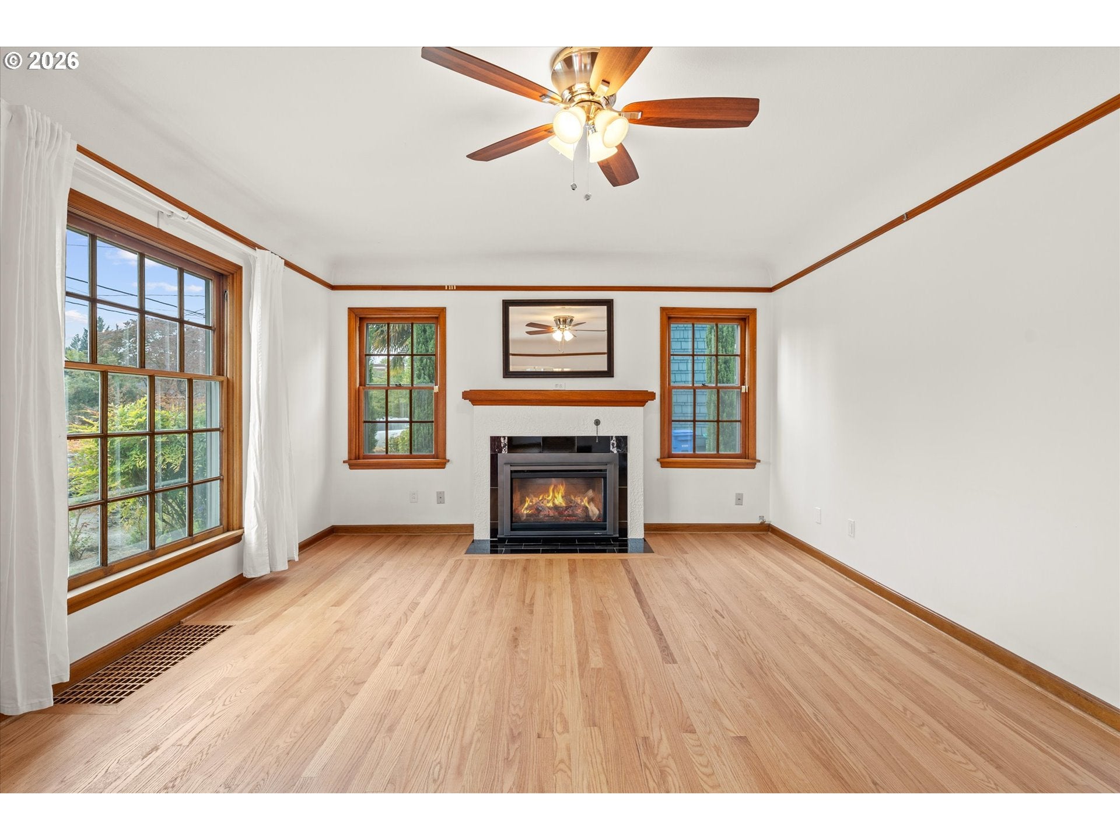
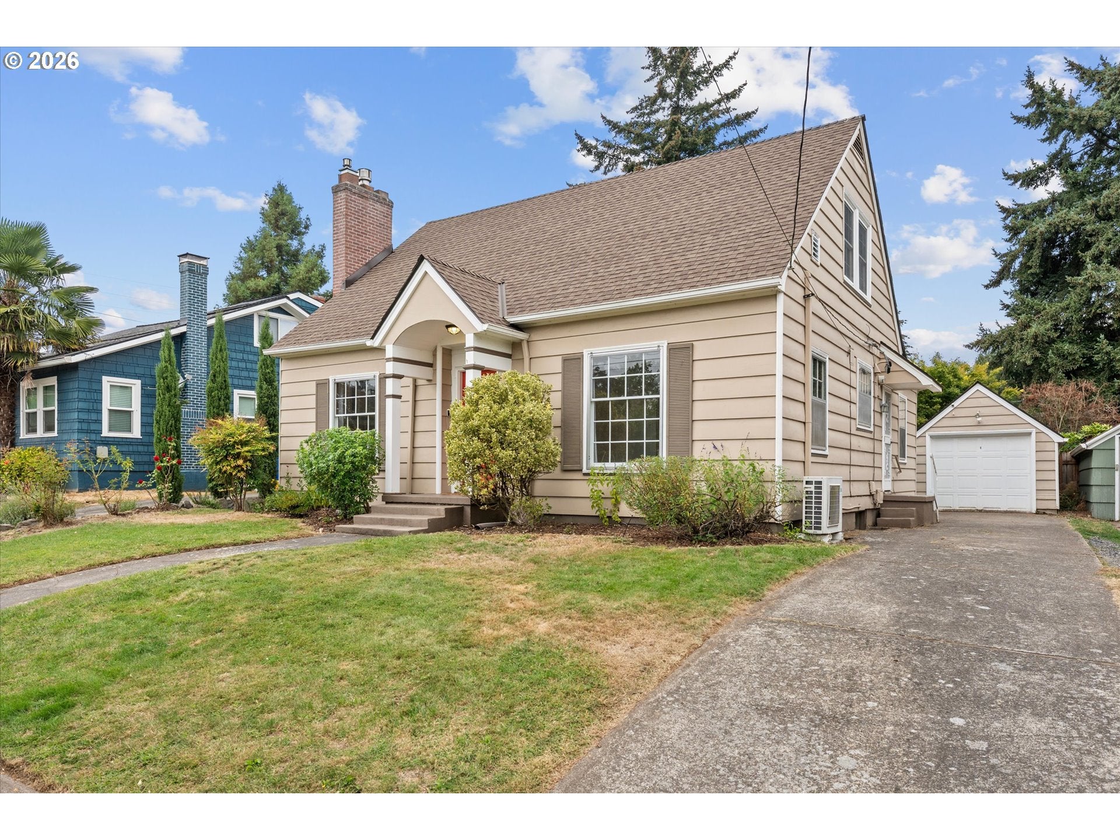
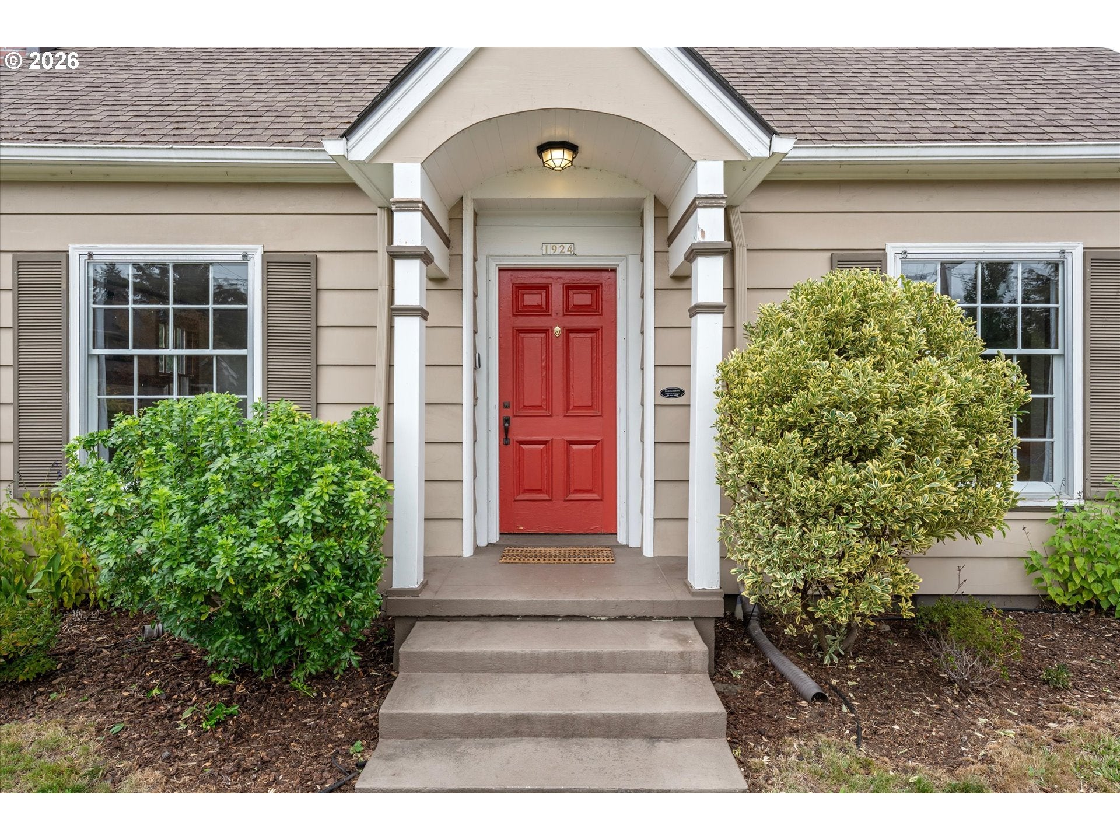
Set in Rose City Park, this Cape Cod balances original charm with fresh updates throughout. Major updates include a brand new furnace and recirculating water heater in 2017, along with a new HVAC system and heat pump added in 2025, plus a brand new Ecobee AC system. The main level offers hardwood floors, coved ceilings, and a circular flow that makes the space feel easy to live in. The living room centers on a tile gas fireplace and opens into a dining room with built-ins and abundant natural light. The kitchen features quartz counters, stainless steel appliances, and room for a coffee bar. The primary bedroom sits on the main floor with a spacious built-in closet, and a second bedroom or office down the hall opens to the back deck. The primary bath has been updated with new tile, a new shower and tub, new toilet and sink, and fresh paint throughout. Upstairs, two additional bedrooms, each with a mini split, share a full bath. Downstairs the basement offers ample storage alongside a separate finished flex space, ideal as a family room, with new LVP flooring and a white brick gas fireplace. Outside, the private backyard offers a generous deck and garden bed, with a detached one car garage. Sandy Boulevard is three blocks away, with Rose City Food Park, Case Study Coffee, Whole Foods, and Trader Joe's all within walking distance. Rose City Park Elementary is four blocks off, and Normandale Park, with its fenced dog park, sits a third of a mile south.

Save
Ask
Tour
Hide
Share
Listing Snapshot
Price 
$715,000
Days On Site 
2 Days
Bedrooms 
4
Inside Area (SqFt) 
2,426 sqft
Total Baths 
2
Full Baths 
2
Partial Baths 
N/A
Lot Size 
0.12 Acres
Year Built 
1938
MLS® Number 
758593213
Status 
Active
Property Tax 
$6,703.07
HOA/Condo/Coop Fees 
N/A
Sq Ft Source 
N/A
Friends & Family
Recent Activity
2 days agoListing updated with changes from the MLS®
2 days agoListing first seen on site
General Features
Acres 
0.12
Disclosures 
Disclosure
Foundation 
Concrete Perimeter
Garage 
Yes
Garage Spaces 
1
Land Lease 
No
Parking 
DrivewayOn StreetDetached
Parking Spaces 
1
Property Sub Type 
Single Family Residence
Sewer 
Public Sewer
SqFt Total 
2426
Style 
Capecod
Water Source 
Public
Interior Features
Appliances 
WasherDryerDisposalFree-Standing Gas RangeFree-Standing Range
Basement 
FullPartially FinishedStorage Space
Cooling 
Central Air
Fireplace 
Yes
Fireplace Features 
Electric
Fireplaces 
2
Flooring 
HardwoodWoodCarpet
Heating 
Heat Pump
Interior 
High CeilingsSoaking Tub
Window Features 
Double Pane WindowsWood Frames
Bedroom 1 
Dimensions - 10x13Level - MainDescription - _4thBedroom
Bedroom 2 
Dimensions - 15x10Level - UpperDescription - _2ndBedroom
Bedroom 3 
Dimensions - 12x13Level - UpperDescription - _3rdBedroom
Dining Room 
Dimensions - 13x10Level - MainDescription - DiningRoom
Family Room 
Dimensions - 32x13Level - LowerDescription - FamilyRoom
Great Room 
Description - GreatRoom
Kitchen 
Dimensions - 13x10Level - MainDescription - Kitchen
Living Room 
Dimensions - 18x13Level - MainDescription - LivingRoom
Master Bedroom 
Dimensions - 15x10Level - MainDescription - PrimaryBedroom
Utility Room 
Dimensions - 32x13Level - LowerDescription - UtilityRoom
Save
Ask
Tour
Hide
Share
Exterior Features
Fencing 
Fenced
Lot Features 
SlopedGentle SlopingLevel
Patio And Porch 
Patio
Roof 
Composition
Windows/Doors 
Double Pane WindowsWood Frames
Community Features
Financing Terms Available 
CashConventionalFHAVA Loan
MLS Area 
_142
Roads 
Paved
Schools
School District
Unknown
Elementary School
Rose City Park
Middle School
Roseway Heights
High School
Leodis McDaniel
Listing courtesy of Kendall Bergstrom-Delancellotti of Cascade Hasson Sotheby's International Realty (503) 799-2596


The content relating to real estate for sale on this website comes in part from the IDX program of the RMLS™ of Portland, Oregon. Real estate listings held by brokerage firms other than Cascade Hasson Sotheby's International Realty are marked with the RMLS™ logo, and detailed information about these properties includes the names of the listing brokers. Listing content is Copyright © 2026 RMLS™, Portland, Oregon. Some properties which appear for sale on this website may subsequently have sold or may no longer be available.

Last checked 2026-09-05 10:06 PM PDT.

All information provided is deemed reliable but is not guaranteed and should be independently verified

Neighborhood & Commute
Source: Walkscore
Disclosure: Community information and market data powered by Constellation Data Labs. Information is deemed reliable but not guaranteed.
Save
Ask
Tour
Hide
Share