Save
Ask
Tour
Hide
Share
$750,000
2 Days On Site

4910 SW HUMPHREY PARK RD
Portland, OR 97221

For Sale|Single Family Residence|Active
4
Beds
3
Total Baths
2
Full Baths
1
Partial Bath
3,630
SqFt
$207
/SqFt
1971
Built
Subdivision:
Humphrey Park
County:
Multnomah
Listing courtesy of Katie Sengstake of Windermere Realty Trust (503) 504-6225

Due to the health concerns created by Coronavirus we are offering personal 1-1 online video walkthough tours where possible.
Call Now: 1-(971) 203-0682
Is this the listing for you? We can help make it yours.
1-(971) 203-0682
Upcoming Open Houses
Due to COVID-19, we recommend you verify Open Houses before attending.
Sat, Sep 26, 12:00 PM - 3:00 PM
4910 SW HUMPHREY PARK RD4910 SW HUMPHREY PARK RD4910 SW HUMPHREY PARK RD4910 SW HUMPHREY PARK RD
Save
Ask
Tour
Hide
Share

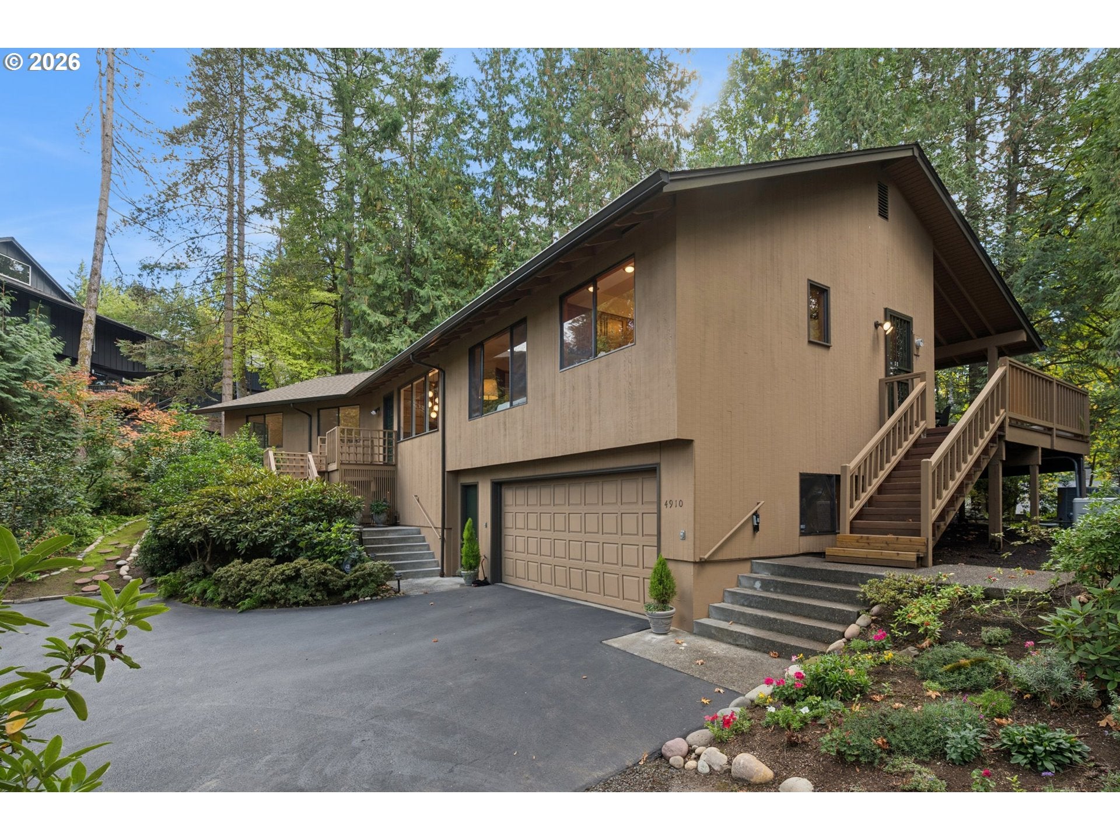
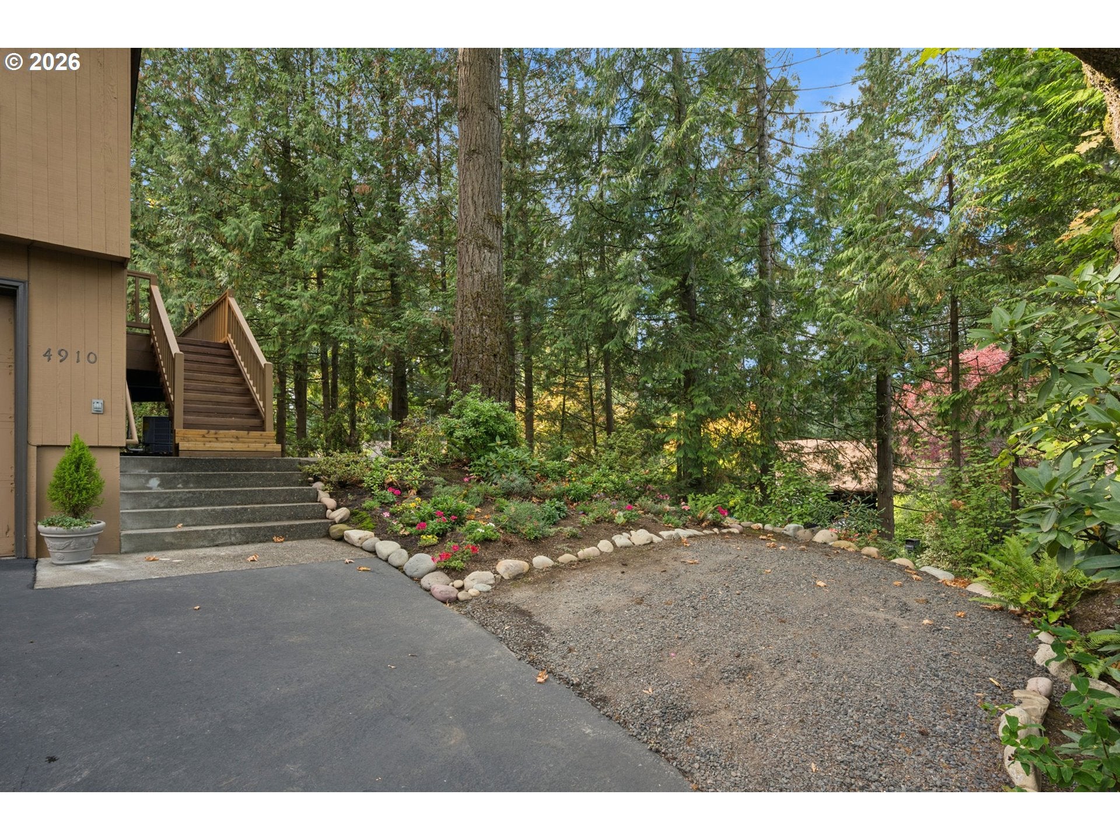
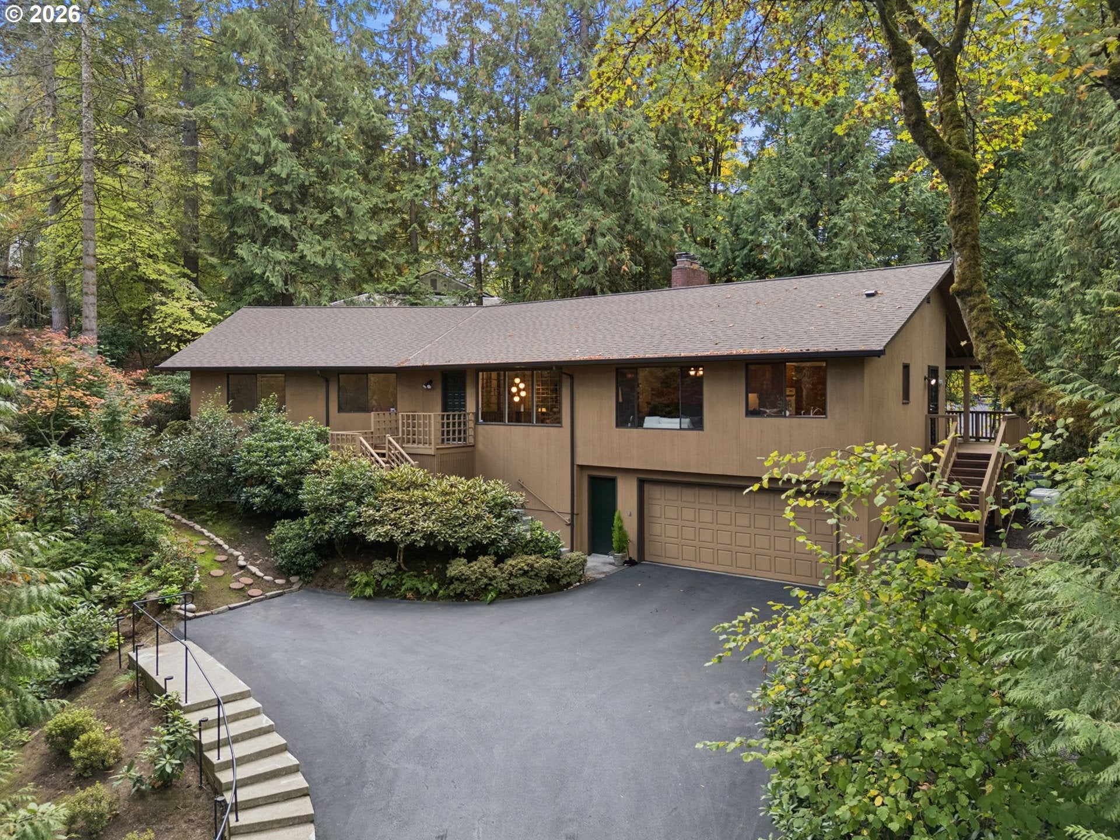
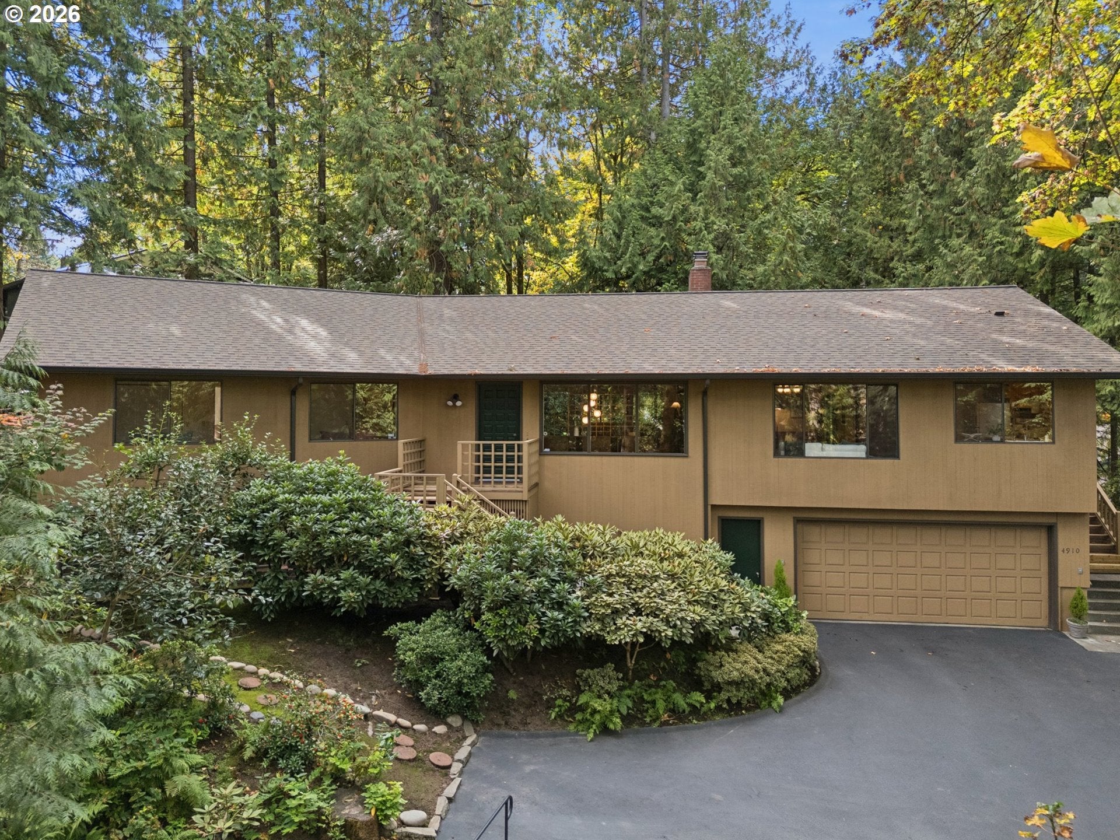
Originally constructed by noted mid-century builder/designer, Allison Dean, and meticulously cared for by the same family for the past 55 years, this exceptionally well-designed, well-built, and well-cared for home is ready for its next, very lucky owner! Set on its own private perch above the street, with walls of windows and forested views from every room, this 1970s Humphrey Park gem is a veritable sanctuary from the hustle and bustle of the nearby city. The impeccably designed and timeless floor plan is as suited to today’s lifestyle as it was to its original era, with both formal and informal main floor living spaces, a kitchen open to the family room, easy, unfettered flow between indoor and outdoor spaces, a beautifully proportioned primary suite with walk-in closet and ensuite bathroom, lower-level family room, rec room and loads of storage! With gorgeous, solid oak floors, fabulous built-ins, walls of windows, fun ‘70s-era design details and gracious room proportions, this home achieves an elusive balance of being both elegant and comfortable, cozy yet sophisticated. And with a new roof, new furnace, new heat pump, and new whole-house generator installed in 2024, the hard stuff is done! This super central location offers multiple, quick, easy routes into downtown Portland, the Northwest District, and Beaverton and feeds into some of Portland’s most desirable public schools: Bridlemile Elementary, Sylvan Middle School and Lincoln High. And if the private back deck and forested views don’t quite satisfy your itch for nature, access to Portland’s Marquam Trail system, which connects to the Hoyt Arboretum and the vast Wildwood Trail network, is just a mile from your front door. From architecture and design to setting and location, this is what living in the Pacific Northwest is all about!

Save
Ask
Tour
Hide
Share
Listing Snapshot
Price 
$750,000
Days On Site 
2 Days
Bedrooms 
4
Inside Area (SqFt) 
3,630 sqft
Total Baths 
3
Full Baths 
2
Partial Baths 
1
Lot Size 
0.26 Acres
Year Built 
1971
MLS® Number 
758118598
Status 
Active
Property Tax 
$12,080.91
HOA/Condo/Coop Fees 
N/A
Sq Ft Source 
N/A
Friends & Family
Recent Activity
2 days agoListing updated with changes from the MLS®
2 days agoListing first seen on site
General Features
Acres 
0.26
Attached Garage 
Yes
Disclosures 
Disclosure
Garage 
Yes
Garage Spaces 
2
Land Lease 
No
Parking 
Garage Door OpenerDrivewayOff StreetAttachedGarage
Parking Spaces 
2
Property Sub Type 
Single Family Residence
Security 
Security System Owned
Sewer 
Public Sewer
SqFt Total 
3630
Style 
NWContemporary
Water Source 
Public
Zoning 
R10
Interior Features
Appliances 
OvenGas Water HeaterWasherDryerCooktopDishwasherDisposalDouble OvenFree-Standing Refrigerator
Basement 
Partially Finished
Cooling 
Central Air
Fireplace 
Yes
Fireplace Features 
Gas
Fireplaces 
2
Flooring 
HardwoodVinylWoodCarpet
Heating 
Forced Air
Bedroom 1 
Dimensions - 11x10Level - MainDescription - _4thBedroom
Bedroom 2 
Dimensions - 13x11Level - MainDescription - _2ndBedroom
Bedroom 3 
Dimensions - 12x12Level - MainDescription - _3rdBedroom
Bonus Room 
Dimensions - 20x9Level - LowerDescription - BonusRoom
Dining Room 
Dimensions - 13x12Level - MainDescription - DiningRoom
Family Room 
Dimensions - 18x14Level - MainDescription - FamilyRoom
Great Room 
Description - GreatRoom
Kitchen 
Dimensions - 14x10Level - MainDescription - Kitchen
Living Room 
Dimensions - 24x15Level - MainDescription - LivingRoom
Master Bedroom 
Dimensions - 16x16Level - MainDescription - PrimaryBedroom
Save
Ask
Tour
Hide
Share
Exterior Features
Lot Features 
PrivateWooded
Patio And Porch 
Deck
Roof 
Composition
Community Features
MLS Area 
_148
Financing Terms Available 
CashConventional
Roads 
Paved
Schools
School District
Unknown
Elementary School
Bridlemile
Middle School
West Sylvan
High School
Lincoln
Listing courtesy of Katie Sengstake of Windermere Realty Trust (503) 504-6225


The content relating to real estate for sale on this website comes in part from the IDX program of the RMLS™ of Portland, Oregon. Real estate listings held by brokerage firms other than Windermere Realty Trust are marked with the RMLS™ logo, and detailed information about these properties includes the names of the listing brokers. Listing content is Copyright © 2026 RMLS™, Portland, Oregon. Some properties which appear for sale on this website may subsequently have sold or may no longer be available.

Last checked 2026-09-26 10:58 AM PDT.

All information provided is deemed reliable but is not guaranteed and should be independently verified

Neighborhood & Commute
Source: Walkscore
Disclosure: Community information and market data powered by Constellation Data Labs. Information is deemed reliable but not guaranteed.
Save
Ask
Tour
Hide
Share