



10508 SE 3RD STVancouver, WA 98664
Due to the health concerns created by Coronavirus we are offering personal 1-1 online video walkthough tours where possible.
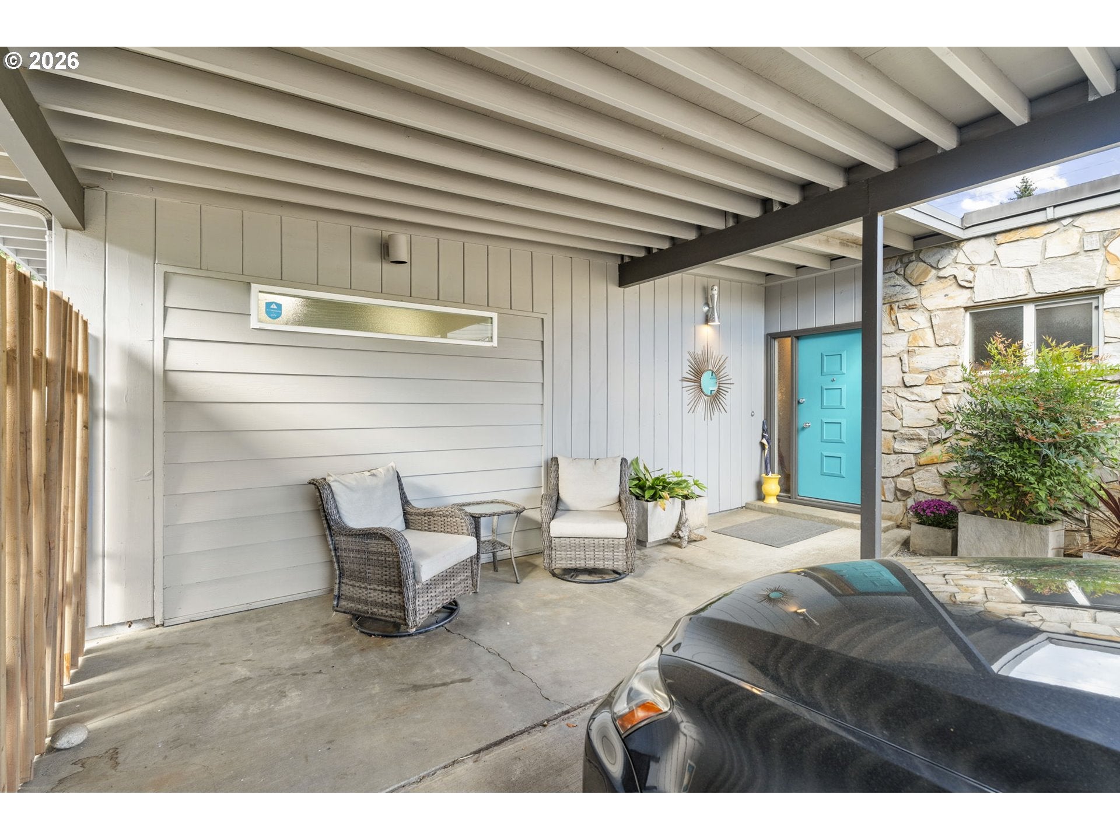
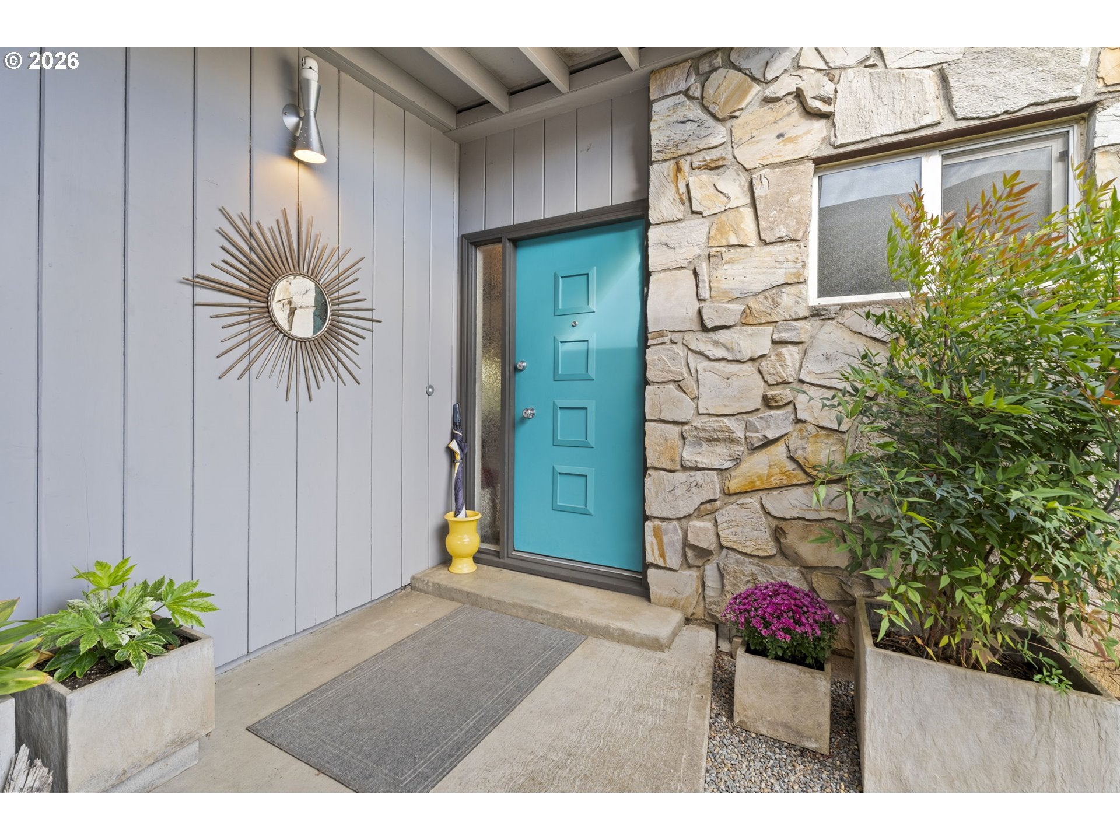
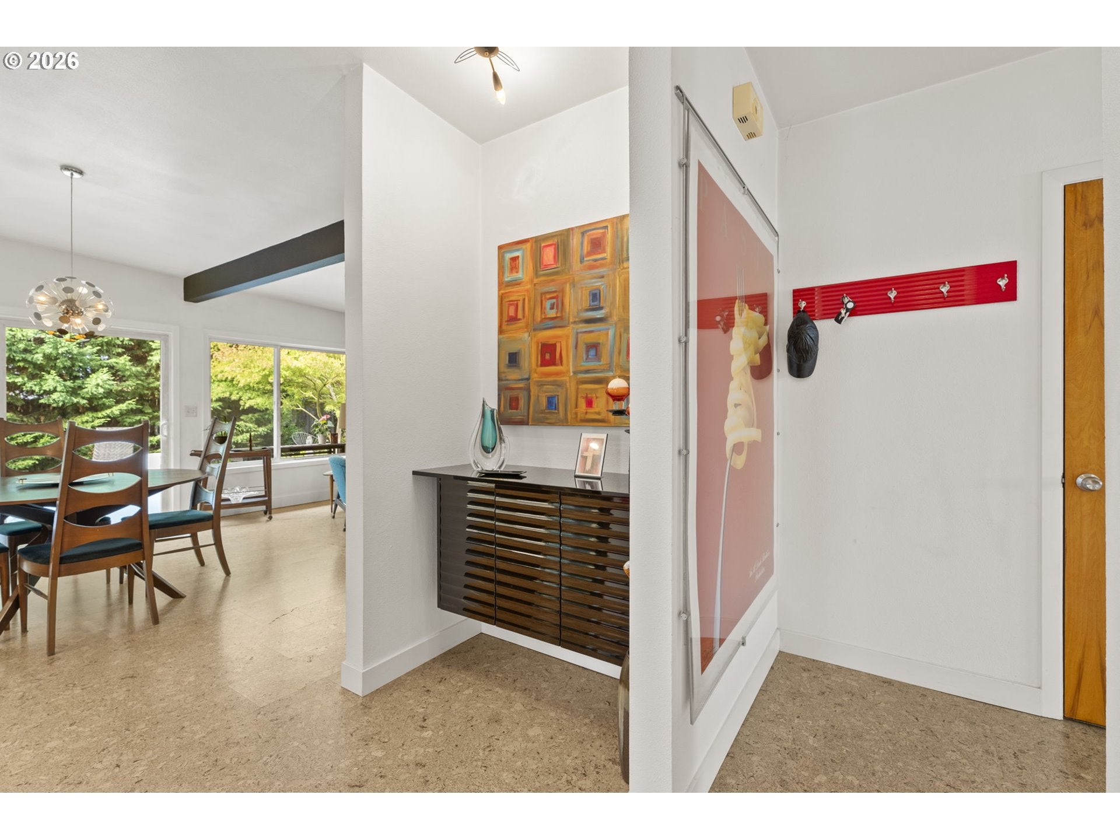
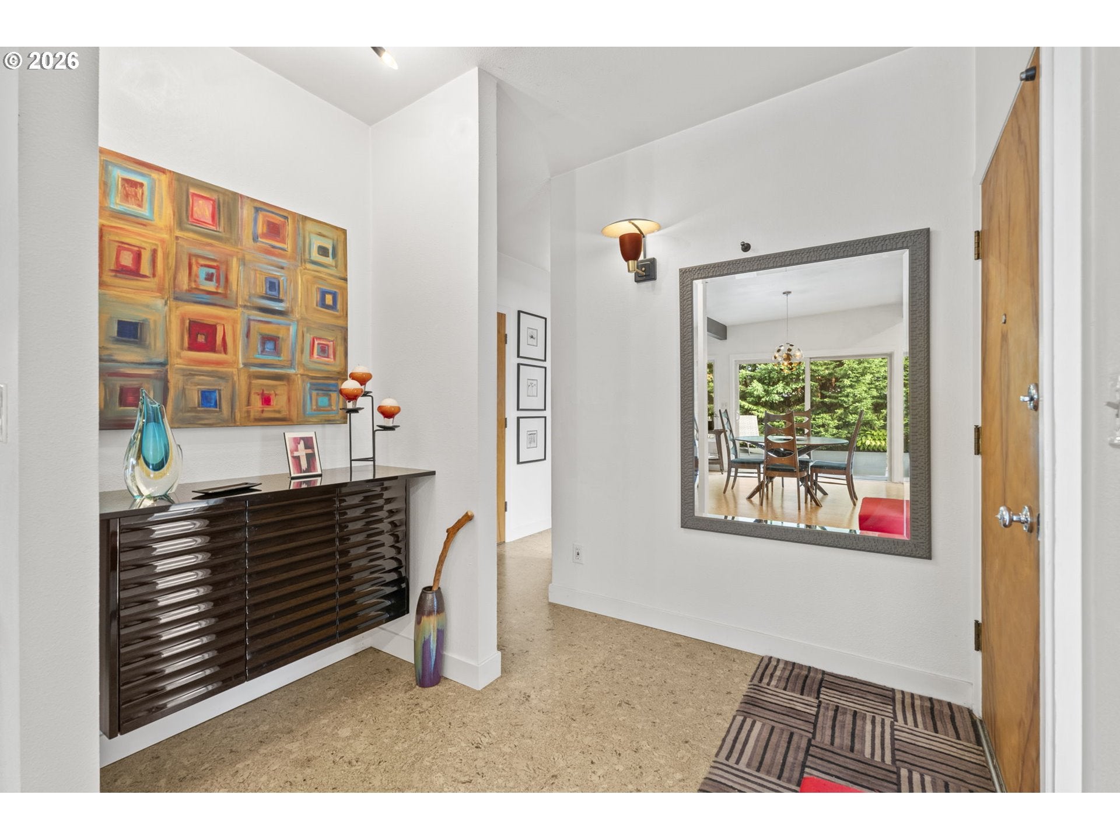
A Mid-Century Modern Original—Reimagined for Today. Step through the front door and you may wonder if you’ve somehow arrived in Palm Springs. This extraordinary 1,628-square-foot, 3-bedroom, 2-bath Mid-Century Modern home has been thoughtfully and comprehensively restored by interior designers with an appreciation for what makes authentic MCM architecture so special—an Atomic Ranch aesthetic defined by clean lines, natural materials, dramatic indoor/outdoor connections, and an effortless relationship between architecture and landscape.The result is a home that respects its Mid-Century roots while incorporating the craftsmanship, materials, technology, and comforts expected today. Natural stone, mature palms, a generous carport, and sculptural desert-inspired landscaping immediately establish the MCM character.The kitchen, designed by William Roy Designs, is a showpiece featuring book-matched walnut, high-gloss white doors, premium appliances, and quartz countertops. Cork flooring flows through the living spaces, with natural wood floors in the bedrooms. Original birch interior doors have been beautifully restored rather than replaced. A restored stone fireplace anchors the living area, while vaulted ceilings add volume and light.And then there is the backyard. Calling it a backyard almost doesn’t do it justice. Step outside into a remarkably private sanctuary with a huge deck, covered outdoor tiki room, dedicated BBQ area, expansive fire-pit gathering space, and private coffee corner. Mature palms, established gardens, automatic landscape lighting, and tropical/desert-inspired landscaping create your own private reserve.A 20-foot shipping container provides substantial additional storage and flexibility for a home office, gym, workshop, or studio. No sewer bill with the well-maintained septic system.This is more than a renovation. It is a carefully considered restoration of a Mid-Century Modern lifestyle.
| yesterday | Listing updated with changes from the MLS® | |
| 4 days ago | Listing first seen on site |

The content relating to real estate for sale on this website comes in part from the IDX program of the RMLS™ of Portland, Oregon. Real estate listings held by brokerage firms other than The Bordak Group are marked with the RMLS™ logo, and detailed information about these properties includes the names of the listing brokers. Listing content is Copyright © 2026 RMLS™, Portland, Oregon. Some properties which appear for sale on this website may subsequently have sold or may no longer be available.
Last checked 2026-09-29 10:08 AM PDT.
All information provided is deemed reliable but is not guaranteed and should be independently verified