



2833 NE 89TH AVEPortland, OR 97220
Due to the health concerns created by Coronavirus we are offering personal 1-1 online video walkthough tours where possible.
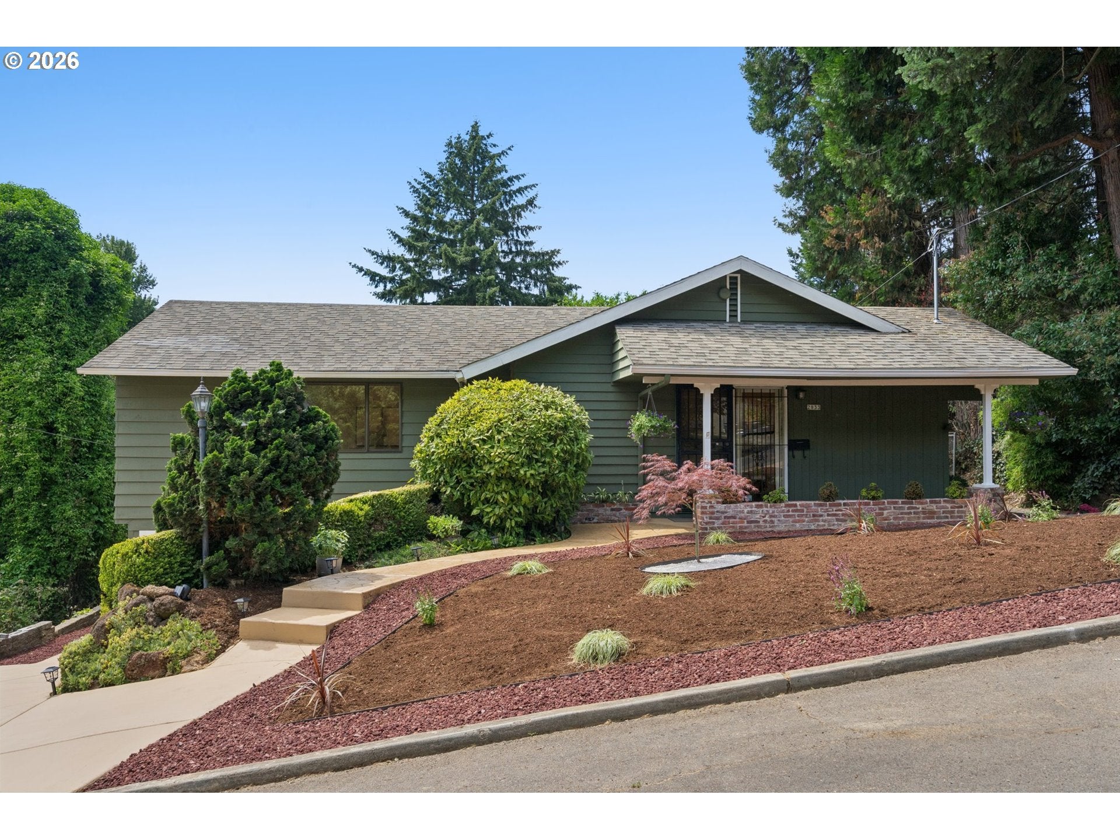
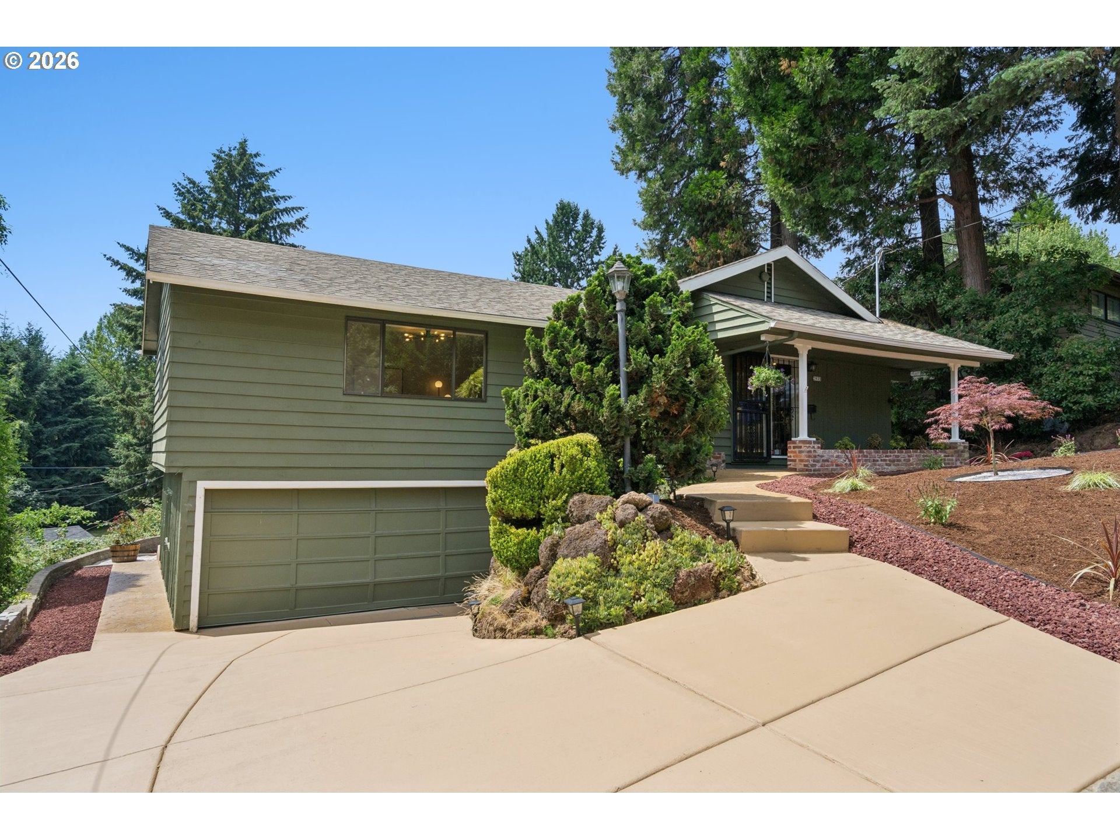
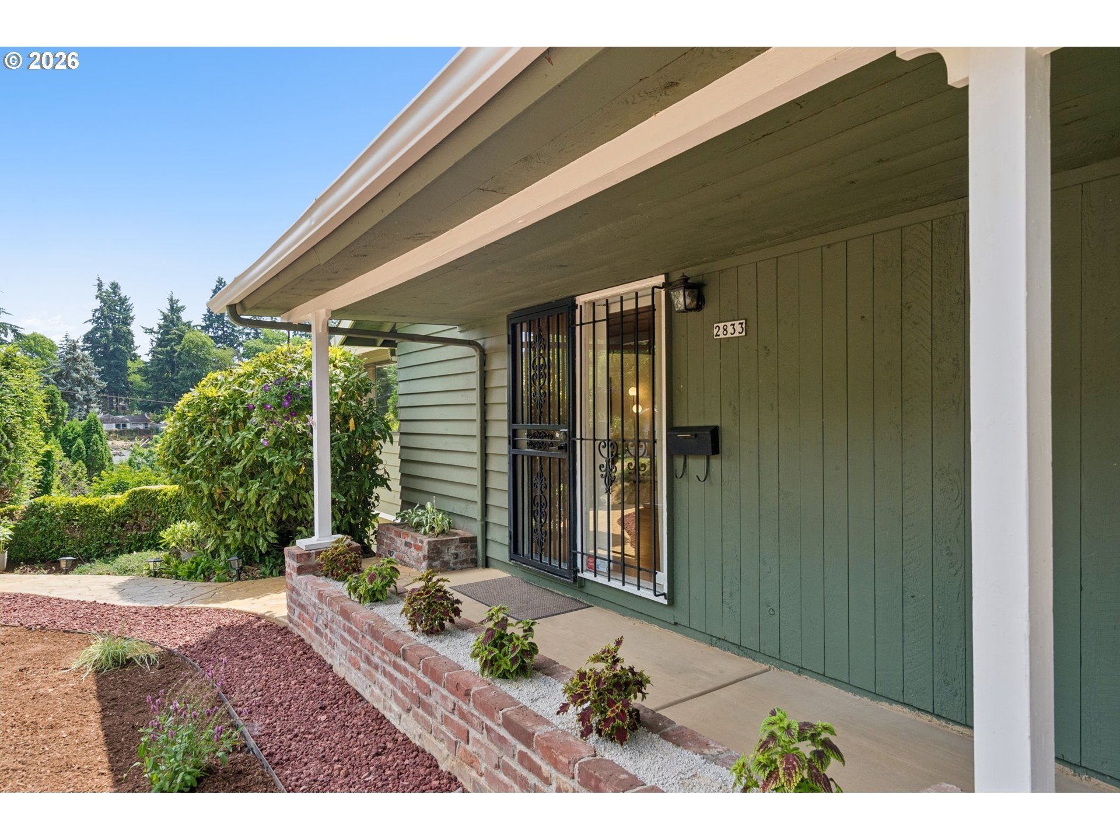
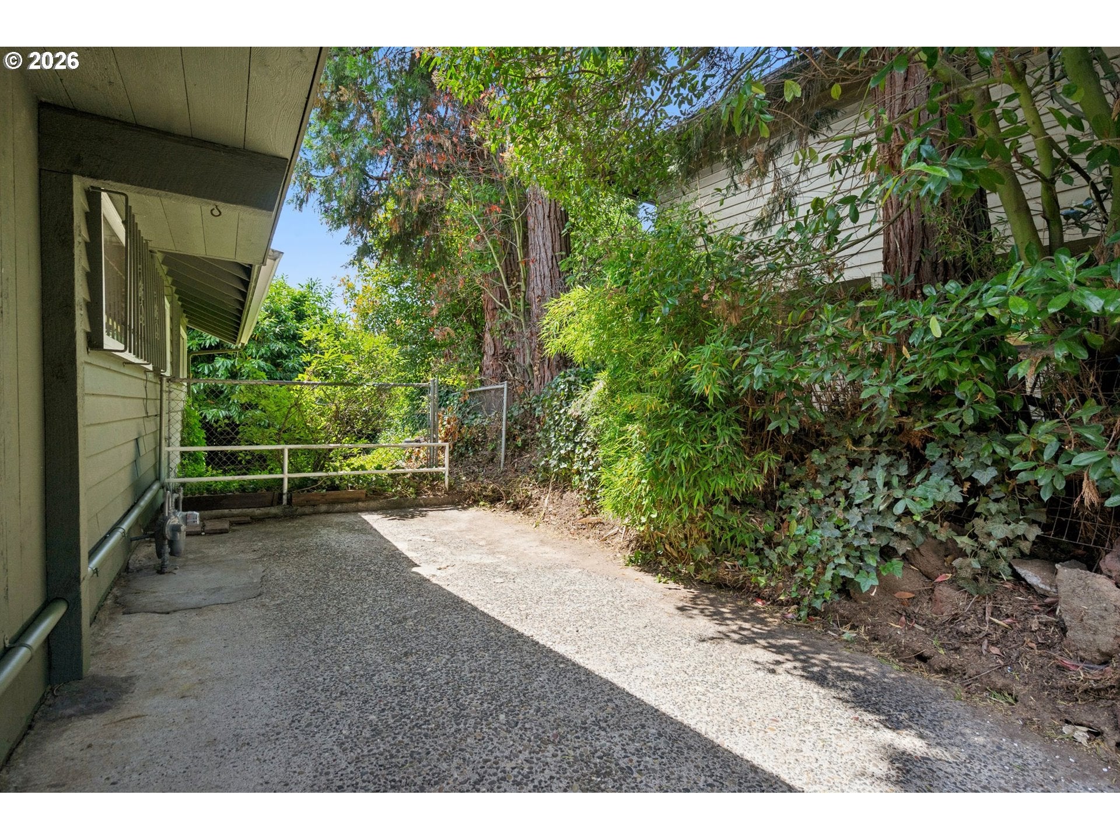
Sweet & tastefully updated 1954 Mid-Century Daylight Ranch on oversized lot with territorial and Rocky Butte views! The original Mid-Century charm of this home has been preserved and combined with remodeled kitchen and baths. Loads of sunlight & privacy are derived from the unique perch on this oversized 8,254sf lot! All new gleaming tile counter-tops compliment the original wood finish luster of the kitchen cabinetry & pantry, brand new oak floors, and stainless steel appliances complete this stylish kitchen! Open pass-through counter connects the kitchen w/dining area and creates a nice open flow to a spacious Entry-Foyer/Great Room and Living Area with "swanky" vintage wet-bar room! Walk-out daylight lower level features a dreamy Mid-Century Modern Family Room w/Fireplace & Pellet Stove for fuzzy warm nights of fun & relaxation. Family Room Slider connects to your spacious custom patio and back yard offering private & peaceful outdoor enjoyment with territorial views to the South & West! Also found on the walk-out level is an additional pantry, large laundry/utility room with loads of storage space, and versatile Workshop-Mudroom w/built-ins that connects to an attached oversized 2 car garage! The spacious storage area could also easily be finished into a 4th Bedroom/Guest Room/ADU with 3rd bathroom and exterior access! The exterior features brand new stamped & stained concrete walkways and professional landscaping. The covered front porch and side patio offer additional outdoor living spaces, the fenced back yard is a great place for pets and little ones! 2026 mechanical upgrades include a new 200 amp electrical service w/whole home surge protector, Central A/C, sewer line, with a new gas furnace in '21. Jump at your chance to become only the 2nd owner-occupant of this beautiful home!
| 10 hours ago | Listing updated with changes from the MLS® | |
| 2 days ago | Listing first seen on site |

The content relating to real estate for sale on this website comes in part from the IDX program of the RMLS™ of Portland, Oregon. Real estate listings held by brokerage firms other than MORE Realty are marked with the RMLS™ logo, and detailed information about these properties includes the names of the listing brokers. Listing content is Copyright © 2026 RMLS™, Portland, Oregon. Some properties which appear for sale on this website may subsequently have sold or may no longer be available.
Last checked 2026-09-19 10:57 PM PDT.
All information provided is deemed reliable but is not guaranteed and should be independently verified
Did you know? You can invite friends and family to your search. They can join your search, rate and discuss listings with you.