Save
Ask
Tour
Hide
Share
$399,900
2 Days On Site

11960 SW KING JAMES PL
Portland, OR 97224

For Sale|Single Family Residence|Active
2
Beds
2
Total Baths
2
Full Baths
1,344
SqFt
$298
/SqFt
1969
Built
Subdivision:
KING CITY
County:
Washington
Listing courtesy of Jeff Capen of Windermere Realty Trust (503) 888-5191

Due to the health concerns created by Coronavirus we are offering personal 1-1 online video walkthough tours where possible.
Call Now: 1-(971) 203-0682
Is this the listing for you? We can help make it yours.
1-(971) 203-0682
11960 SW KING JAMES PL11960 SW KING JAMES PL11960 SW KING JAMES PL11960 SW KING JAMES PL
Save
Ask
Tour
Hide
Share

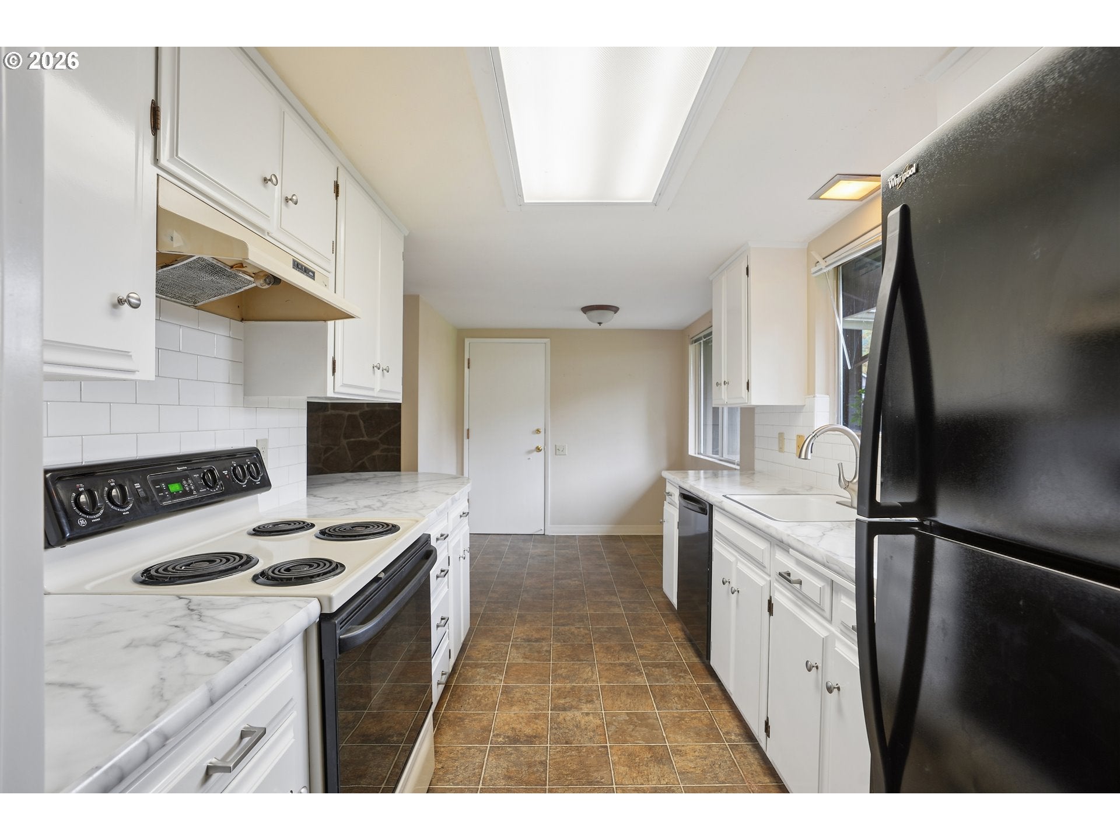
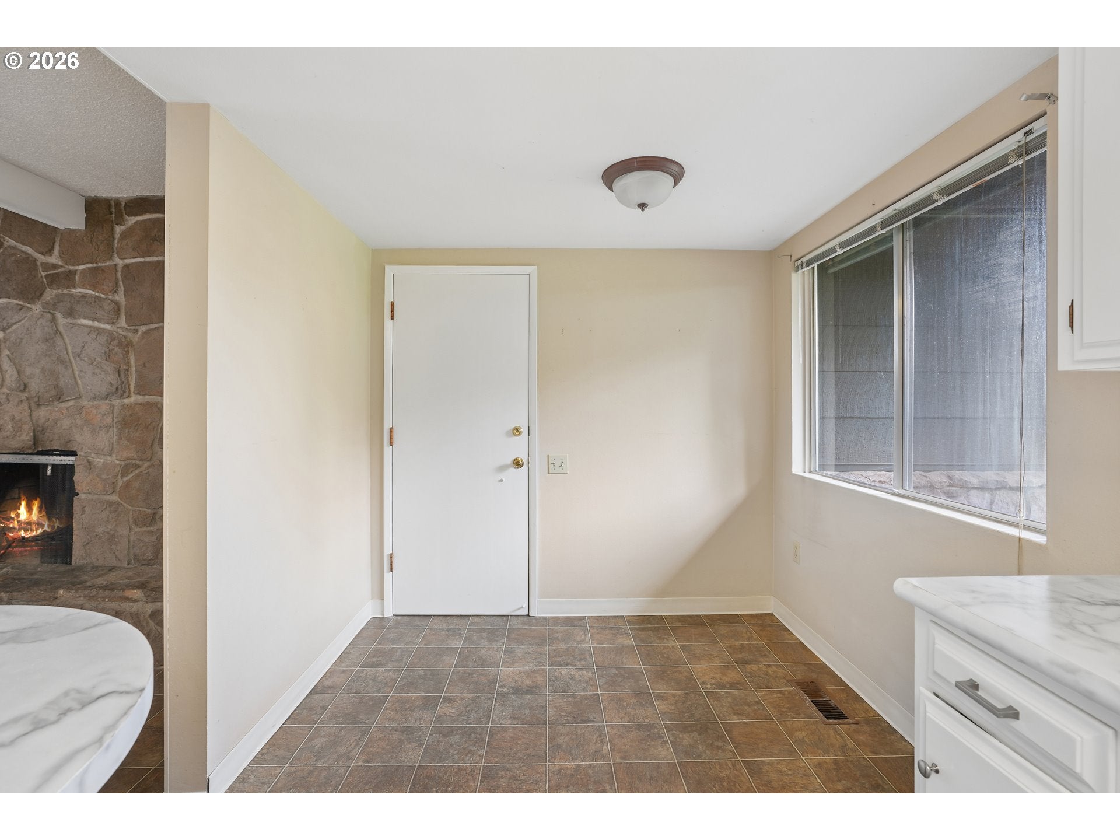
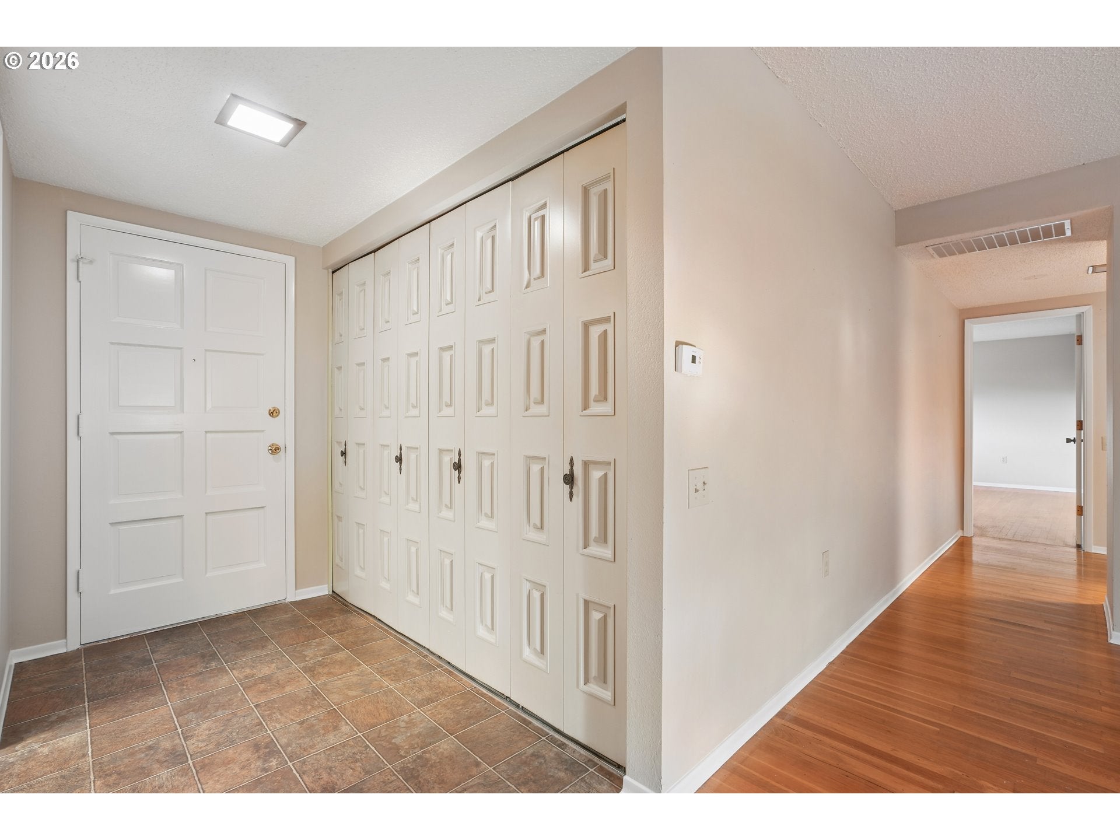
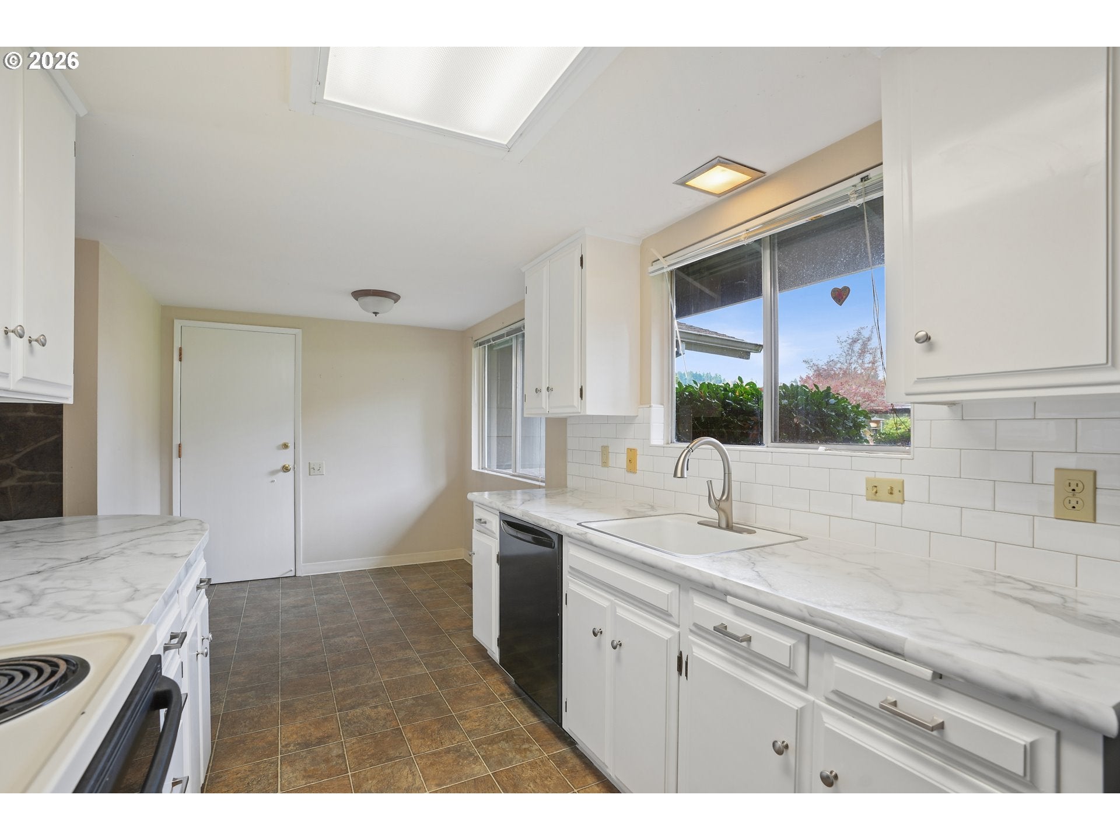
OPEN HOUSE, SAT, 11/7, FROM 12-2 PM! Welcome to this inviting one level ranch nestled on a quiet cul-de-sac in the desirable King City Civic Association neighborhood! Gleaming hardwood floors, spacious rooms, and a comfortable, functional layout make this home an easy place to settle in and enjoy. The kitchen is conveniently located off the garage and features new countertops and backsplash, a range, refrigerator, pantry, and cozy dining nook. Open to the kitchen, the family room is a wonderful gathering space with a beamed ceiling, wood-burning fireplace, and charming French-style farmhouse door leading to a freshly painted covered private deck. Two comfortable bedrooms include a primary ensuite with double closets and a shower, while the second bedroom also features hardwood floors and convenient access to a full bath with tub/shower combination. A separate living room offers additional space to relax and entertain. The side yard could also be accessed by bedroom sliders if put in by a buyer. Out back, a brand new fence provides added privacy and a great space to enjoy the outdoors. But what truly makes this home special is the vibrant sense of community! Just steps from the many amenities of the award-winning King City Civic Association, you'll enjoy access to a 9-hole golf course, swimming pool, library, community activities, and dozens of clubs and interest groups. Whether you're looking for an active social calendar, recreational opportunities, or simply a welcoming place to connect with neighbors, it’s all right here. With shopping, dining, and major roadways nearby, this home offers a wonderful blend of comfortable living, convenience, and community!

Save
Ask
Tour
Hide
Share
Listing Snapshot
Price 
$399,900
Days On Site 
2 Days
Bedrooms 
2
Inside Area (SqFt) 
1,344 sqft
Total Baths 
2
Full Baths 
2
Partial Baths 
N/A
Lot Size 
0.16 Acres
Year Built 
1969
MLS Number 
752587025
Status 
Active
Property Tax 
$4,291.14
HOA/Condo/Coop Fees 
$73.33 monthly
Sq Ft Source 
N/A
Friends & Family
Recent Activity
6 hours agoListing updated with changes from the MLS
3 days agoListing first seen on site
General Features
Acres 
0.16
Attached Garage 
Yes
Disclosures 
Disclosure
Foundation 
Concrete Perimeter
Garage 
Yes
Garage Spaces 
2
Land Lease 
No
Parking 
Garage Door OpenerDrivewayOn StreetAttachedGarage
Parking Spaces 
2
Property Condition 
Updated/Remodeled
Property Sub Type 
Single Family Residence
Sewer 
Public Sewer
SqFt Total 
1344
Style 
Stories1Ranch
Water Source 
Public
Interior Features
Appliances 
Gas Water HeaterWasherDryerDishwasherDisposalFree-Standing RangeFree-Standing Refrigerator
Basement 
Crawl Space
Cooling 
Central Air
Fireplace 
Yes
Fireplace Features 
Wood Burning
Fireplaces 
1
Flooring 
HardwoodWood
Heating 
Forced Air
Interior 
Pantry
Window Features 
Aluminum Frames
Bedroom 1 
Level - MainDescription - _2ndBedroom
Dining Room 
Level - MainDescription - DiningRoom
Family Room 
Level - MainDescription - FamilyRoom
Great Room 
Description - GreatRoom
Kitchen 
Level - MainDescription - Kitchen
Living Room 
Level - MainDescription - LivingRoom
Master Bedroom 
Level - MainDescription - PrimaryBedroom
Save
Ask
Tour
Hide
Share
Exterior Features
Exterior 
Garden
Lot Features 
Cul-De-SacLevel
Patio And Porch 
Deck
Roof 
Composition
Windows/Doors 
Aluminum Frames
Community Features
Association Amenities 
InsuranceManagementMeeting RoomParty RoomPoolRecreation Facilities
Association Fee 
$880.0
Association Fee Frequency 
Annually
MLS Area 
_151
Senior Community 
Yes
Financing Terms Available 
CashConventionalFHA
Roads 
Paved
Schools
School District
Unknown
Elementary School
Alberta Rider
Middle School
Twality
High School
Tualatin
Listing courtesy of Jeff Capen of Windermere Realty Trust (503) 888-5191


The content relating to real estate for sale on this website comes in part from the IDX program of the RMLS™ of Portland, Oregon. Real estate listings held by brokerage firms other than Windermere Realty Trust are marked with the RMLS™ logo, and detailed information about these properties includes the names of the listing brokers. Listing content is Copyright © 2026 RMLS™, Portland, Oregon. Some properties which appear for sale on this website may subsequently have sold or may no longer be available.

Last checked 2026-11-08 06:30 AM PST.

All information provided is deemed reliable but is not guaranteed and should be independently verified

Neighborhood & Commute
Source: Walkscore
Disclosure: Community information and market data powered by Constellation Data Labs. Information is deemed reliable but not guaranteed.
Save
Ask
Tour
Hide
Share