Save
Ask
Tour
Hide
Share
$1,500,000
4 Days On Site

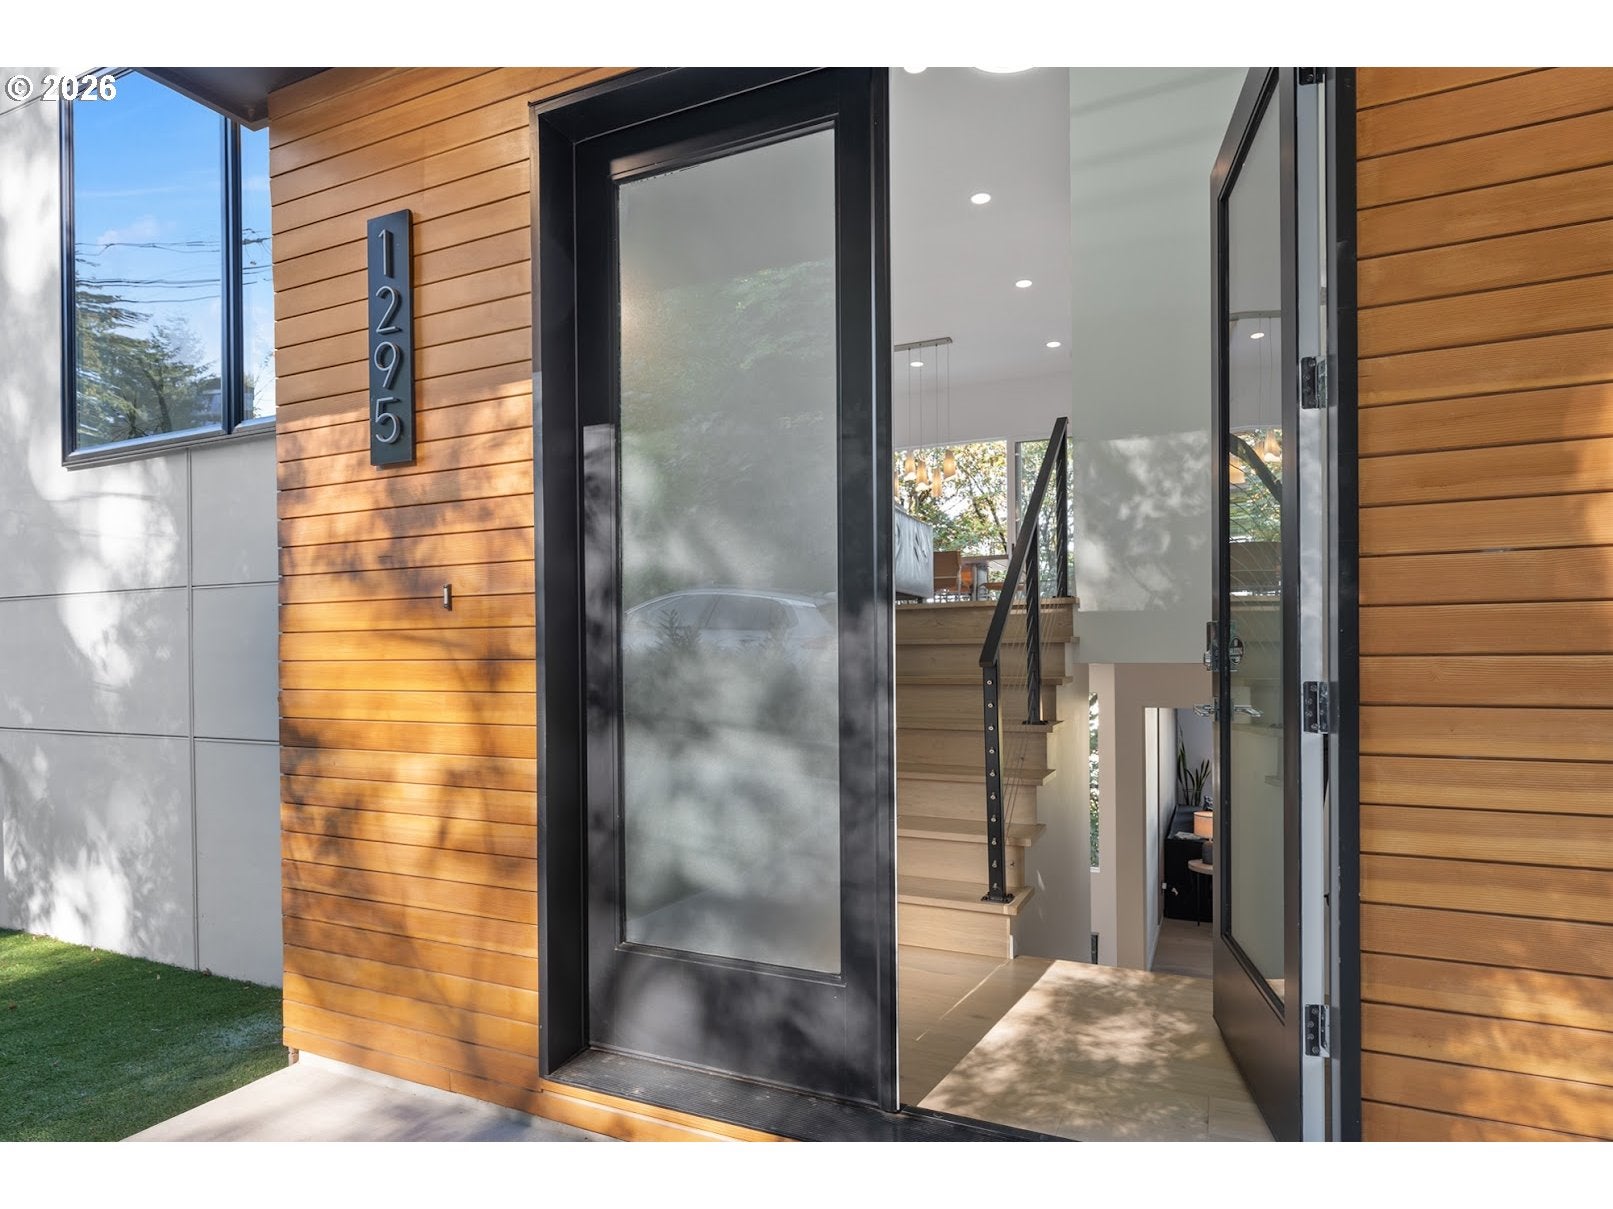
1295 SW CARDINELL DR
Portland, OR 97201

For Sale|Single Family Residence|Active
3
Beds
4
Total Baths
3
Full Baths
1
Partial Bath
2,726
SqFt
$550
/SqFt
2023
Built
Subdivision:
SOUTHWEST HILLS
County:
Multnomah
Listing courtesy of Joe Dressman of Think Real Estate (503) 317-7566

Due to the health concerns created by Coronavirus we are offering personal 1-1 online video walkthough tours where possible.
Call Now: 1-(971) 203-0682
Is this the listing for you? We can help make it yours.
1-(971) 203-0682
Upcoming Open Houses
Due to COVID-19, we recommend you verify Open Houses before attending.
Tue, Oct 6, 11:00 AM - 1:00 PM
1295 SW CARDINELL DR1295 SW CARDINELL DR1295 SW CARDINELL DR1295 SW CARDINELL DR
Save
Ask
Tour
Hide
Share

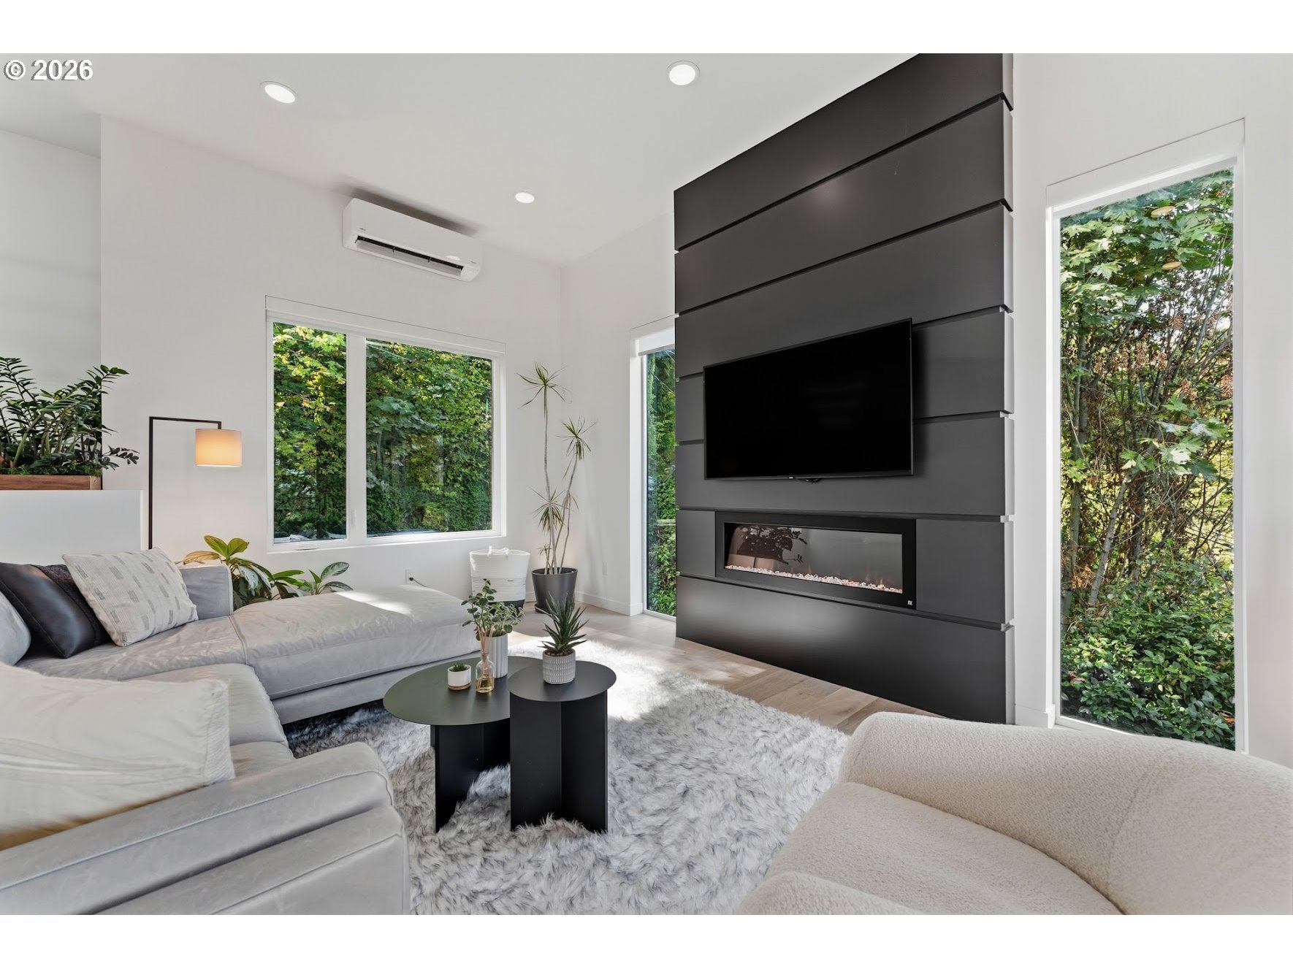
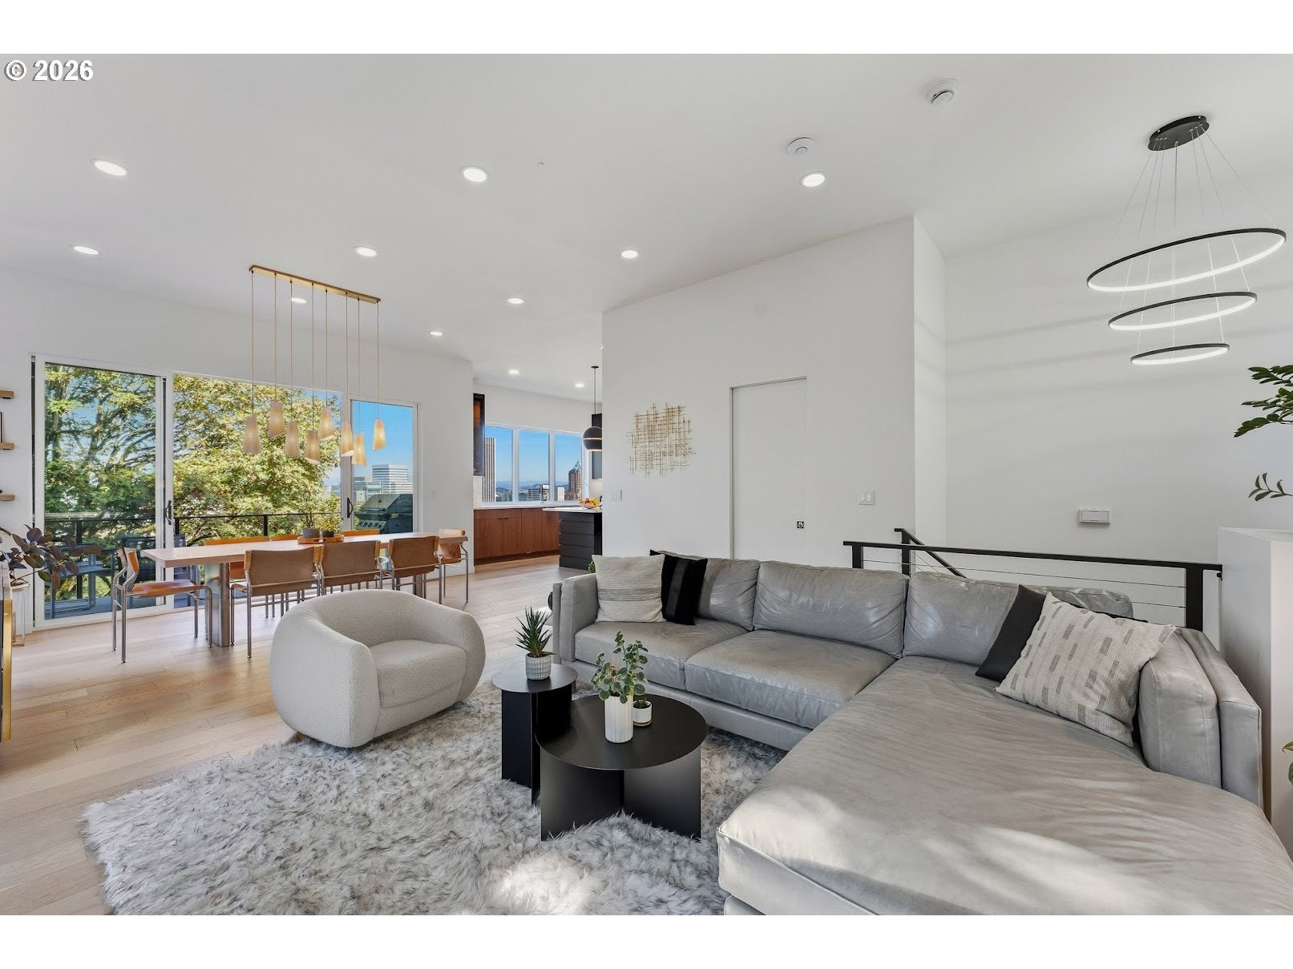
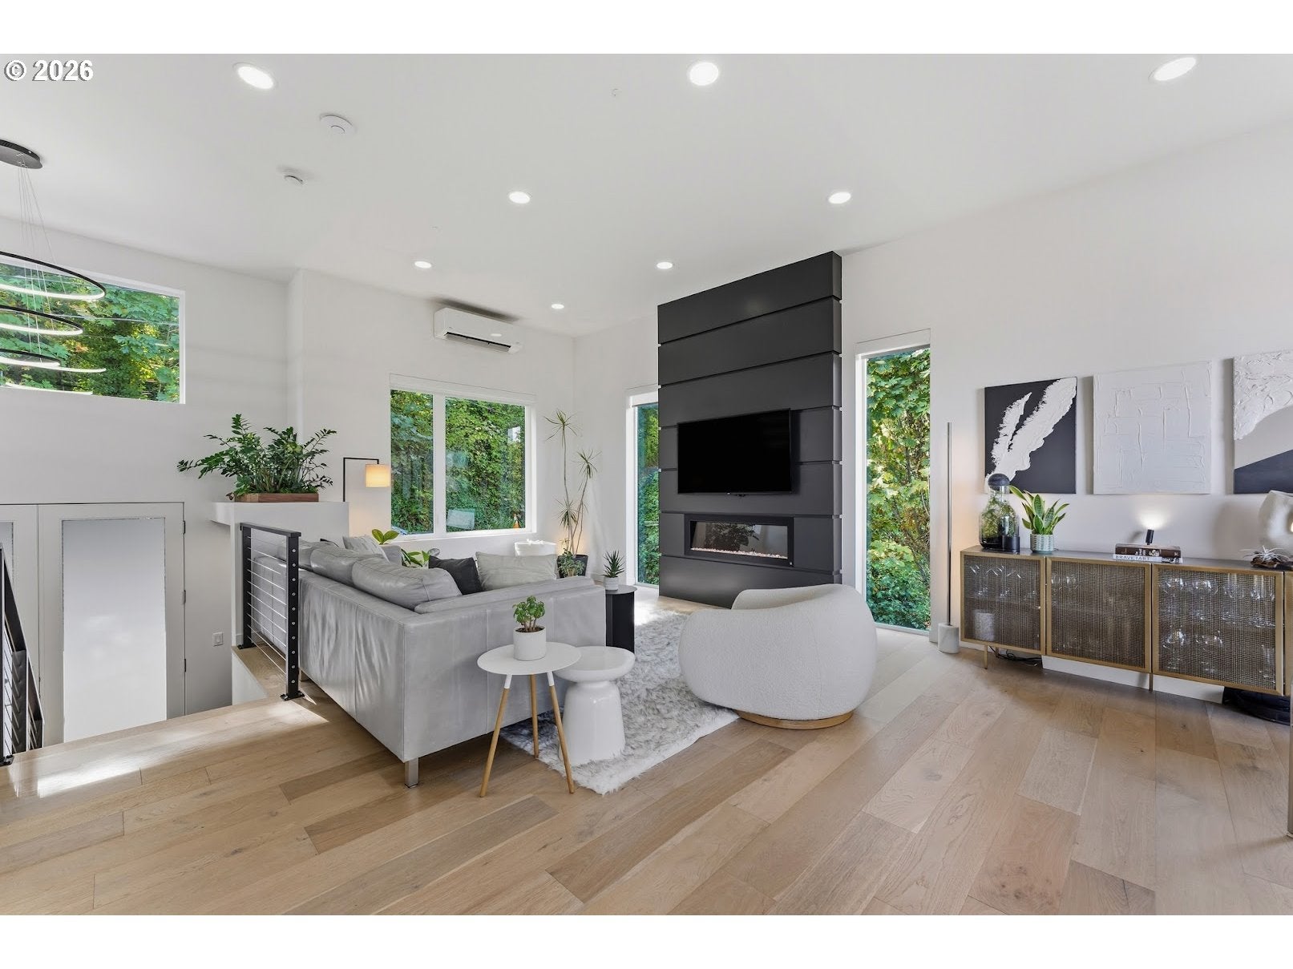
Located in Portland's Southwest hills, this rare newer build gives you sky-high views alongside grounded living. Custom-built in 2023 in the Northwest Contemporary style, this home pairs striking design with the peace of mind that comes from all-new systems throughout. The gourmet kitchen flows into an open living and dining area centered on a floor-to-ceiling fireplace, with multiple windows and a balcony framing sweeping city and mountain views. A 10-foot kitchen island gives guests a natural place to gather, beverage of choice in hand. The mezzanine level is home to the luxurious primary suite, laundry room, and a tucked-away office overlooking the vaulted family room below. Downstairs, a wet bar, a second floor-to-ceiling fireplace and another balcony create a cozier setting for smaller gatherings, still with enough room for a baby grand piano. A second ensuite bedroom, plus a third bedroom and bath, offer flexibility for extended family or visiting friends. Finally, there's an unexpected but delightful surprise: a home theater with six theater-grade loungers, an 85" screen, and immersive surround sound. For your outdoor enjoyment, you'll find a hot tub, fire pit, pizza oven and Argentinian grill on a brand new, expansive deck surrounded by native landscaping, a terraced and fully-fenced yard, and a drip irrigation system. There's also plenty of storage conveniently located at the upper and lower levels of the home as well as a lower-level workshop for all of your DIY projects. 1295 SW Cardinell offers you the best of both worlds: luxury and practicality, perfectly balanced. OPEN TUE. OCT. 6, 11-1. [Home Energy Score = 5. HES Report at https://rpt.greenbuildingregistry.com/hes/OR10219675]

Save
Ask
Tour
Hide
Share
Listing Snapshot
Price 
$1,500,000
Days On Site 
4 Days
Bedrooms 
3
Inside Area (SqFt) 
2,726 sqft
Total Baths 
4
Full Baths 
3
Partial Baths 
1
Lot Size 
0.12 Acres
Year Built 
2023
MLS® Number 
752495652
Status 
Active
Property Tax 
$18,285.05
HOA/Condo/Coop Fees 
N/A
Sq Ft Source 
N/A
Friends & Family
Recent Activity
5 hours agoListing updated with changes from the MLS®
4 days agoListing first seen on site
General Features
Acres 
0.12
Attached Garage 
Yes
Disclosures 
Disclosure
Foundation 
Concrete Perimeter
Garage 
Yes
Garage Spaces 
1
Land Lease 
No
Parking 
Garage Door OpenerDrivewayAttachedGarage
Parking Spaces 
1
Property Sub Type 
Single Family Residence
Sewer 
Public Sewer
SqFt Total 
2726
Style 
ModernNWContemporary
Water Source 
Public
Interior Features
Appliances 
OvenWasherDryerBuilt-In RefrigeratorConvection OvenCooktopDishwasherMicrowaveRange HoodWine Cooler
Basement 
DaylightFinished
Cooling 
Heat Pump
Fireplace 
Yes
Fireplace Features 
Electric
Fireplaces 
2
Flooring 
TileHardwood
Heating 
Forced AirHeat Pump
Interior 
Kitchen IslandPantryHigh CeilingsSound System
Spa 
Yes
Window Features 
Double Pane Windows
Bedroom 1 
Dimensions - 14x15Level - LowerDescription - _2ndBedroom
Bedroom 2 
Dimensions - 9x11Level - LowerDescription - _3rdBedroom
Dining Room 
Dimensions - 9x14Level - MainDescription - DiningRoom
Family Room 
Dimensions - 13x17Level - LowerDescription - FamilyRoom
Great Room 
Description - GreatRoom
Kitchen 
Dimensions - 14x21Level - MainDescription - Kitchen
Living Room 
Dimensions - 11x13Level - MainDescription - LivingRoom
Master Bedroom 
Dimensions - 14x15Level - MainDescription - PrimaryBedroom
Media Room 
Dimensions - 10x18Level - LowerDescription - MediaRoom
Workshop 
Dimensions - 14x14Level - LowerDescription - Workshop
Save
Ask
Tour
Hide
Share
Exterior Features
Exterior 
Built-in BarbecueFire Pit
Fencing 
Fenced
Lot Features 
Wooded
Other Structures 
Workshop
Patio And Porch 
Deck
Roof 
FlatMembrane
Spa 
Yes
View 
CityMountain(s)
Waterview 
CityMountain(s)
Windows/Doors 
Double Pane Windows
Community Features
MLS Area 
_148
Financing Terms Available 
CashConventional
Roads 
Paved
Schools
School District
Unknown
Elementary School
Ainsworth
Middle School
West Sylvan
High School
Lincoln
Listing courtesy of Joe Dressman of Think Real Estate (503) 317-7566


The content relating to real estate for sale on this website comes in part from the IDX program of the RMLS™ of Portland, Oregon. Real estate listings held by brokerage firms other than Think Real Estate are marked with the RMLS™ logo, and detailed information about these properties includes the names of the listing brokers. Listing content is Copyright © 2026 RMLS™, Portland, Oregon. Some properties which appear for sale on this website may subsequently have sold or may no longer be available.

Last checked 2026-10-06 12:08 AM PDT.

All information provided is deemed reliable but is not guaranteed and should be independently verified

Neighborhood & Commute
Source: Walkscore
Disclosure: Community information and market data powered by Constellation Data Labs. Information is deemed reliable but not guaranteed.
Save
Ask
Tour
Hide
Share