



4415 NE 259TH STRidgefield, WA 98642
Due to the health concerns created by Coronavirus we are offering personal 1-1 online video walkthough tours where possible.
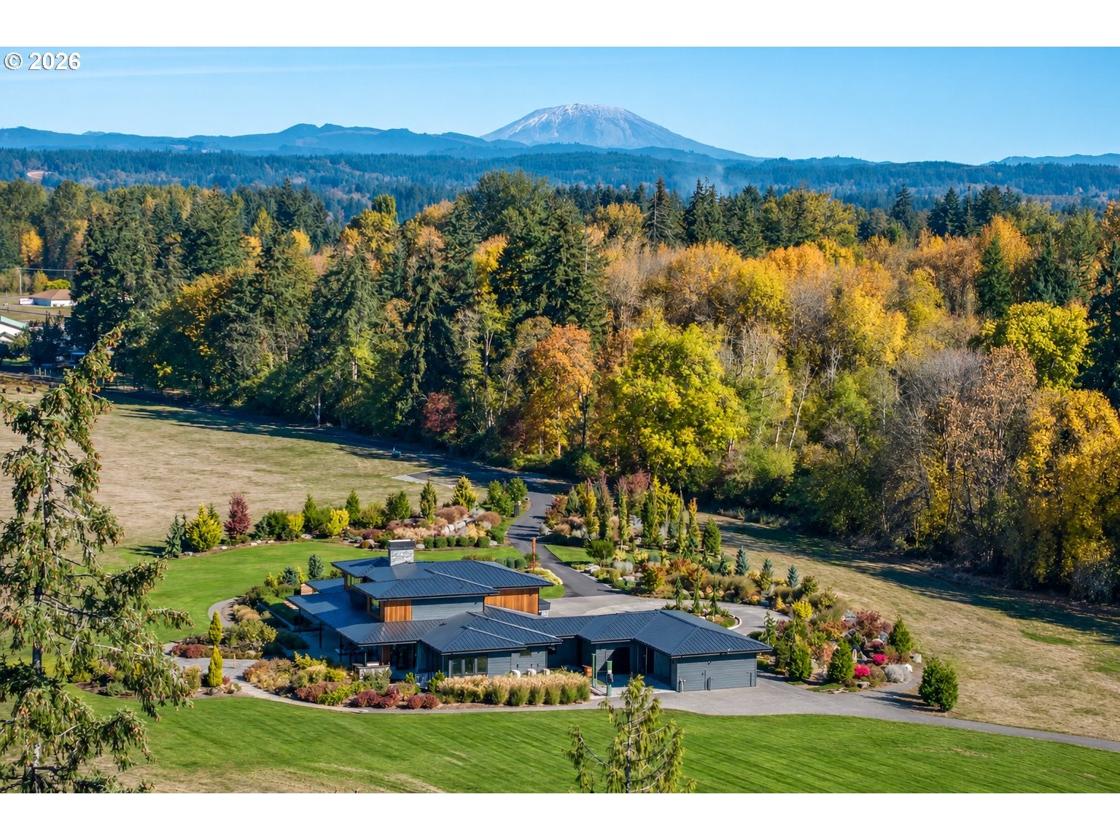
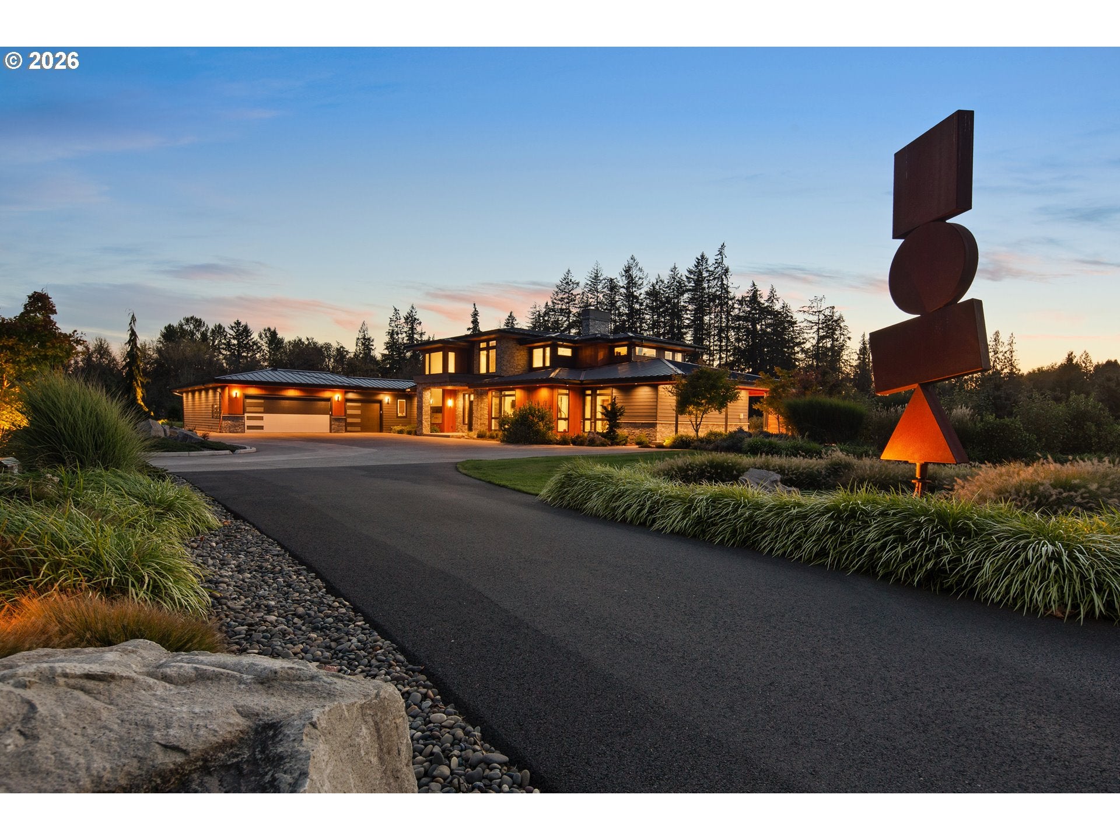
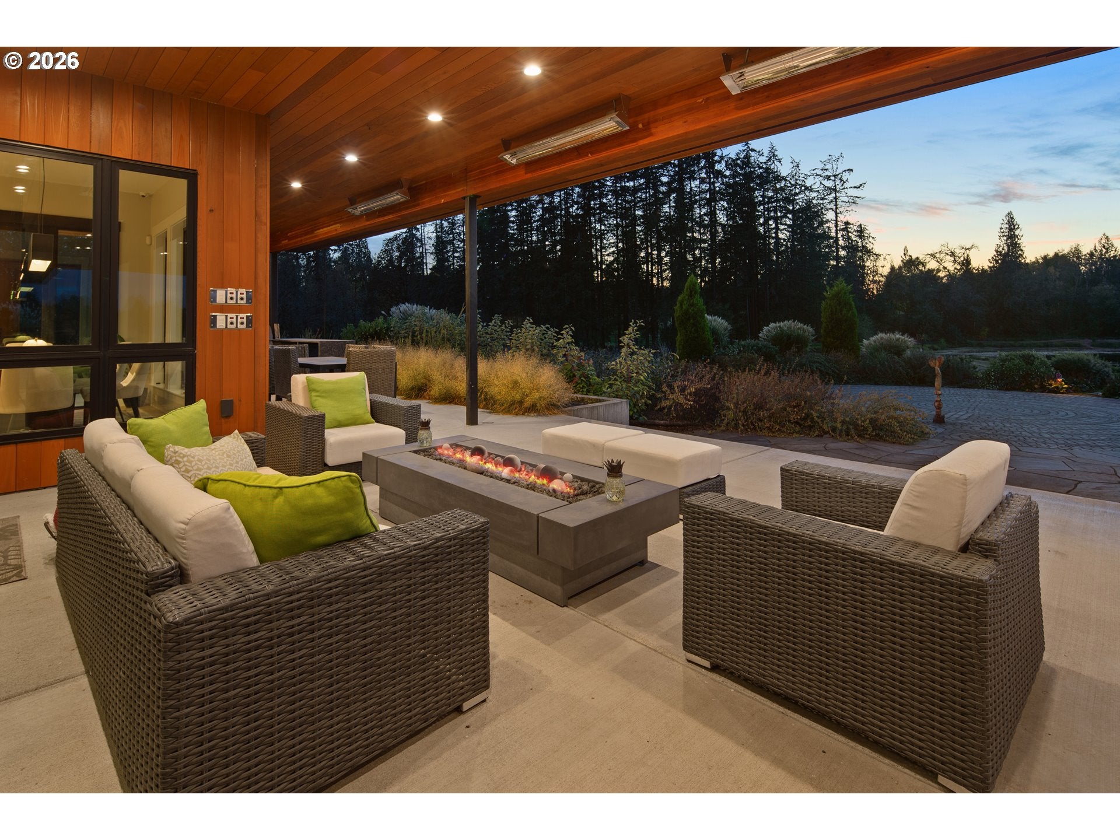
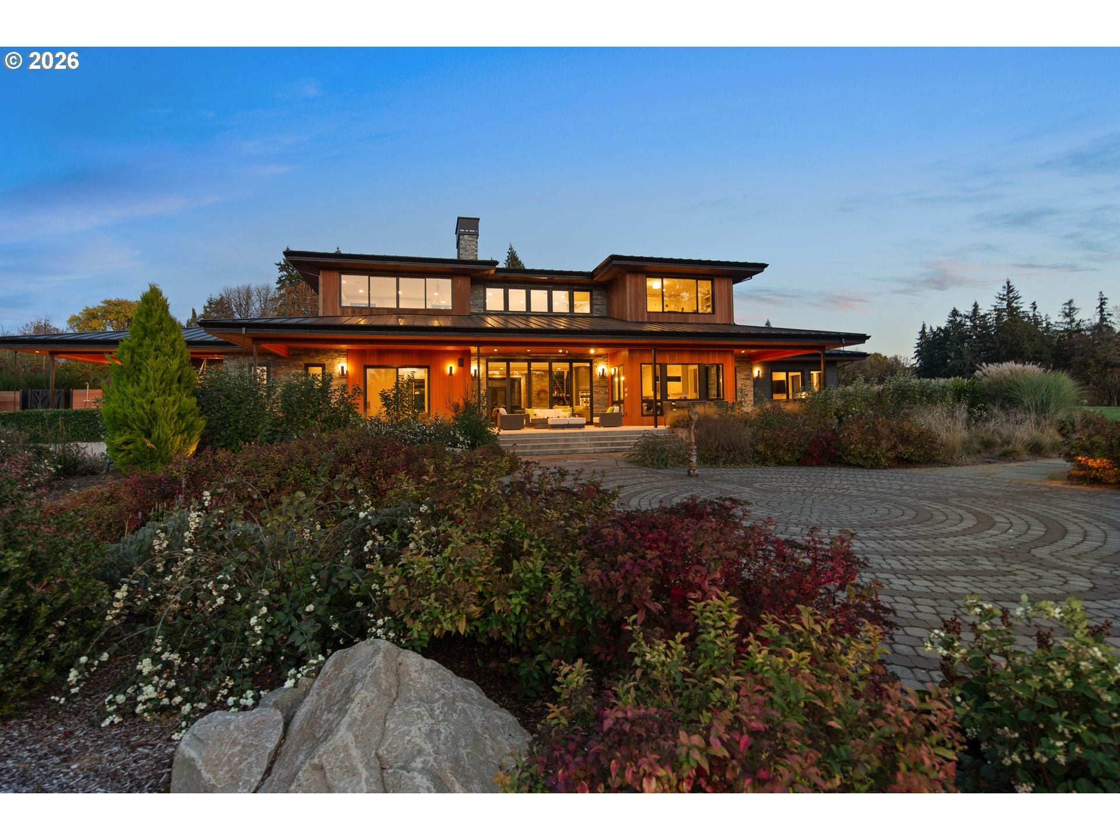
Discover a rare combination of a luxury residence built in 2022, a private lake, income-producing opportunities, an established vineyard, winery and event facilities in Ridgefield. AG-20 zoning, valuable water rights and extensive infrastructure offer exceptional versatility for hospitality, agritourism, equestrian and agricultural pursuits. The luxurious 4,989SF, 4BD/3.5BA gated main residence with 5-car garage showcases a wall of windows with stunning lake views, an open floorplan, dramatic two-story fireplace, gourmet kitchen w/island, quartz countertops, stainless steel appliances and secondary kitchen/pantry. A private primary wing features an ensuite bath with large walk-in closet, a private gym and an extraordinary spa retreat with sauna, massage area, ambient sound and relaxation space with Himalayan salt wall and serene lake views. Indoor/outdoor entertaining with large covered patio with fire table, outdoor kitchen complemented by beautiful landscaping. A second residence, built in 1989, offers 3,602 SF, 3BD/2.5BA and a 3-car garage. Ideal for multigenerational living, caretaker quarters or Airbnb income. Approximately 15 acres of established vineyard, primarily Pinot Noir with additional varietals, complement the winery's approximately 3,000 SF production facility & 5,000 SF warehouse/storage building. Event amenities include a 1,640 SF tasting room, two timber-framed pavilions totaling approximately 3,036 SF, covered lakefront stage, floating deck with gazebo, trellised patios, public restrooms, ample parking and space for a commercial kitchen. Picturesque water features, walking trails, driving range and expansive grounds complete this remarkable offering. Minutes from I-5 with convenient access to Portland and Vancouver. An exceptional opportunity for a private estate, winery, event destination, hospitality retreat or agricultural enterprise. Unlock the potential that one of the largest pieces of land left in Ridgefield holds. Stage-600Sqft; Tongue&Groove, Wood FloorFloating Gazebo; 1050Sqft, Tongue&GrooveBathrooms-136Sqft with 2 Bathrooms
| just now | Listing first seen on site | |
| 9 hours ago | Listing updated with changes from the MLS |

The content relating to real estate for sale on this website comes in part from the IDX program of the RMLS™ of Portland, Oregon. Real estate listings held by brokerage firms other than Cascade Hasson Sotheby's International Realty are marked with the RMLS™ logo, and detailed information about these properties includes the names of the listing brokers. Listing content is Copyright © 2026 RMLS™, Portland, Oregon. Some properties which appear for sale on this website may subsequently have sold or may no longer be available.
Last checked 2026-11-10 07:42 AM PST.
All information provided is deemed reliable but is not guaranteed and should be independently verified