



6473 SE 31ST TERGresham, OR 97080
Due to the health concerns created by Coronavirus we are offering personal 1-1 online video walkthough tours where possible.
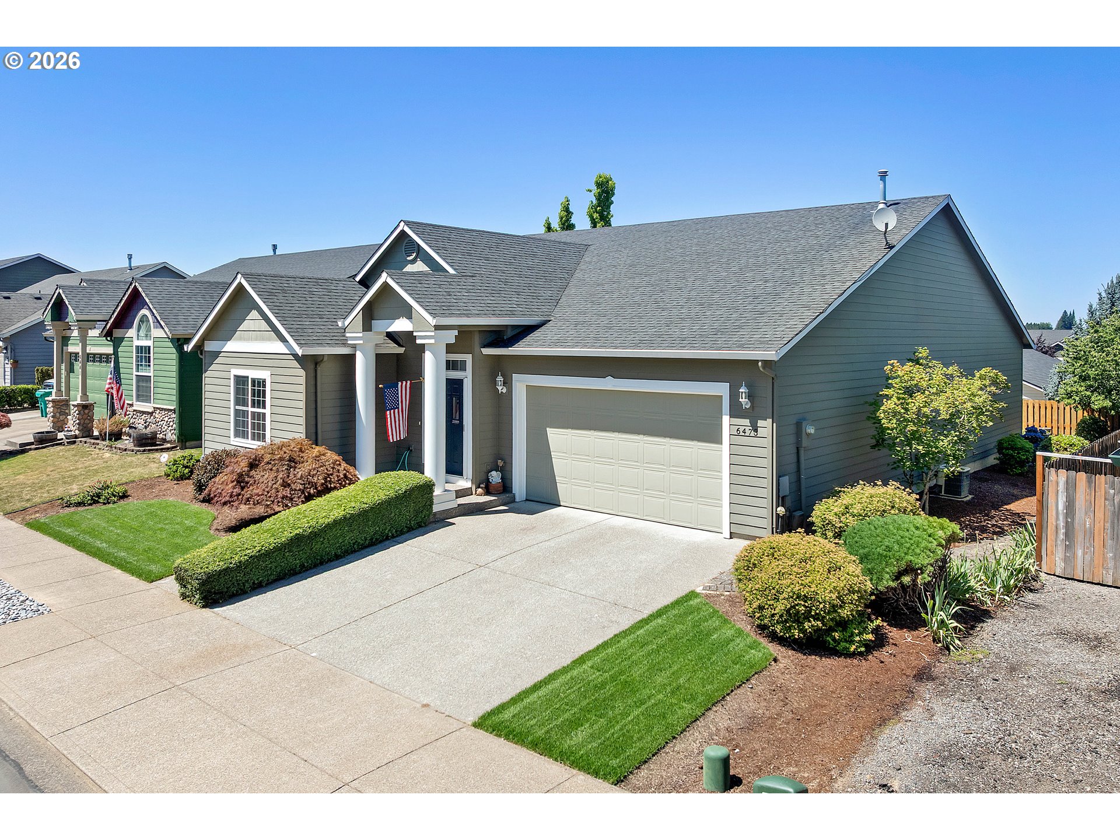
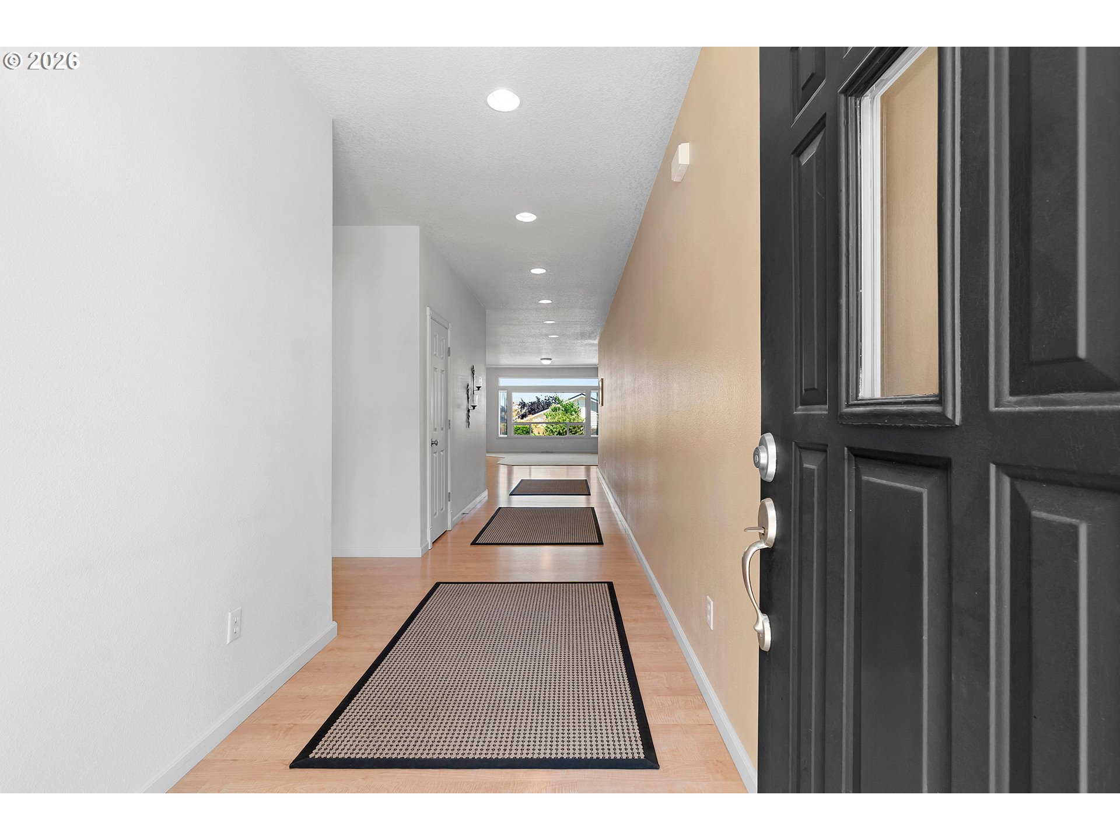
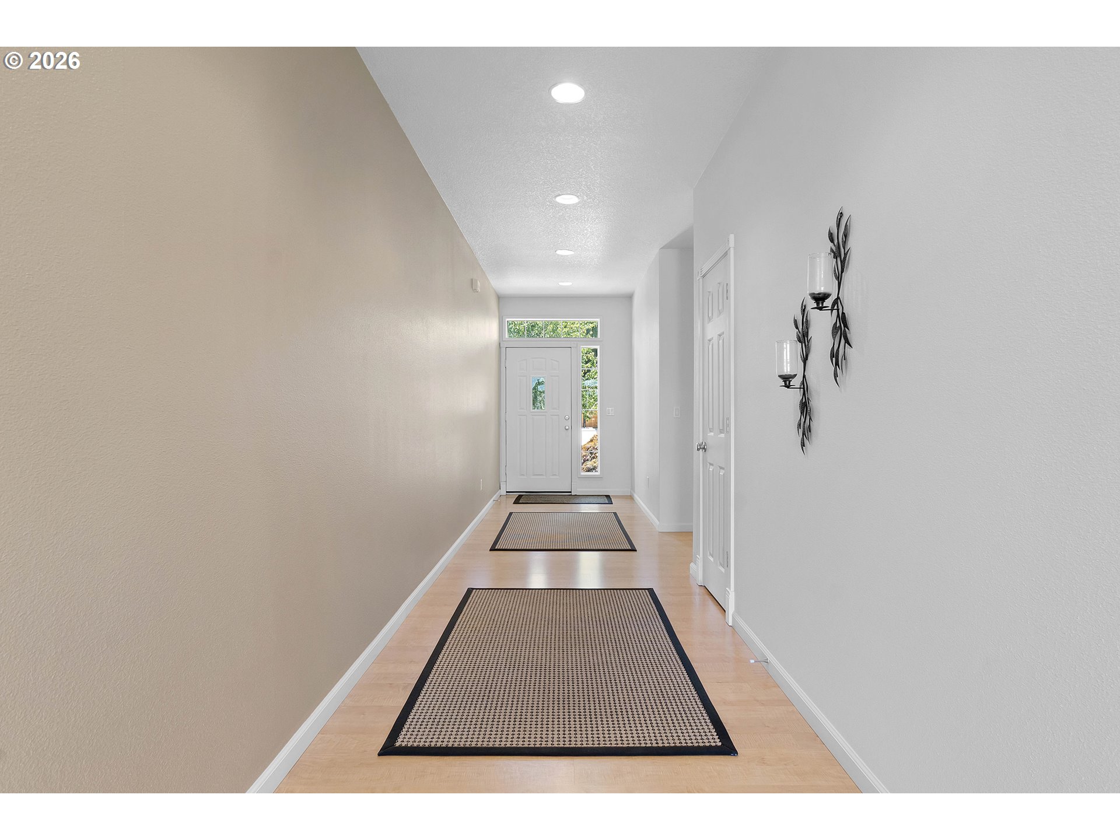
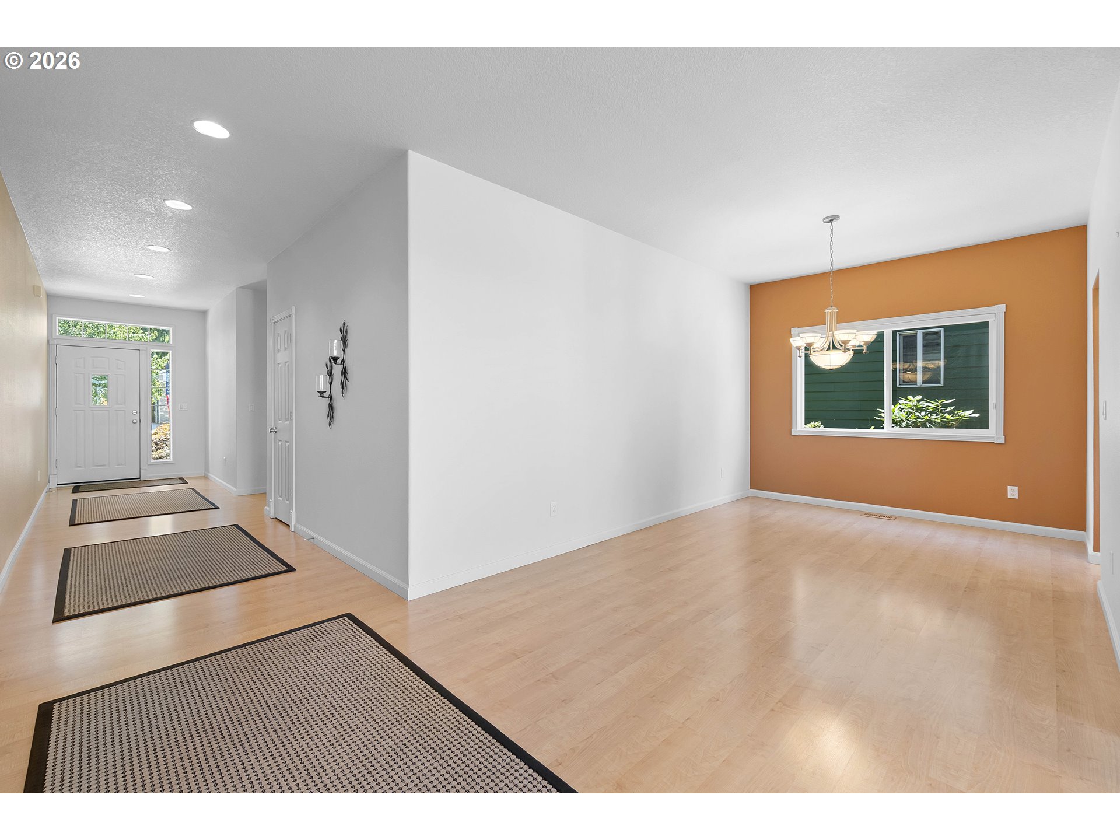
Welcome to this beautifully maintained one-level home in Gresham's Kelly Creek neighborhood. This home is 1,935 square feet, with 3 bedrooms and 2 baths, built in 2002 and cared for meticulously ever since. Extra-wide hallways run throughout, a thoughtful, accessible design that makes this home comfortable for every stage of life.The living room is anchored by a gorgeous picture window dressed with Hunter Douglas blinds, filling the space with natural light and warmth. The primary suite offers slider access to the patio, along with a large bathroom layout, large walk-in closet, and extra linen closet. The home also includes a dedicated laundry room with utility sink and an oversized 2-car garage with an impressive 25'9" depth, offering plenty of room for larger vehicles, a workshop setup, or extra storage. Behind the walls, this home is equipped with a Manabloc plumbing system, a home-run manifold design that runs an individual line to each fixture, so you can shut off water to a single sink or toilet without affecting the rest of the house. It's the kind of upgrade that makes future maintenance simple and stress-free.Outside, newly updated landscaping adds instant curb appeal. And while the backyard is cozy rather than sprawling, that's the beauty of it, a low-maintenance outdoor space made for relaxing evenings, not endless yard work. More time enjoying your home, less time mowing it.This home sits in Gresham's desirable Kelly Creek neighborhood, within the Gresham-Barlow School District, just minutes from local walking trails with stunning views of Mt. Hood, plus easy access to open farmland, shopping, dining, and commuter routes into Portland.One level, move-in ready, and thoughtfully built for comfort and ease. Schedule your showing today!
| 40 minutes ago | Listing updated with changes from the MLS® | |
| 3 hours ago | Listing first seen on site |

The content relating to real estate for sale on this website comes in part from the IDX program of the RMLS™ of Portland, Oregon. Real estate listings held by brokerage firms other than Premiere Property Group LLC are marked with the RMLS™ logo, and detailed information about these properties includes the names of the listing brokers. Listing content is Copyright © 2026 RMLS™, Portland, Oregon. Some properties which appear for sale on this website may subsequently have sold or may no longer be available.
Last checked 2026-07-16 01:11 PM PDT.
All information provided is deemed reliable but is not guaranteed and should be independently verified
Did you know? You can invite friends and family to your search. They can join your search, rate and discuss listings with you.