Save
Ask
Tour
Hide
Share
$990,000
1 Day On Site

17973 SAINT CLAIR DR
Lake Oswego, OR 97034

For Sale|Single Family Residence|Active
4
Beds
3
Total Baths
3
Full Baths
3,323
SqFt
$298
/SqFt
1989
Built
County:
Clackamas
Listing courtesy of Dineve Ramirez of Knipe Realty ERA Powered (503) 729-0065

Due to the health concerns created by Coronavirus we are offering personal 1-1 online video walkthough tours where possible.
Call Now: 1-(971) 203-0682
Is this the listing for you? We can help make it yours.
1-(971) 203-0682
17973 SAINT CLAIR DR17973 SAINT CLAIR DR17973 SAINT CLAIR DR17973 SAINT CLAIR DR
Save
Ask
Tour
Hide
Share

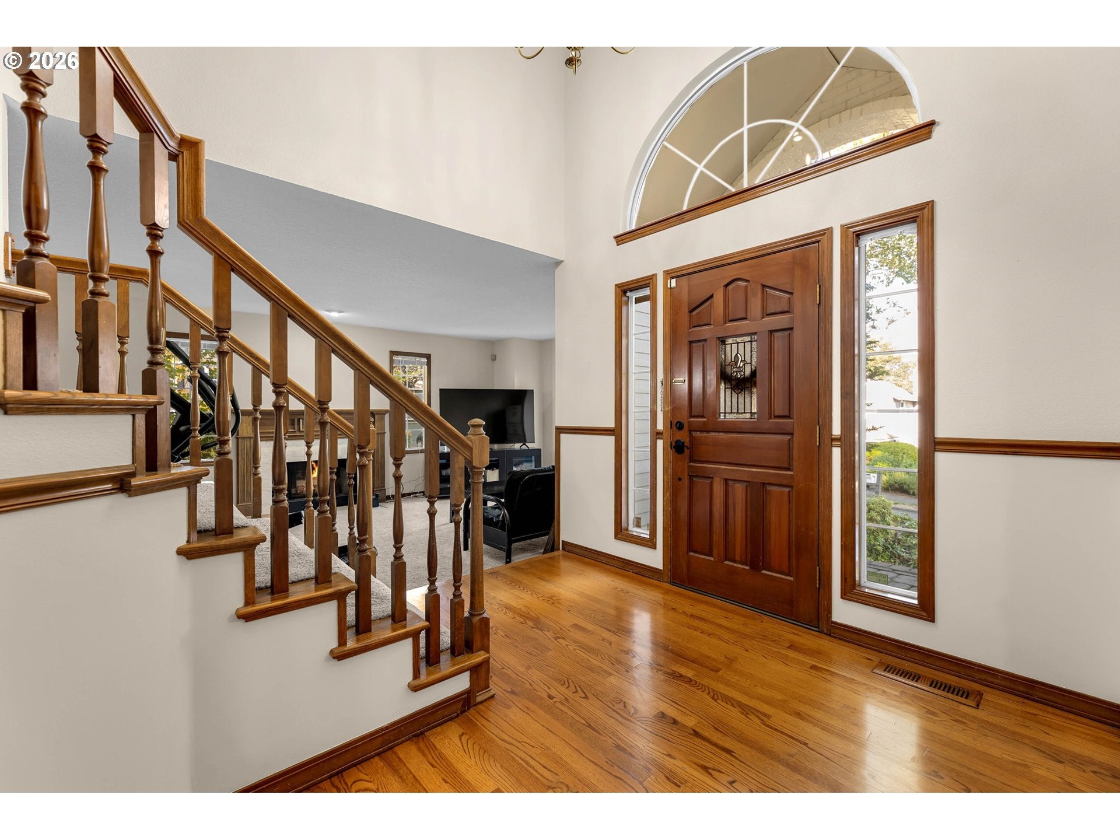
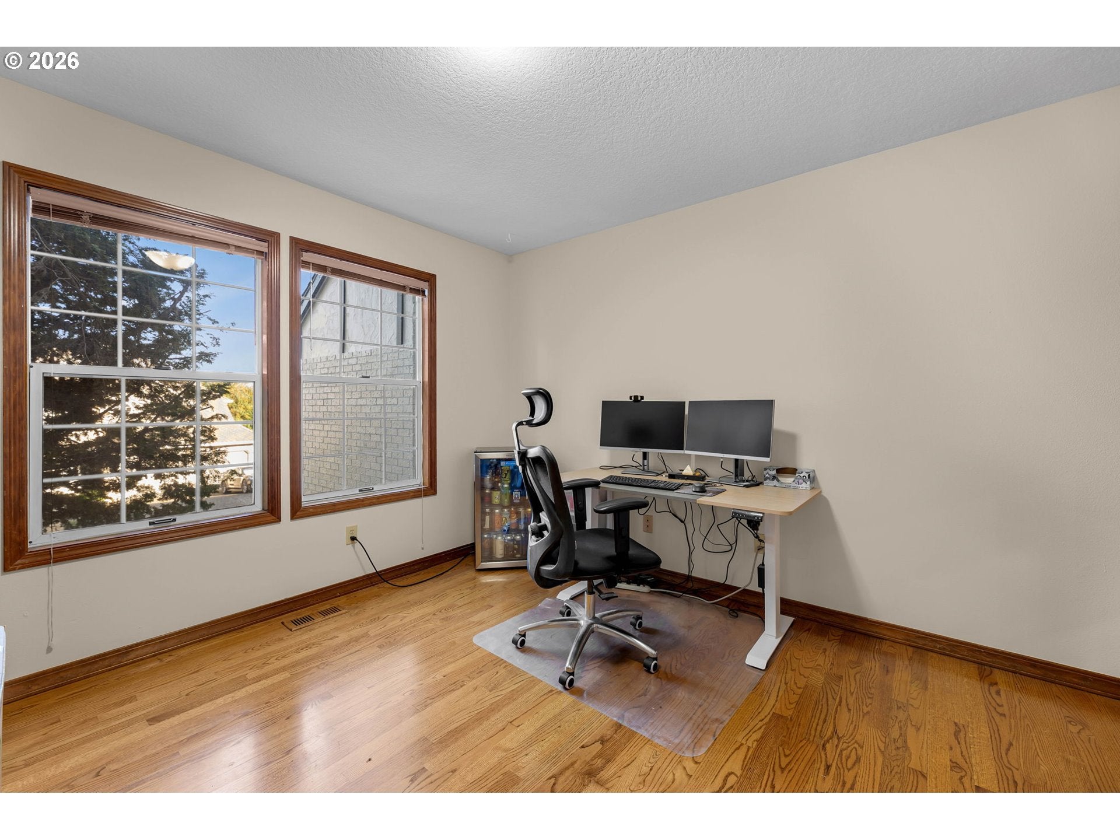
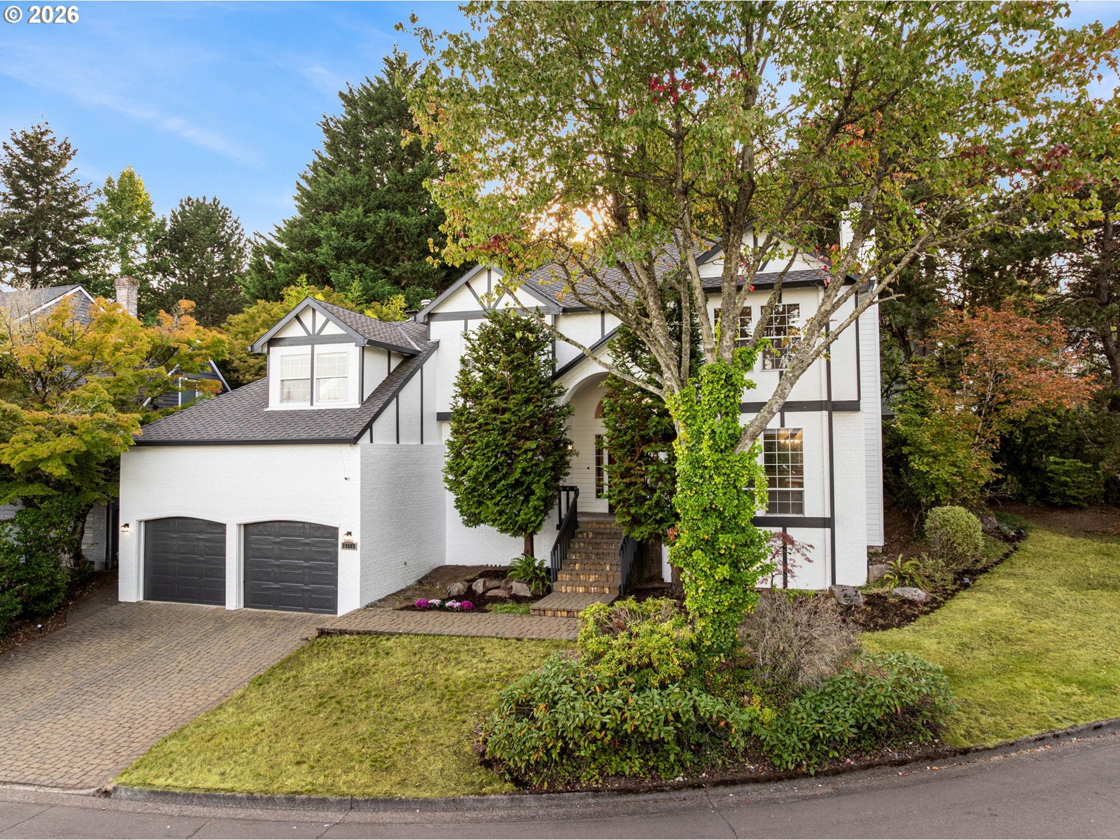
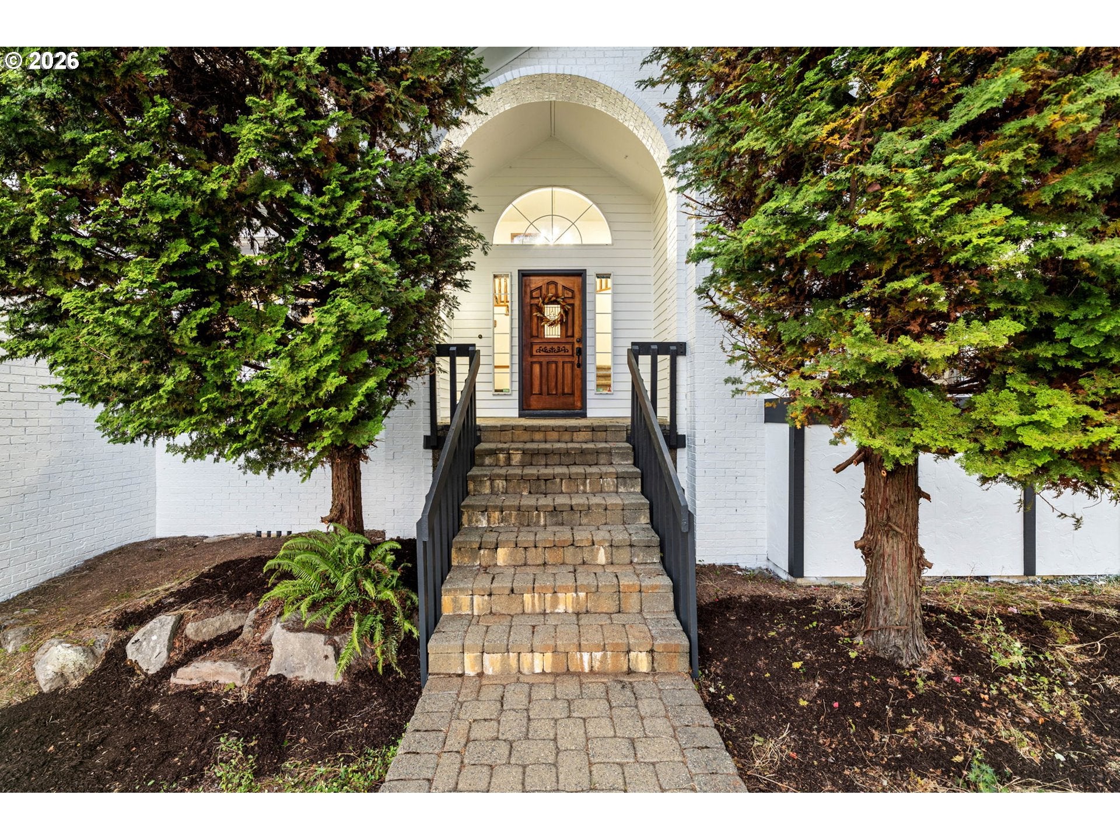
Classic Tudor-inspired style meets space, flexibility, and opportunity on a desirable corner lot in Lake Oswego! This traditional home offers 4 bedrooms, spacious bonus room, 3 full baths, and a 2-car garage. Fresh interior and exterior paint, a 50-year architectural composition roof, warm solid oak cabinetry and extensive matching wood trim & doors highlight the home’s quality craftsmanship and original character. The main level features a bedroom with an adjacent full bath, ideal for guests, multi-generational living, or a home office. Comfortable living and family rooms, formal dining, and an eat-in kitchen provide plenty of space to gather. The remodeled kitchen features granite countertops and abundant storage. Upstairs, the generous primary suite offers territorial views and two walk-in closets, plus two additional bedrooms and a versatile bonus room with potential for a 5th bedroom, hobby space, or second office. Enjoy the serenity of a peaceful backyard while being within walking distance of some of Lake Oswego’s best recreational amenities, including the Lake Oswego Recreation & Aquatics Center (LORAC), the public golf course, Luscher Farm and its community gardens, Rassekh Park, and more. Move in and enjoy the home just as it is, or bring your own vision and update over time without paying a premium for someone else’s remodel. A wonderful opportunity to personalize, build equity, and make this Lake Oswego home your own.

Save
Ask
Tour
Hide
Share
Listing Snapshot
Price 
$990,000
Days On Site 
1 Day
Bedrooms 
4
Inside Area (SqFt) 
3,323 sqft
Total Baths 
3
Full Baths 
3
Partial Baths 
N/A
Lot Size 
0.18 Acres
Year Built 
1989
MLS® Number 
750430226
Status 
Active
Property Tax 
$12,978.38
HOA/Condo/Coop Fees 
$34 monthly
Sq Ft Source 
N/A
Friends & Family
Recent Activity
2 hours agoListing updated with changes from the MLS®
yesterdayListing first seen on site
General Features
Acres 
0.18
Attached Garage 
Yes
Disclosures 
Disclosure
Foundation 
Pillar/Post/Pier
Garage 
Yes
Garage Spaces 
2
Land Lease 
No
Parking 
DrivewayOn StreetAttachedGarage
Parking Spaces 
2
Property Condition 
Updated/Remodeled
Property Sub Type 
Single Family Residence
Sewer 
Public Sewer
SqFt Total 
3323
Style 
Stories2Traditional
Water Source 
Public
Interior Features
Appliances 
OvenGas Water HeaterWasherDryerCooktopDishwasherDisposalFree-Standing RangeFree-Standing Refrigerator
Basement 
Crawl Space
Fireplace 
Yes
Fireplace Features 
GasWood Burning
Fireplaces 
3
Flooring 
HardwoodTileWoodCarpet
Heating 
Forced Air
Interior 
Kitchen IslandPantryVaulted Ceiling(s)High CeilingsHigh Speed Internet
Window Features 
Aluminum FramesSkylight(s)
Bedroom 1 
Level - MainDescription - _4thBedroom
Bedroom 2 
Level - UpperDescription - _2ndBedroom
Bedroom 3 
Level - UpperDescription - _3rdBedroom
Bonus Room 
Level - UpperDescription - BonusRoom
Dining Room 
Level - MainDescription - DiningRoom
Family Room 
Level - MainDescription - FamilyRoom
Great Room 
Description - GreatRoom
Kitchen 
Level - MainDescription - Kitchen
Laundry 
Level - MainDescription - Laundry
Living Room 
Level - MainDescription - LivingRoom
Master Bedroom 
Level - UpperDescription - PrimaryBedroom
Save
Ask
Tour
Hide
Share
Exterior Features
Construction Details 
Brick
Exterior 
Tennis Court(s)Garden
Fencing 
Fenced
Lot Features 
SlopedCorner LotGentle Sloping
Patio And Porch 
CoveredPatio
Roof 
Composition
View 
Mountain(s)Valley
Waterview 
Mountain(s)Valley
Windows/Doors 
Aluminum FramesSkylight(s)
Community Features
Accessibility Features 
Therapeutic WhirlpoolAccessible DoorsAccessible Full Bath
Association Fee 
$34.0
Association Fee Frequency 
Monthly
MLS Area 
_147
Financing Terms Available 
CashConventionalFHAVA Loan
Roads 
ConcretePaved
Schools
School District
Unknown
Elementary School
Westridge
Middle School
Lakeridge
High School
Lakeridge
Listing courtesy of Dineve Ramirez of Knipe Realty ERA Powered (503) 729-0065


The content relating to real estate for sale on this website comes in part from the IDX program of the RMLS™ of Portland, Oregon. Real estate listings held by brokerage firms other than Knipe Realty ERA Powered are marked with the RMLS™ logo, and detailed information about these properties includes the names of the listing brokers. Listing content is Copyright © 2026 RMLS™, Portland, Oregon. Some properties which appear for sale on this website may subsequently have sold or may no longer be available.

Last checked 2026-09-20 04:55 AM PDT.

All information provided is deemed reliable but is not guaranteed and should be independently verified

Neighborhood & Commute
Source: Walkscore
Disclosure: Community information and market data powered by Constellation Data Labs. Information is deemed reliable but not guaranteed.
Save
Ask
Tour
Hide
Share