Save
Ask
Tour
Hide
Share
$757,000
1 Day On Site

309 SE 47TH AVE
Portland, OR 97215

For Sale|Single Family Residence|Active
3
Beds
2
Total Baths
1
Full Bath
1
Partial Bath
2,976
SqFt
$254
/SqFt
1901
Built
Subdivision:
NORTH TABOR
County:
Multnomah
Listing courtesy of Veronica Park of Keller Williams Realty Portland Premiere (503) 250-0667

Due to the health concerns created by Coronavirus we are offering personal 1-1 online video walkthough tours where possible.
Call Now: 1-(971) 203-0682
Is this the listing for you? We can help make it yours.
1-(971) 203-0682
309 SE 47TH AVE309 SE 47TH AVE309 SE 47TH AVE309 SE 47TH AVE
Save
Ask
Tour
Hide
Share

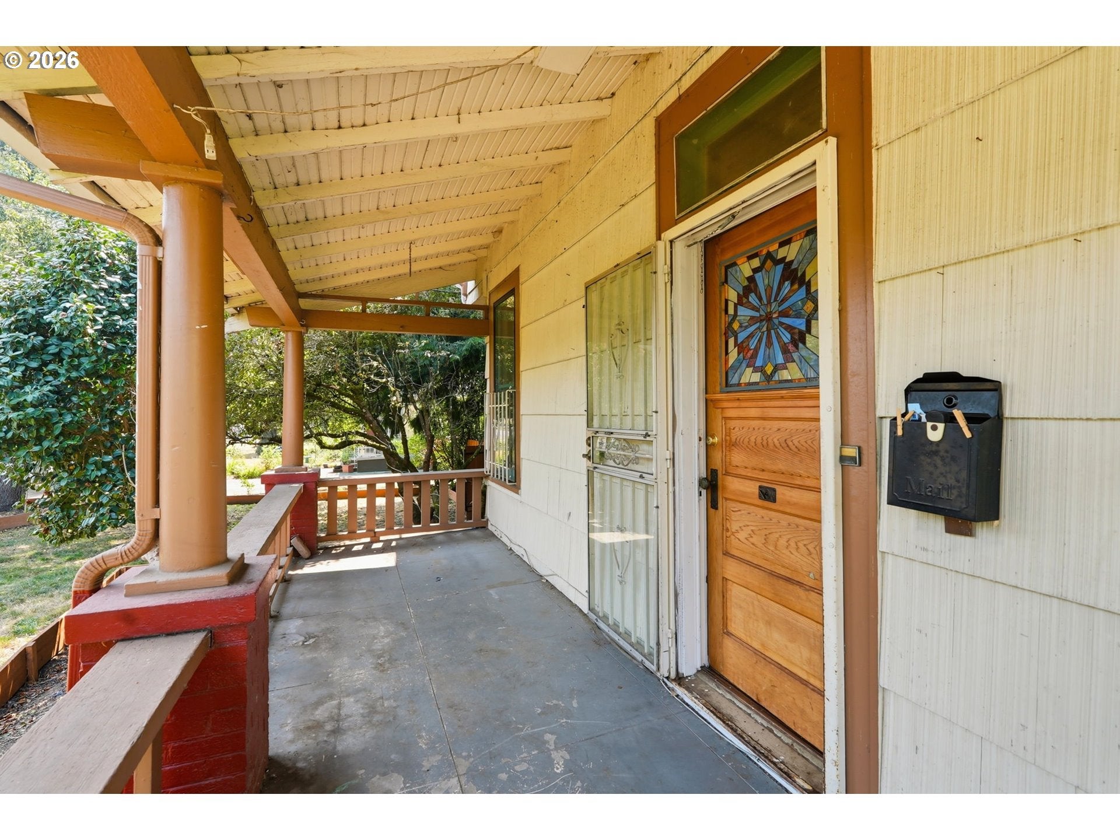
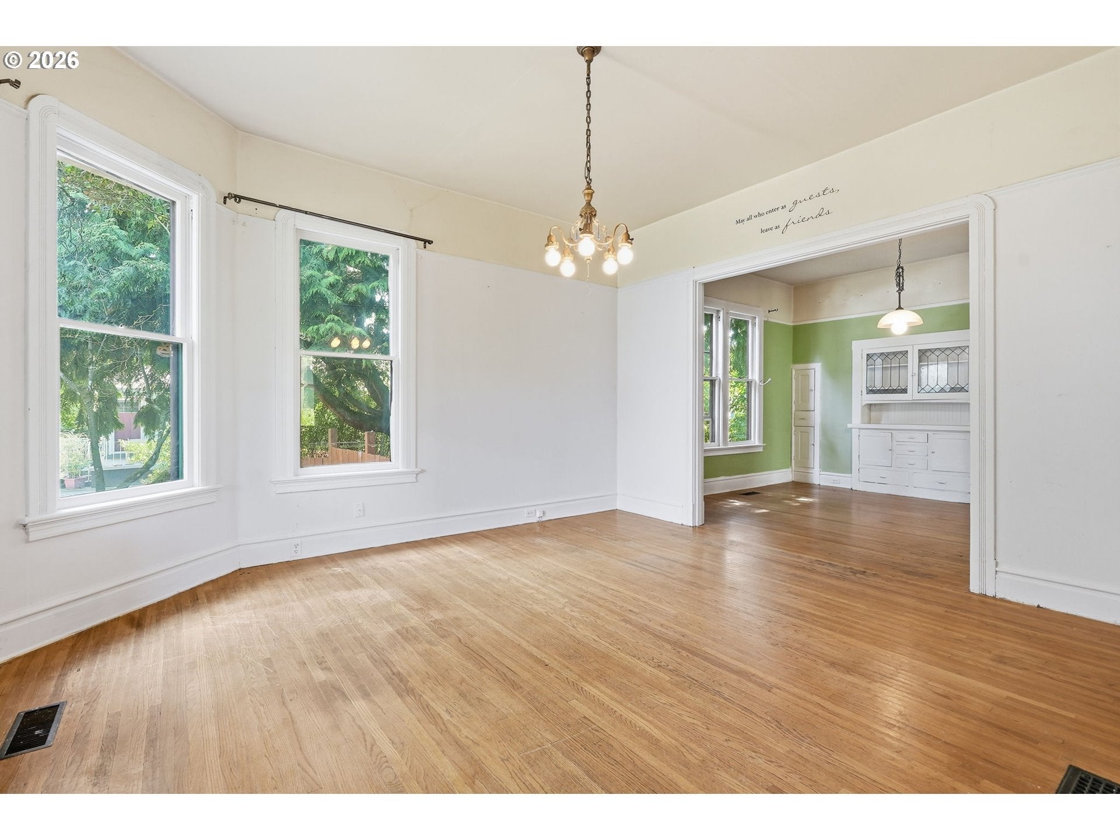
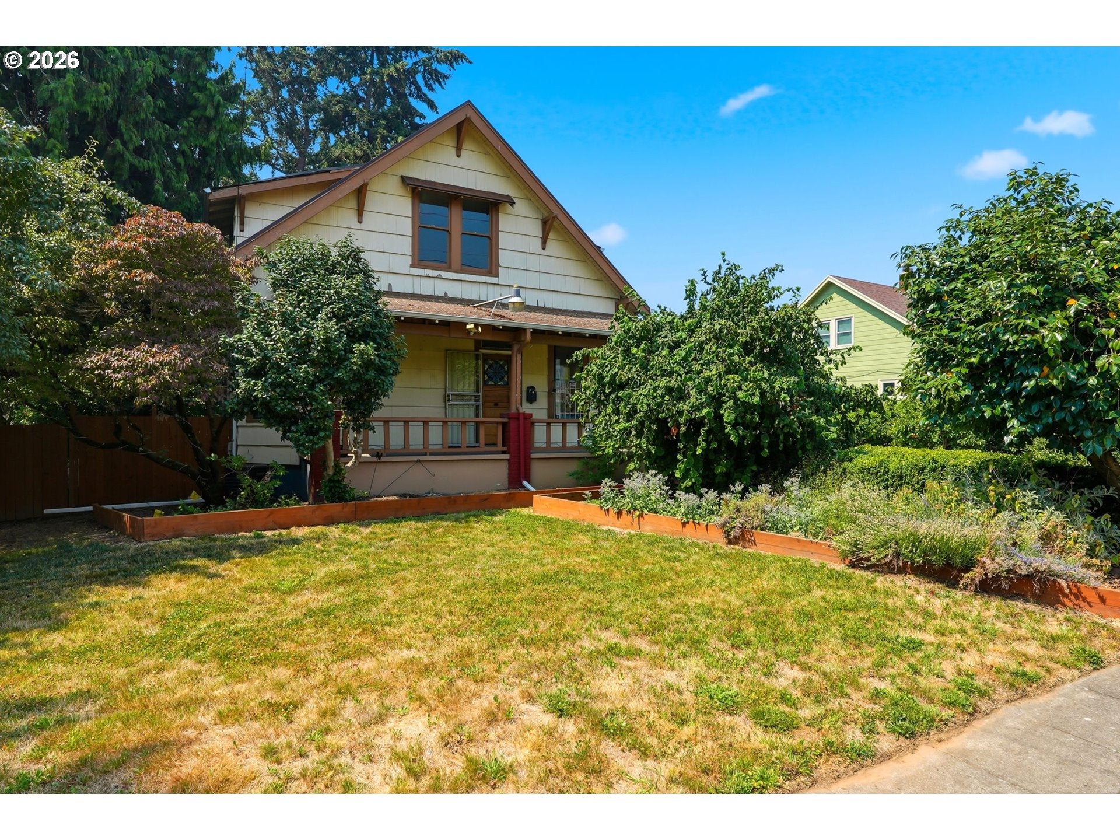
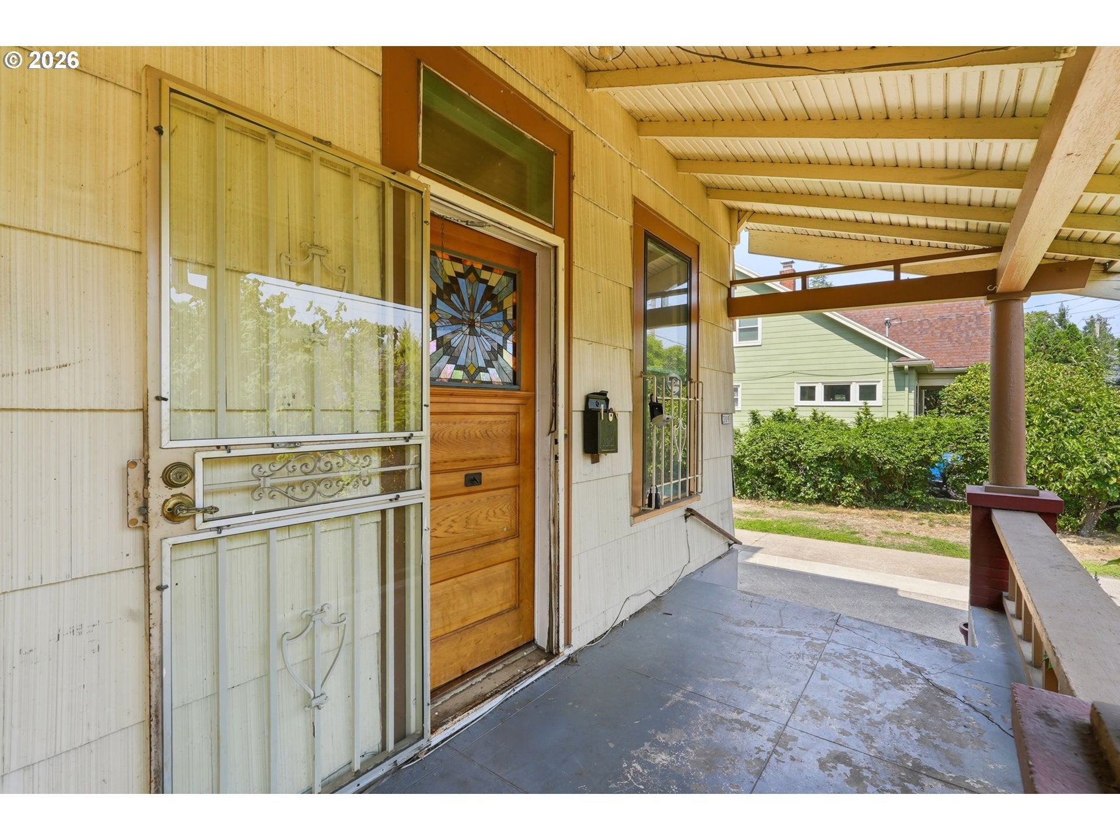
Charming craftsman-style bungalow in coveted North Tabor, built in 1901 and brimming with vintage granny-chic charm — original character throughout, just waiting for the right Buyer to bring it back to life. Covered front porch, cozy layout, and old-world details give this home so much soul; it needs some love to truly shine, but the bones and charm are all there. Offering 2,976 total sq ft across a bright main floor and upper-level loft/bedroom, plus an unfinished basement with great storage or expansion potential. Situated on a rare double lot (0.27 acres/11,800 SF — combined Lots 6 & 7) with mature apple trees, garden boxes, and a 2-car detached garage — total cottage-garden dream. Updated with forced-air natural gas heat and central A/C (2022). Walkable North Tabor location near Mt. Tabor Park, Hawthorne, Belmont shops and dining. A wonderful opportunity for homeowners or investors looking for character, space, and a little TLC in one of SE Portland's most sought-after pockets.

Save
Ask
Tour
Hide
Share
Listing Snapshot
Price 
$757,000
Days On Site 
1 Day
Bedrooms 
3
Inside Area (SqFt) 
2,976 sqft
Total Baths 
2
Full Baths 
1
Partial Baths 
1
Lot Size 
0.27 Acres
Year Built 
1901
MLS® Number 
747587141
Status 
Active
Property Tax 
$8,161.06
HOA/Condo/Coop Fees 
N/A
Sq Ft Source 
N/A
Friends & Family
Recent Activity
59 minutes agoListing updated with changes from the MLS®
yesterdayListing first seen on site
General Features
Acres 
0.27
Disclosures 
Exempt
Garage 
Yes
Garage Spaces 
2
Land Lease 
No
Parking 
DrivewayDetached
Parking Spaces 
2
Property Condition 
Fixer
Property Sub Type 
Single Family Residence
Sewer 
Public Sewer
SqFt Total 
2976
Style 
Craftsman
Water Source 
Public
Interior Features
Appliances 
Gas Water HeaterDishwasherFree-Standing RangeFree-Standing Refrigerator
Basement 
FullUnfinished
Cooling 
Central Air
Flooring 
Wood
Heating 
Forced Air
Interior 
High Ceilings
Bedroom 1 
Dimensions - 13x12Level - MainDescription - _2ndBedroom
Bedroom 2 
Dimensions - 13x10Level - MainDescription - _3rdBedroom
Dining Room 
Dimensions - 14x13Level - MainDescription - DiningRoom
Family Room 
Description - FamilyRoom
Great Room 
Description - GreatRoom
Kitchen 
Dimensions - 21x16Level - MainDescription - Kitchen
Living Room 
Dimensions - 16x14Level - MainDescription - LivingRoom
Master Bedroom 
Dimensions - 27x17Level - UpperDescription - PrimaryBedroom
Utility Room 
Dimensions - 42x28Level - LowerDescription - UtilityRoom
Save
Ask
Tour
Hide
Share
Exterior Features
Fencing 
Fenced
Lot Features 
Level
Patio And Porch 
Porch
Roof 
Composition
Community Features
Financing Terms Available 
CashConventional
MLS Area 
_143
Roads 
Paved
Schools
School District
Unknown
Elementary School
Glencoe
Middle School
Mt Tabor
High School
Franklin
Listing courtesy of Veronica Park of Keller Williams Realty Portland Premiere (503) 250-0667


The content relating to real estate for sale on this website comes in part from the IDX program of the RMLS™ of Portland, Oregon. Real estate listings held by brokerage firms other than Keller Williams Realty Portland Premiere are marked with the RMLS™ logo, and detailed information about these properties includes the names of the listing brokers. Listing content is Copyright © 2026 RMLS™, Portland, Oregon. Some properties which appear for sale on this website may subsequently have sold or may no longer be available.

Last checked 2026-08-09 01:12 AM PDT.

All information provided is deemed reliable but is not guaranteed and should be independently verified

Neighborhood & Commute
Source: Walkscore
Disclosure: Community information and market data powered by Constellation Data Labs. Information is deemed reliable but not guaranteed.
Save
Ask
Tour
Hide
Share