Save
Ask
Tour
Hide
Share
$1,550,000
New Listing

2324 NW PINNACLE DR
Portland, OR 97229

For Sale|Single Family Residence|Active
4
Beds
4
Total Baths
3
Full Baths
1
Partial Bath
5,606
SqFt
$276
/SqFt
2001
Built
Subdivision:
FOREST RIDGE/FOREST HEIGHTS
County:
Multnomah
Listing courtesy of Dennis Haggar of Coldwell Banker Bain (503) 351-1301

Due to the health concerns created by Coronavirus we are offering personal 1-1 online video walkthough tours where possible.
Call Now: 1-(971) 203-0682
Is this the listing for you? We can help make it yours.
1-(971) 203-0682
2324 NW PINNACLE DR2324 NW PINNACLE DR2324 NW PINNACLE DR2324 NW PINNACLE DR
Save
Ask
Tour
Hide
Share

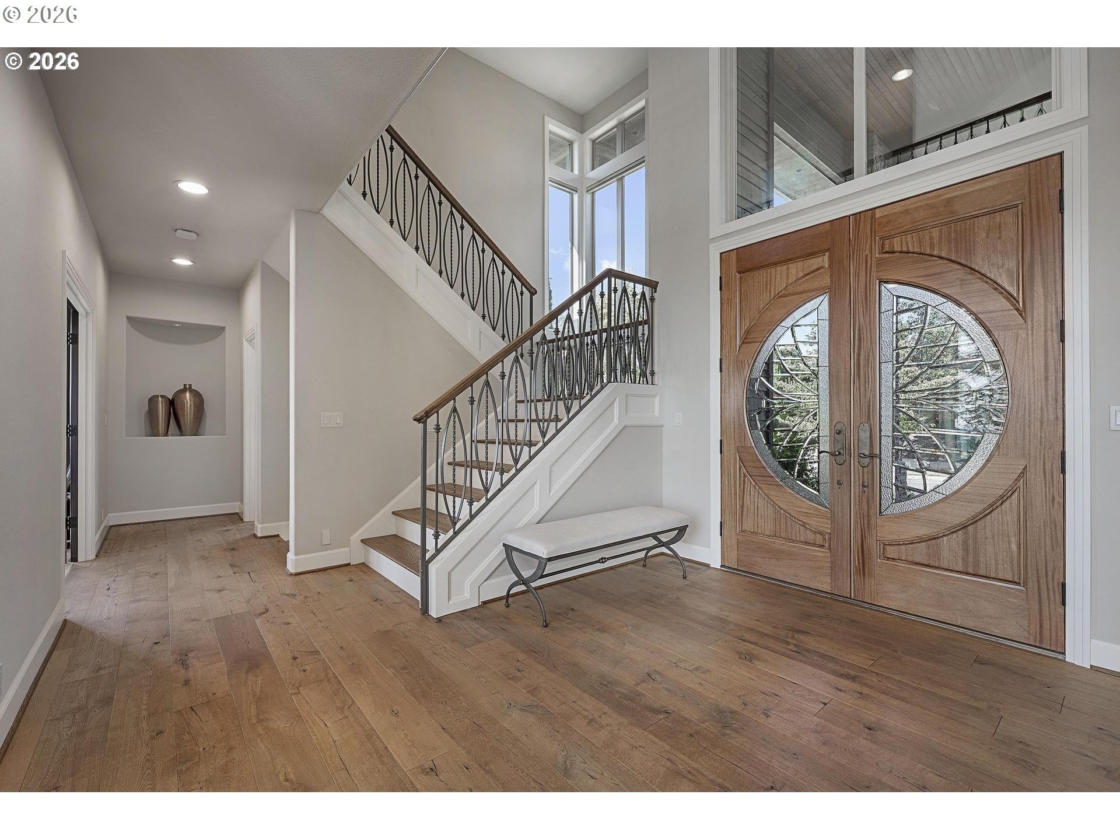
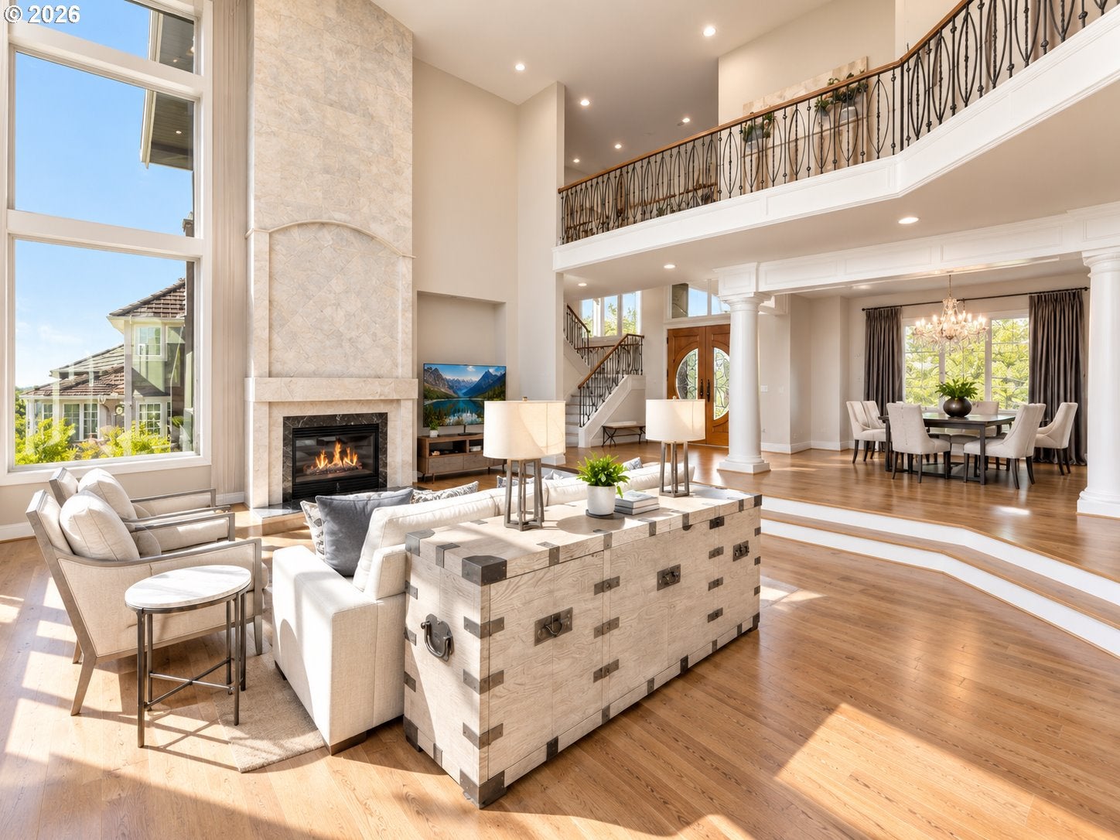
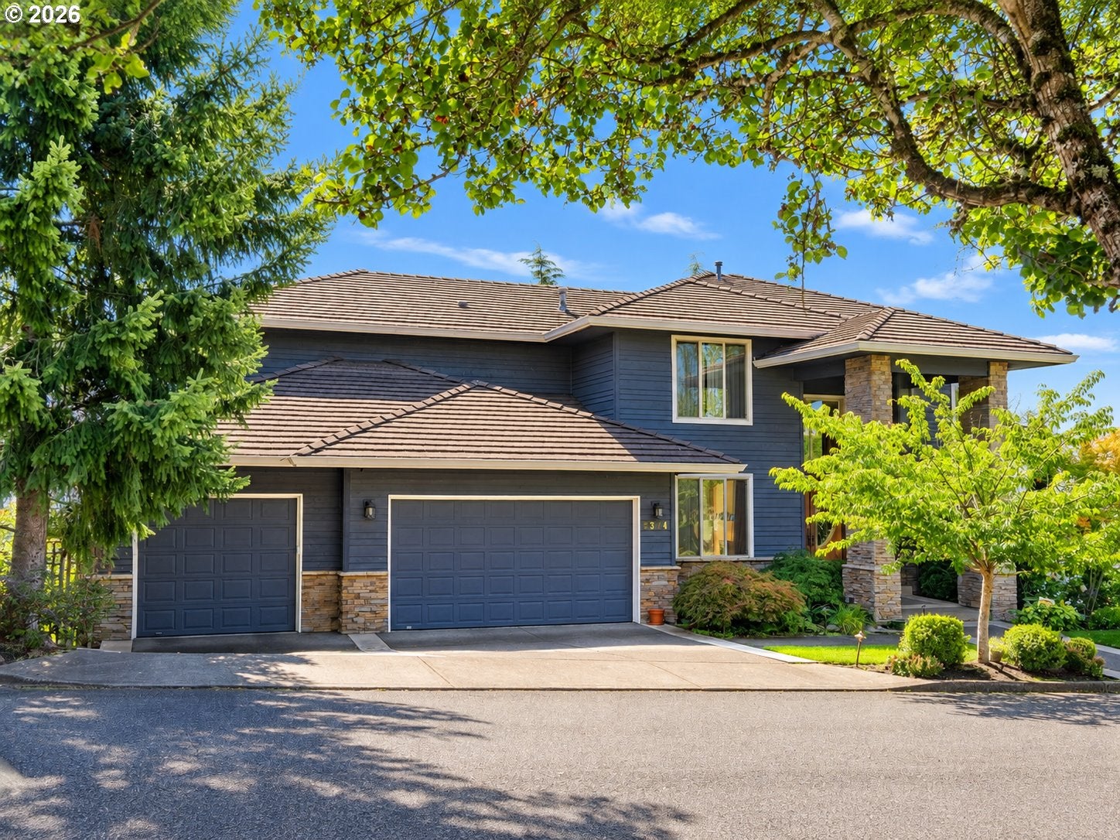
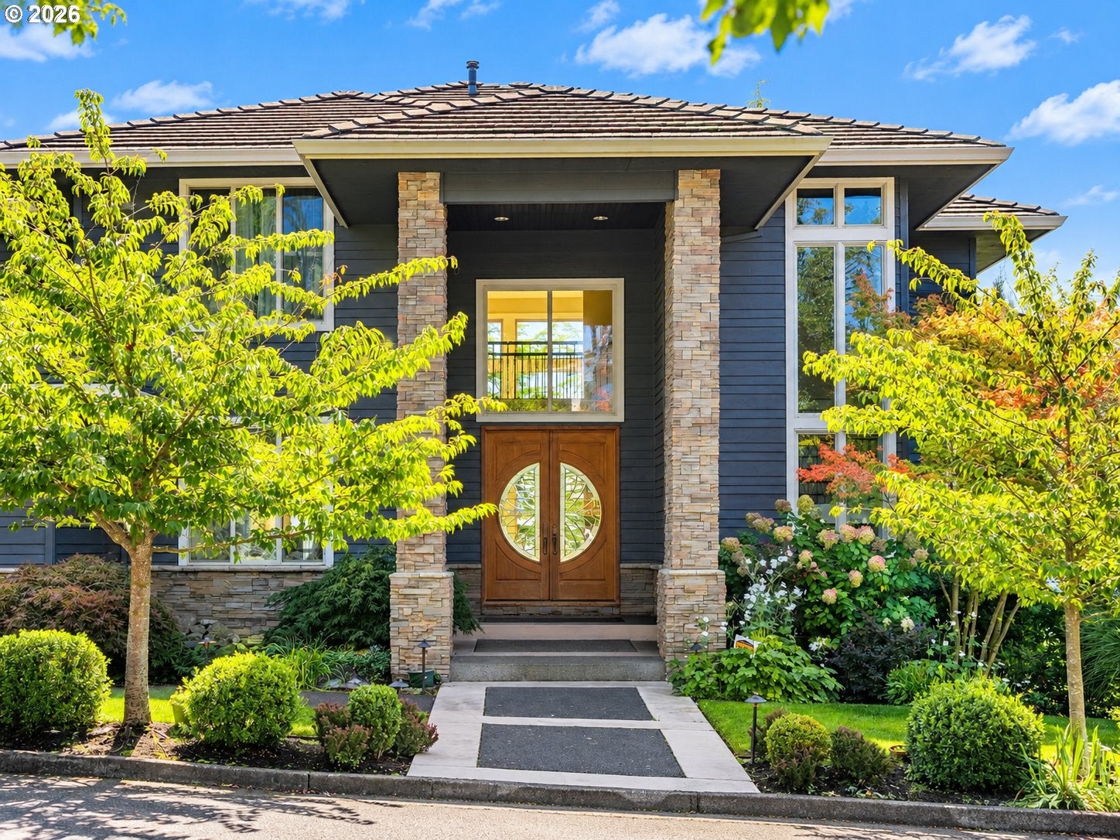
Experience the epitome of Pacific Northwest luxury living in this immaculately maintained Contemporary home featuring 4-bedrooms, 3.5-bathrooms, office, den & family room spanning an impressive 5,600 square feet. It offers a perfect blend of architectural grandeur and modern functionality. Situated in a highly desirable school district, the home offers a serene retreat while maintaining seamless proximity to downtown Portland, the I-5 high-tech corridor, Intel, Nike, and Adidas. From the moment you step inside, rich, wide-plank engineered hardwoods flow seamlessly throughout the main level, anchoring the bright and open floor plan. Double-Height, floor to ceiling windows command your attention, framing breathtaking, south-facing territorial views and bathing the home in brilliant natural light. The main level also boasts a highly coveted private home office, complete with its own fireplace & built-ins, ideal for remote executives. At the heart of the home is a gourmet chef’s kitchen, meticulously equipped with premium Wolf appliances, custom cabinetry and high-end finishes. The formal dining is anchored by a stunning custom chandelier. Two separate staircases lead to the upper level, which serves as a private sanctuary. Here, you will find the luxurious primary suite and two spacious guest bedrooms and bath. The sprawling, daylight lower level is fully optimized for entertainment, multi-generational living, or hosting, featuring a spacious family room with fireplace, wet bar, beverage fridge, built-ins and access to the deck. A cozy den with fireplace and private fourth guest bedroom complete the space. Other amenities throughout include four fireplaces, a spacious 3-car attached garage outfitted with an EV charger, a central vacuum system, and pristine maintenance from top to bottom. Outdoor living is equally spectacular, featuring two expansive decks perfect for alfresco dining and a sprawling lower level yard, ideal for outdoor play. [Home Energy Score = 1. HES Report at https://rpt.greenbuildingregistry.com/hes/OR10022919]

Save
Ask
Tour
Hide
Share
Listing Snapshot
Price 
$1,550,000
Days On Site 
0 Days
Bedrooms 
4
Inside Area (SqFt) 
5,606 sqft
Total Baths 
4
Full Baths 
3
Partial Baths 
1
Lot Size 
0.33 Acres
Year Built 
2001
MLS® Number 
747359079
Status 
Active
Property Tax 
$26,644.78
HOA/Condo/Coop Fees 
$79.25 monthly
Sq Ft Source 
N/A
Friends & Family
Recent Activity
4 hours agoListing updated with changes from the MLS®
6 hours agoListing first seen on site
General Features
Acres 
0.33
Attached Garage 
Yes
Disclosures 
Disclosure
Garage 
Yes
Garage Spaces 
3
Land Lease 
No
Parking 
DrivewayOn StreetAttachedGarage
Parking Spaces 
3
Property Sub Type 
Single Family Residence
Security 
Security System Owned
Sewer 
Public Sewer
SqFt Total 
5606
Style 
Contemporary
Water Source 
Public
Interior Features
Appliances 
OvenGas Water HeaterWasherDryerCooktopDisposalDouble OvenDown DraftFree-Standing Refrigerator
Basement 
Daylight
Cooling 
Central Air
Fireplace 
Yes
Fireplace Features 
Gas
Fireplaces 
4
Flooring 
MarbleCarpetHardwood
Heating 
Forced AirZoned
Interior 
Kitchen IslandPantryCentral VacuumHigh CeilingsSoaking Tub
Window Features 
Double Pane Windows
Bedroom 1 
Dimensions - 13x12Level - LowerDescription - _4thBedroom
Bedroom 2 
Dimensions - 15x13Level - UpperDescription - _2ndBedroom
Bedroom 3 
Dimensions - 14x12Level - UpperDescription - _3rdBedroom
Den 
Dimensions - 14x13Level - MainDescription - Den
Dining Room 
Dimensions - 15x14Level - MainDescription - DiningRoom
Family Room 
Dimensions - 23x21Level - LowerDescription - FamilyRoom
Great Room 
Description - GreatRoom
Kitchen 
Dimensions - 16x16Level - MainDescription - Kitchen
Laundry 
Dimensions - 10x10Level - MainDescription - Laundry
Living Room 
Dimensions - 23x20Level - MainDescription - LivingRoom
Master Bedroom 
Dimensions - 20x16Level - UpperDescription - PrimaryBedroom
Save
Ask
Tour
Hide
Share
Exterior Features
Construction Details 
Stone
Lot Features 
Sloped
Patio And Porch 
Deck
Roof 
Tile
View 
Valley
Waterview 
Valley
Windows/Doors 
Double Pane Windows
Community Features
Association Amenities 
ManagementSnow Removal
Association Fee 
$951.0
Association Fee Frequency 
Annually
MLS Area 
_148
Financing Terms Available 
CashConventional
Roads 
Paved
Schools
School District
Unknown
Elementary School
Forest Park
Middle School
West Sylvan
High School
Lincoln
Listing courtesy of Dennis Haggar of Coldwell Banker Bain (503) 351-1301


The content relating to real estate for sale on this website comes in part from the IDX program of the RMLS™ of Portland, Oregon. Real estate listings held by brokerage firms other than Coldwell Banker Bain are marked with the RMLS™ logo, and detailed information about these properties includes the names of the listing brokers. Listing content is Copyright © 2026 RMLS™, Portland, Oregon. Some properties which appear for sale on this website may subsequently have sold or may no longer be available.

Last checked 2026-09-21 03:26 PM PDT.

All information provided is deemed reliable but is not guaranteed and should be independently verified

Neighborhood & Commute
Source: Walkscore
Disclosure: Community information and market data powered by Constellation Data Labs. Information is deemed reliable but not guaranteed.
Save
Ask
Tour
Hide
Share