Save
Ask
Tour
Hide
Share
$900,000
5 Days On Site

11498 SE Painted Hills CT
Happy Valley, OR 97086

For Sale|Single Family Residence|Active
5
Beds
3
Total Baths
2
Full Baths
1
Partial Bath
3,713
SqFt
$242
/SqFt
2003
Built
Subdivision:
Highland View
County:
Clackamas
Listing courtesy of Stuart Gunderson of Harcourts Real Estate Network Group (503) 319-4455

Due to the health concerns created by Coronavirus we are offering personal 1-1 online video walkthough tours where possible.
Call Now: 1-(971) 203-0682
Is this the listing for you? We can help make it yours.
1-(971) 203-0682
11498 SE Painted Hills CT11498 SE Painted Hills CT11498 SE Painted Hills CT11498 SE Painted Hills CT
Save
Ask
Tour
Hide
Share

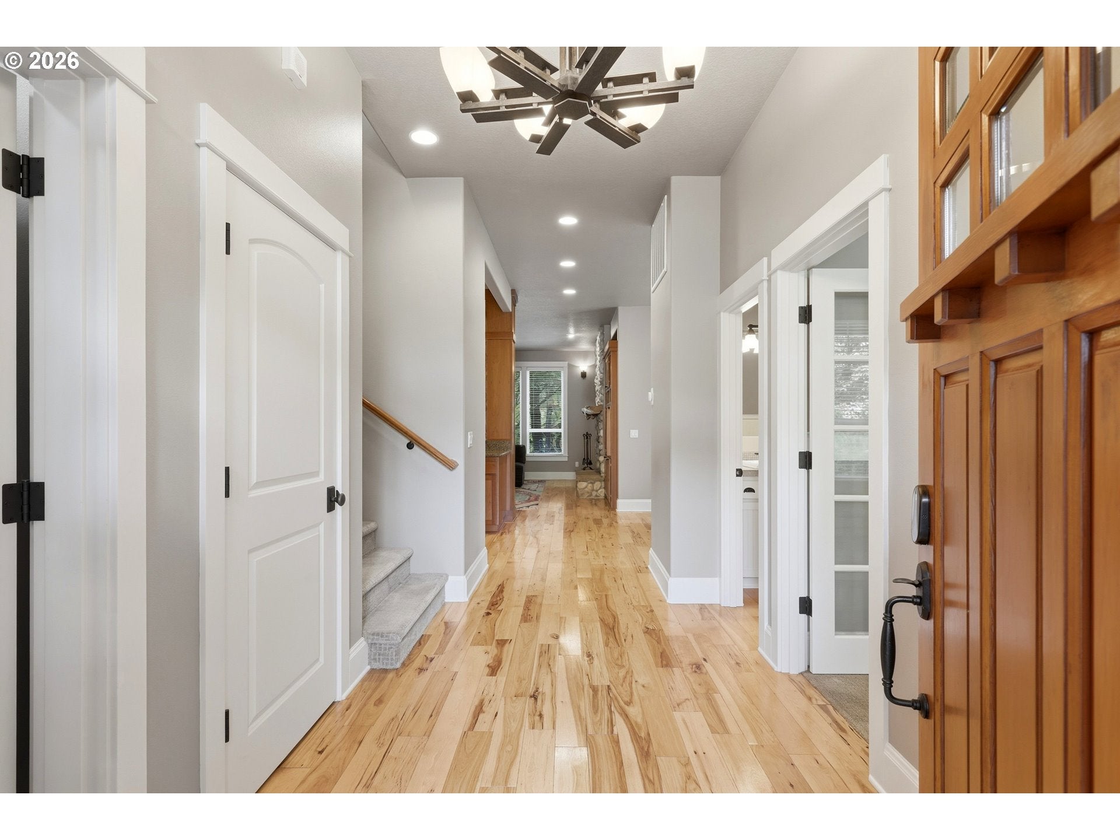
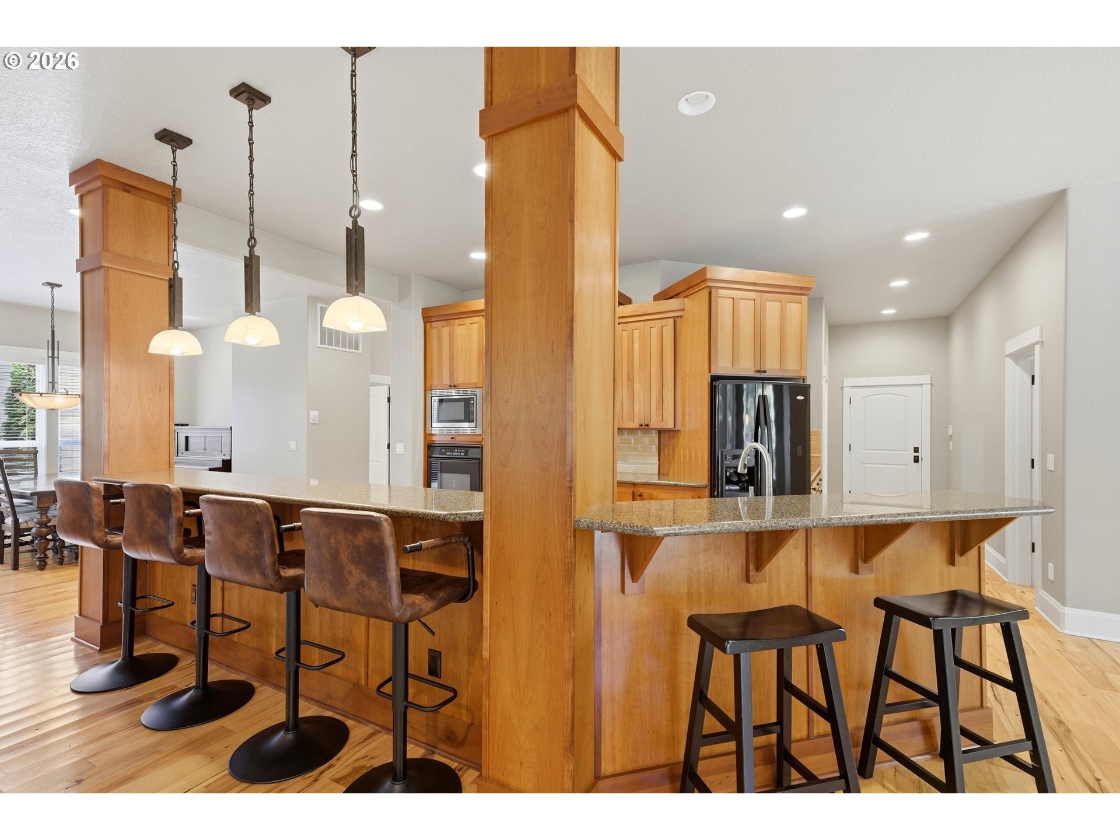
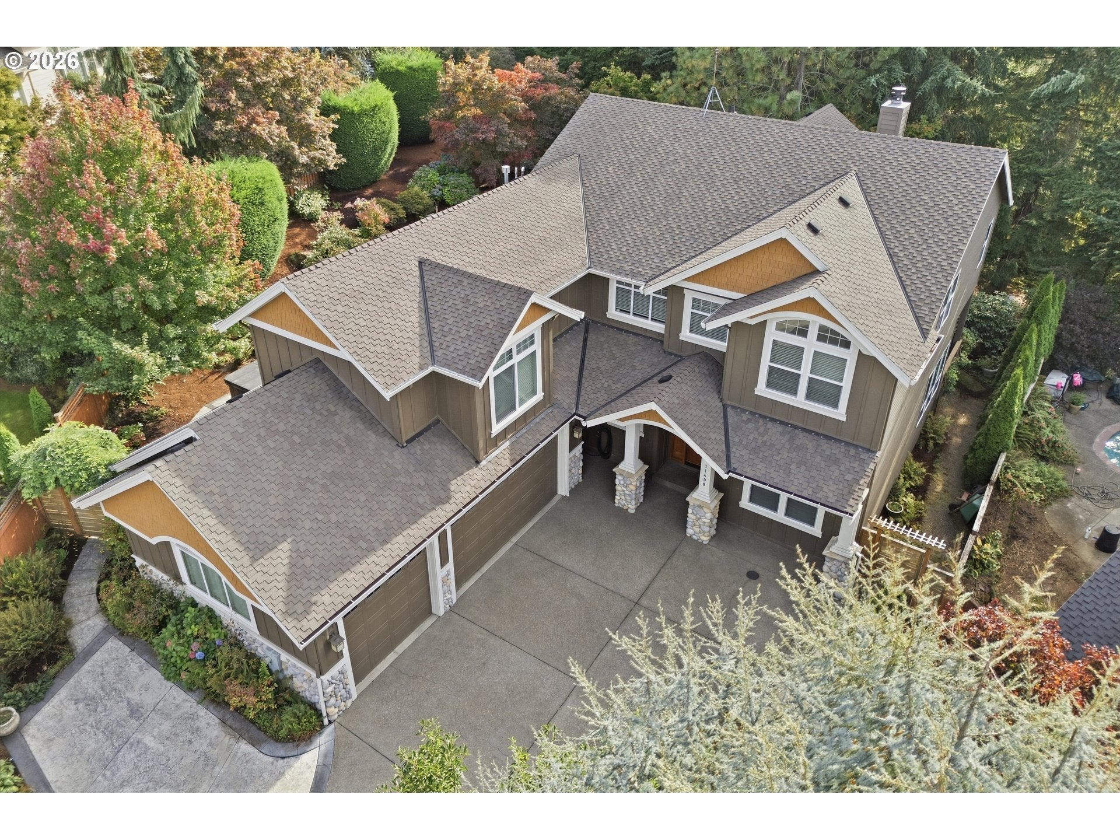
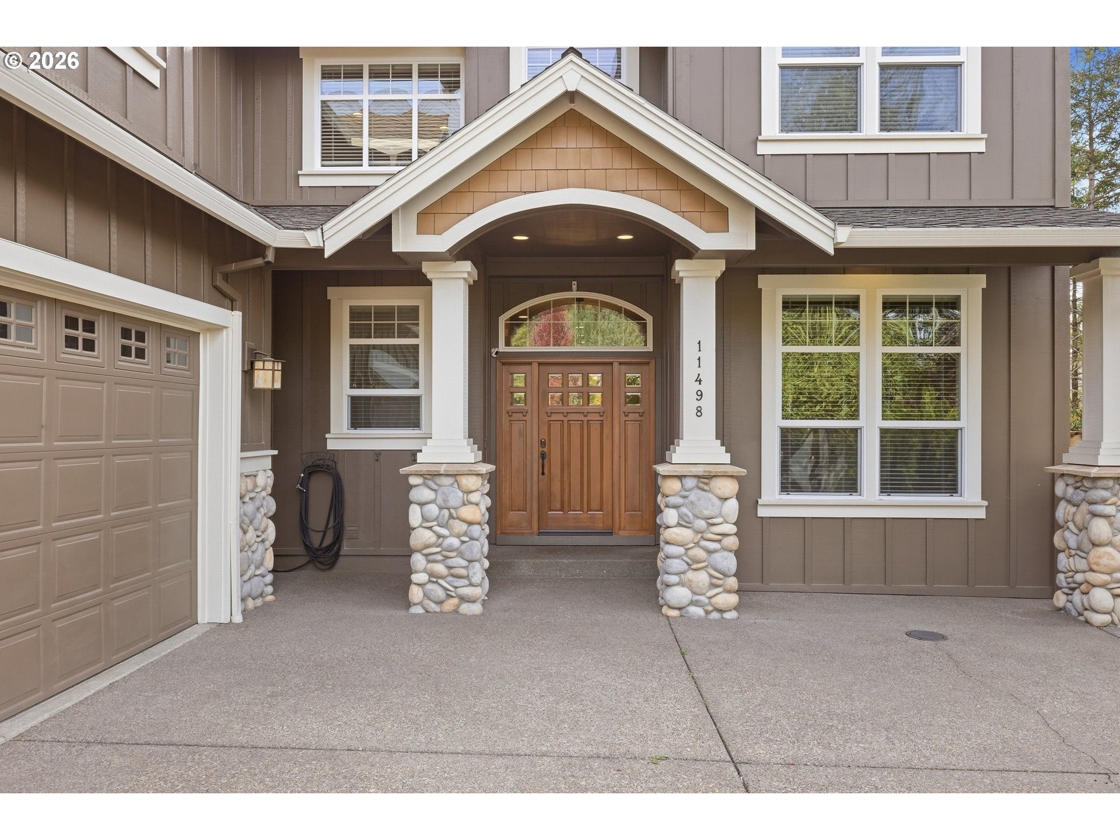
The quality of this home is incredible and so meticulously maintained. Hard to find 4 bdrm, huge bonus rm and den floor plan. Boasts of a spacious kitchen with huge eating bar, cook island, butler's pantry and big walk in pantry. Gorgeous 21x16 great room with extensive built-ins and fireplace. Formal dining room with access to its own covered deck. Den or 5th bdrm on the main. Locate upstairs is the 17x16 vaulted primary bdrm with a great bathroom featuring a gorgeous custom walk-in shower and big walk-in closet with built-ins. 3 more spacious bedrooms upstairs with one being vaulted. Hard to find 30x14 bonus room which makes a great 2nd family room. Extensive woodwork and finish work thru out the entire home. This oversized lot that provides a big and flat bkyd butts up to green space giving you great privacy and even a bigger lot feeling. Covered outdoor living in the backyard to enjoy the scenery as well as a front covered porch. Wonderful hot tub in the backyard for your enjoyment. This home has an oversized 3 car garage that gives you great storage capability plus an additional parking pad next to the garage. This home does not belong to a HOA. Close to Happy Valley Park and schools. This home is truly a must see.

Save
Ask
Tour
Hide
Share
Listing Snapshot
Price 
$900,000
Days On Site 
5 Days
Bedrooms 
5
Inside Area (SqFt) 
3,713 sqft
Total Baths 
3
Full Baths 
2
Partial Baths 
1
Lot Size 
N/A
Year Built 
2003
MLS® Number 
743314815
Status 
Active
Property Tax 
$11,096.45
HOA/Condo/Coop Fees 
N/A
Sq Ft Source 
N/A
Friends & Family
Recent Activity
5 days agoListing updated with changes from the MLS®
5 days agoListing first seen on site
General Features
Attached Garage 
Yes
Disclosures 
Disclosure
Garage 
Yes
Garage Spaces 
3
Land Lease 
No
Parking 
Garage Door OpenerDrivewayParking PadAttachedGarage
Parking Spaces 
3
Property Sub Type 
Single Family Residence
Security 
Security System Owned
Sewer 
Public Sewer
SqFt Total 
3713
Style 
Stories2Traditional
Water Source 
Public
Interior Features
Appliances 
OvenGas Water HeaterWasherDryerCooktopDishwasherDisposalFree-Standing RefrigeratorMicrowavePlumbed For Ice Maker
Basement 
None
Cooling 
Central Air
Fireplace 
Yes
Fireplace Features 
Gas
Fireplaces 
1
Flooring 
HardwoodTileWood
Heating 
Forced Air
Interior 
Kitchen IslandPantryVaulted Ceiling(s)Central VacuumSoaking TubSound System
Window Features 
Double Pane Windows
Bedroom 1 
Dimensions - 12x11Level - UpperDescription - _4thBedroom
Bedroom 2 
Dimensions - 13x12Level - UpperDescription - _2ndBedroom
Bedroom 3 
Dimensions - 12x12Level - UpperDescription - _3rdBedroom
Bonus Room 
Dimensions - 30x14Level - UpperDescription - BonusRoom
Den 
Dimensions - 13x12Level - MainDescription - Den
Dining Room 
Dimensions - 13x13Level - MainDescription - DiningRoom
Family Room 
Description - FamilyRoom
Great Room 
Description - GreatRoom
Kitchen 
Dimensions - 29x22Level - MainDescription - Kitchen
Living Room 
Dimensions - 21x16Level - MainDescription - LivingRoom
Master Bedroom 
Dimensions - 17x16Level - UpperDescription - PrimaryBedroom
Save
Ask
Tour
Hide
Share
Exterior Features
Construction Details 
CedarStone
Lot Features 
Cul-De-SacLevelPrivate
Patio And Porch 
CoveredDeckPorch
Roof 
Composition
Windows/Doors 
Double Pane Windows
Community Features
MLS Area 
_145
Financing Terms Available 
CashConventional
Schools
School District
Unknown
Elementary School
Happy Valley
Middle School
Happy Valley
High School
Adrienne Nelson
Listing courtesy of Stuart Gunderson of Harcourts Real Estate Network Group (503) 319-4455


The content relating to real estate for sale on this website comes in part from the IDX program of the RMLS™ of Portland, Oregon. Real estate listings held by brokerage firms other than Harcourts Real Estate Network Group are marked with the RMLS™ logo, and detailed information about these properties includes the names of the listing brokers. Listing content is Copyright © 2026 RMLS™, Portland, Oregon. Some properties which appear for sale on this website may subsequently have sold or may no longer be available.

Last checked 2026-09-28 12:58 PM PDT.

All information provided is deemed reliable but is not guaranteed and should be independently verified

Neighborhood & Commute
Source: Walkscore
Disclosure: Community information and market data powered by Constellation Data Labs. Information is deemed reliable but not guaranteed.
Save
Ask
Tour
Hide
Share