Save
Ask
Tour
Hide
Share
$96,000
1 Day On Site

16551 SE 82nd Dr 27
Clackamas, OR 97015

For Sale|Manufactured Home|Active
2
Beds
2
Total Baths
2
Full Baths
874
SqFt
$110
/SqFt
2025
Built
Subdivision:
Frontier
County:
Clackamas
Listing courtesy of Shannon Lambert of The Broker Network, LLC (503) 347-0159

Due to the health concerns created by Coronavirus we are offering personal 1-1 online video walkthough tours where possible.
Call Now: 1-(971) 203-0682
Is this the listing for you? We can help make it yours.
1-(971) 203-0682
16551 SE 82nd Dr 2716551 SE 82nd Dr 2716551 SE 82nd Dr 2716551 SE 82nd Dr 27
Save
Ask
Tour
Hide
Share

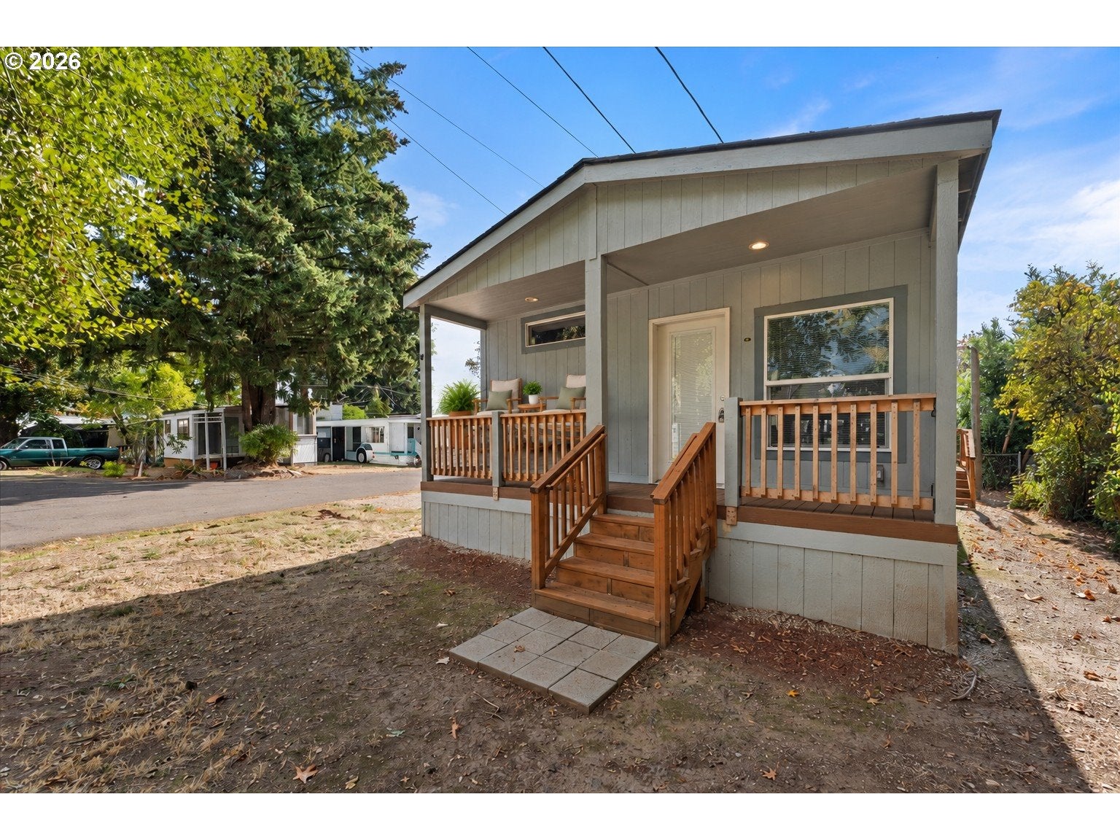
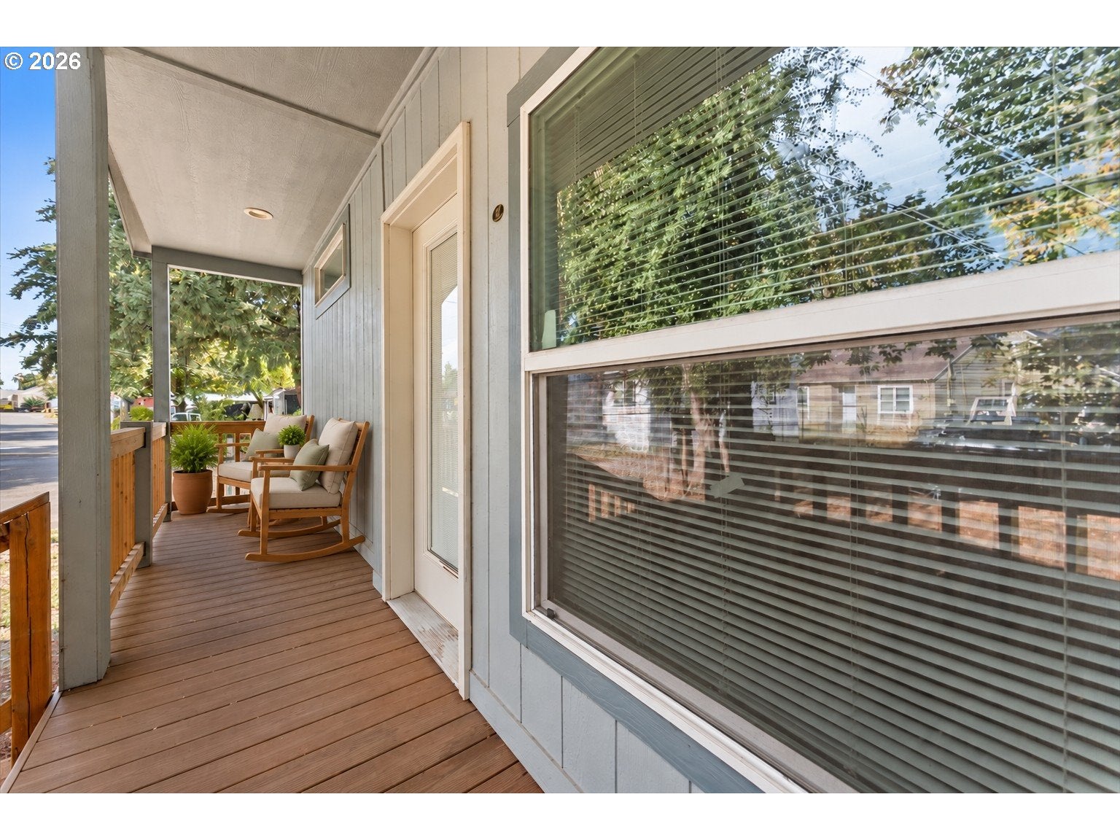
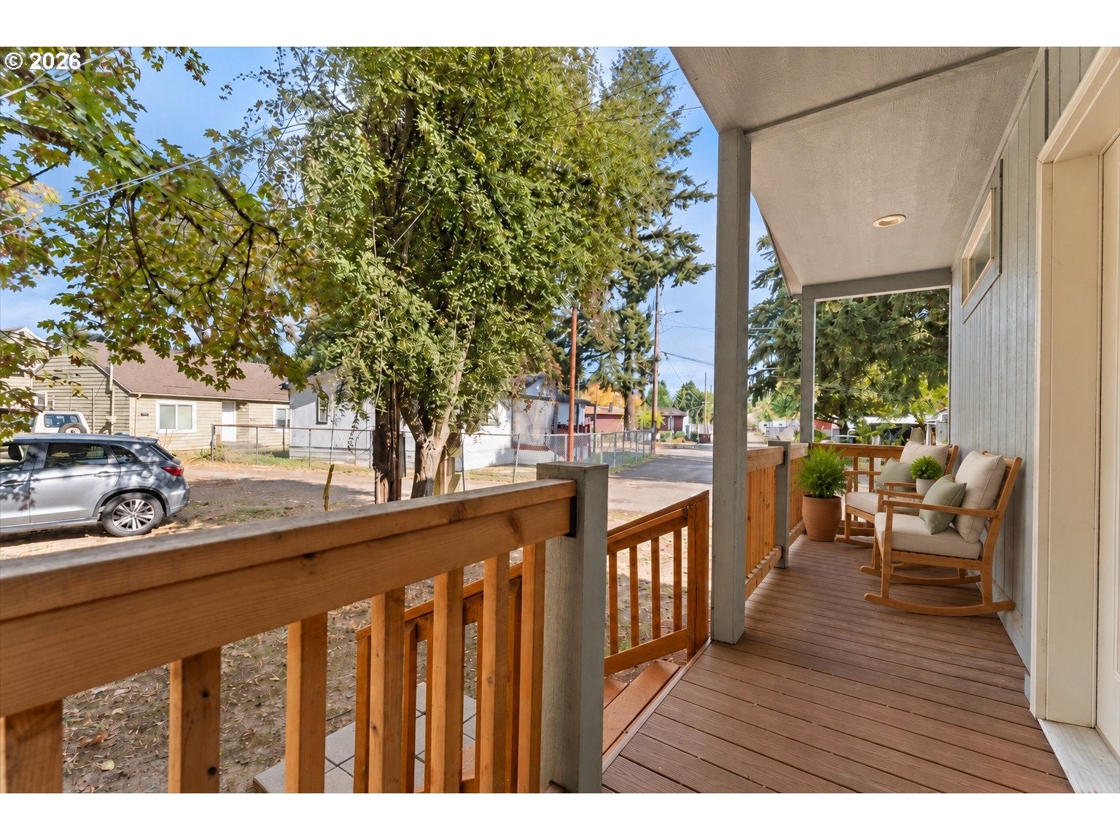
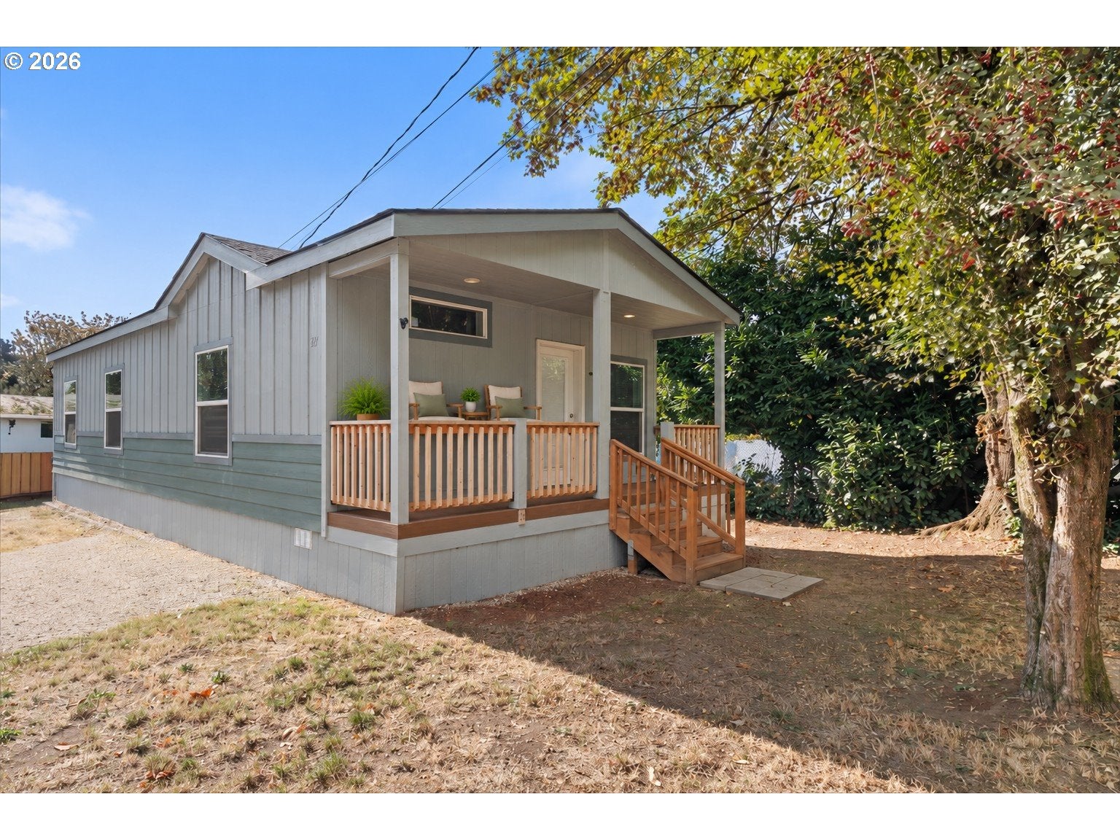
Never before occupied, with a welcoming covered porch, soft sage accents, and warm wood railing, this charming 2 bedroom, 2 bath home invites you to slow down and settle in. Picture morning coffee on the porch, sunlight streaming through the windows, and evenings spent in a home that feels just right. Inside, 874 square feet lives larger with an inviting open living and dining area with laminate wood flooring and a bright kitchen featuring white cabinetry, stainless steel appliances, and a farmhouse-style sink. High accent windows bring in extra light while leaving room to make the space your own. Mature trees add a leafy backdrop to the home's cottage-inspired appeal. Come walk through, linger on the porch, and imagine your next chapter here.

Save
Ask
Tour
Hide
Share
Listing Snapshot
Price 
$96,000
Days On Site 
1 Day
Bedrooms 
2
Inside Area (SqFt) 
874 sqft
Total Baths 
2
Full Baths 
2
Partial Baths 
N/A
Lot Size 
N/A
Year Built 
2025
MLS Number 
743151657
Status 
Active
Property Tax 
N/A
HOA/Condo/Coop Fees 
N/A
Sq Ft Source 
N/A
Friends & Family
Recent Activity
yesterdayListing updated with changes from the MLS
yesterdayListing first seen on site
General Features
Land Lease 
Yes
Lease Amount 
$995.0
Lease Expiration Date 
2027-10-31
Parking 
Off Street
Property Sub Type 
Manufactured Home
Sewer 
Public Sewer
SqFt Total 
874
Style 
ManufacturedHome
Water Source 
Public
Interior Features
Appliances 
DishwasherFree-Standing RangeFree-Standing RefrigeratorMicrowavePlumbed For Ice Maker
Flooring 
Carpet
Heating 
Forced Air
Interior 
High Speed Internet
Window Features 
Double Pane Windows
Bedroom 1 
Dimensions - 10x11Level - MainDescription - _2ndBedroom
Dining Room 
Dimensions - 11x9Level - MainDescription - DiningRoom
Family Room 
Description - FamilyRoom
Great Room 
Description - GreatRoom
Kitchen 
Dimensions - 11x12Level - MainDescription - Kitchen
Living Room 
Dimensions - 9x18Level - MainDescription - LivingRoom
Master Bedroom 
Dimensions - 14x11Level - MainDescription - PrimaryBedroom
Utility Room 
Dimensions - 6x6Level - MainDescription - UtilityRoom
Save
Ask
Tour
Hide
Share
Exterior Features
Roof 
Shingle
Windows/Doors 
Double Pane Windows
Community Features
MLS Area 
_145
Senior Community 
Yes
Financing Terms Available 
CashConventionalLease Option
Schools
School District
Unknown
Elementary School
Bilquist
Middle School
Alder Creek
High School
Putnam
Listing courtesy of Shannon Lambert of The Broker Network, LLC (503) 347-0159


The content relating to real estate for sale on this website comes in part from the IDX program of the RMLS™ of Portland, Oregon. Real estate listings held by brokerage firms other than The Broker Network, LLC are marked with the RMLS™ logo, and detailed information about these properties includes the names of the listing brokers. Listing content is Copyright © 2026 RMLS™, Portland, Oregon. Some properties which appear for sale on this website may subsequently have sold or may no longer be available.

Last checked 2026-10-24 05:29 AM PDT.

All information provided is deemed reliable but is not guaranteed and should be independently verified

Neighborhood & Commute
Source: Walkscore
Disclosure: Community information and market data powered by Constellation Data Labs. Information is deemed reliable but not guaranteed.
Save
Ask
Tour
Hide
Share