



711 WARREN STOregon City, OR 97045
Due to the health concerns created by Coronavirus we are offering personal 1-1 online video walkthough tours where possible.
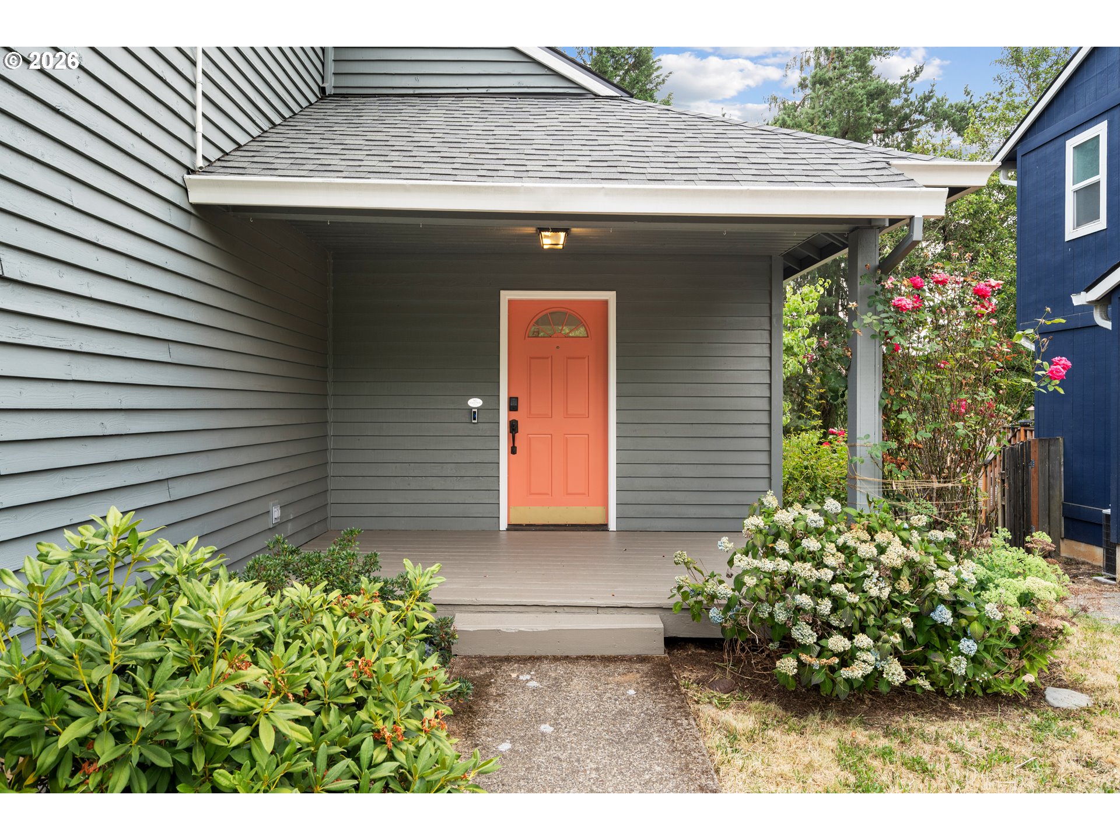
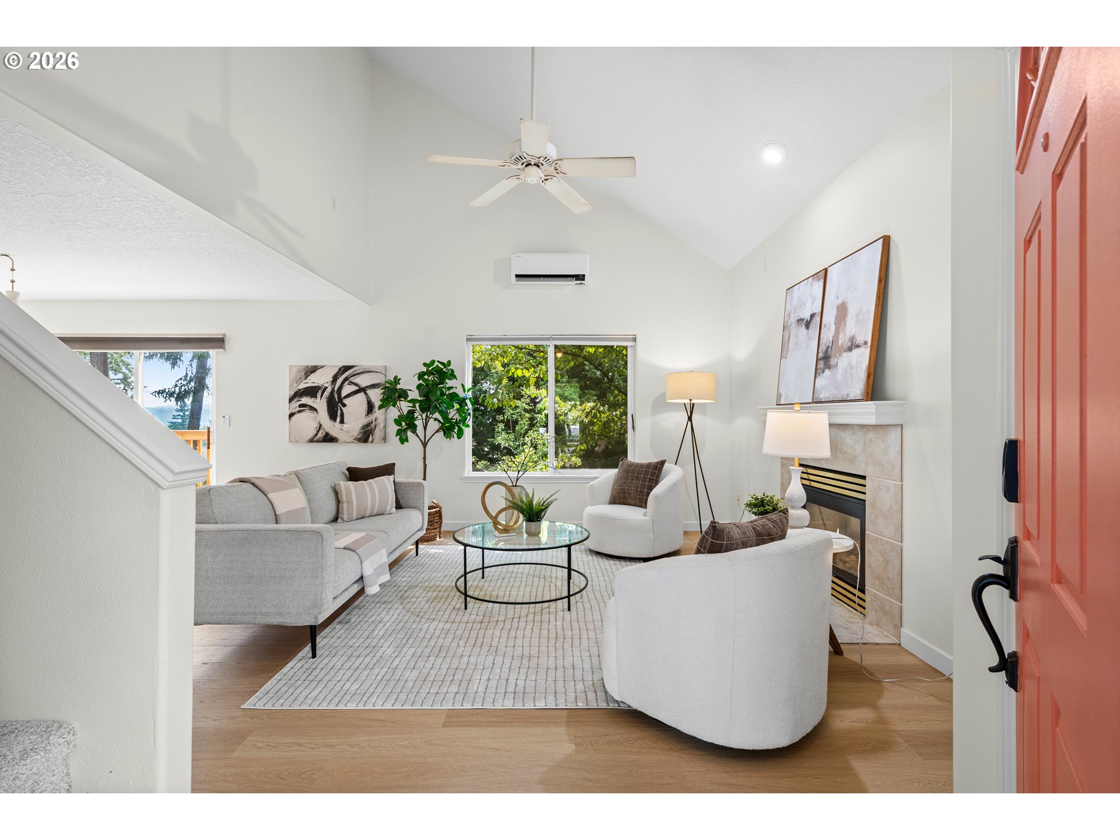
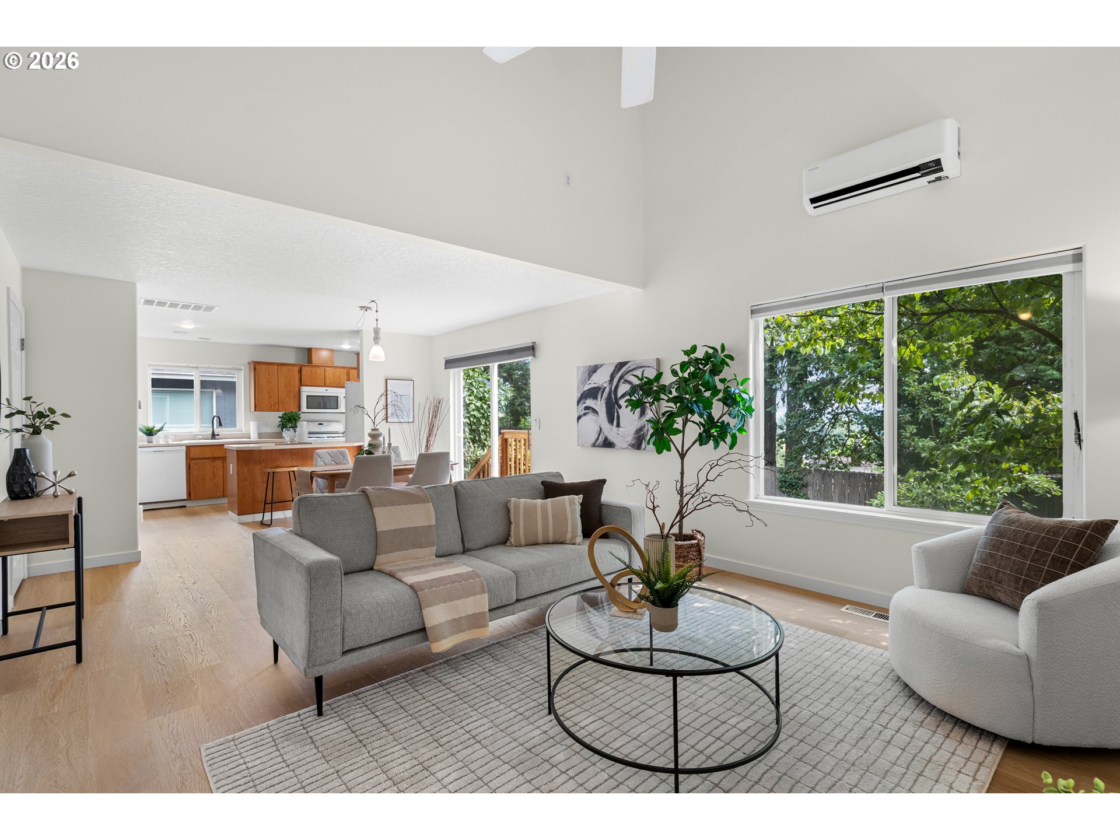
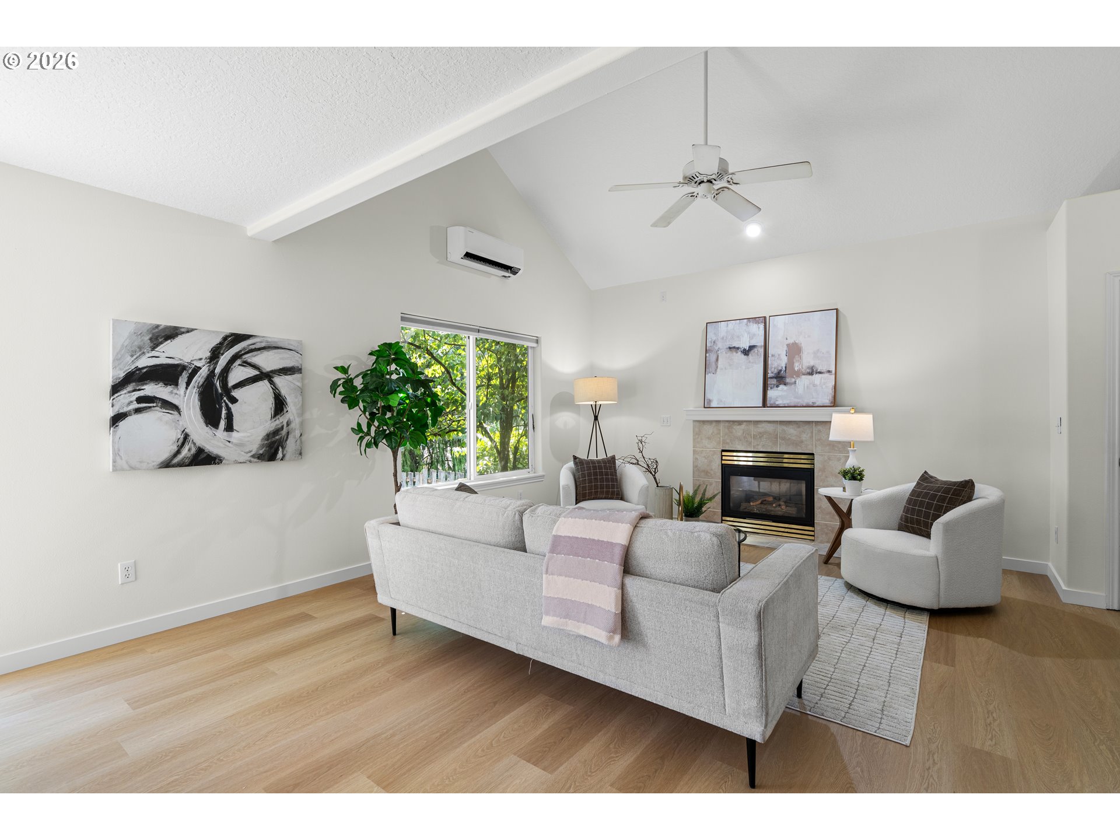
Designed for both comfortable everyday living and effortless entertaining, the ideal floor plan features a dramatic vaulted living room with an open great room concept that feels bright, spacious, and welcoming. The vaulted living room flows seamlessly into the open kitchen, where abundant counter space and an eat-in bar create the perfect setting for everyday living, casual meals, and entertaining. The adjoining dedicated dining room features a sliding glass door that creates an easy indoor outdoor connection. Thoughtfully updated and truly move in ready, the home was refreshed in the last month with all new interior paint, plush new carpet, luxury vinyl plank flooring throughout the main level, and a professionally serviced fireplace. The primary suite features a walk in closet and private attached bath, while two additional upstairs bedrooms and a second full bathroom provide a flexible layout for family, guests, or a home office. Additional improvements include a new roof installed in 2023, exterior paint completed in 2020, a new water heater (2023), a Samsung Smart mini split heating and cooling system(2022), and a top of the line Samsung Smart gas washer and dryer (2022). The property also includes owned solar panels available for reinstallation, a smart alley door lock, a high performance rooftop TV antenna, and a smart sliding door and projector with automatic screen, both available for reinstallation. Outside, enjoy a spacious and private backyard with fruit producing pear trees, beautiful roses and hydrangeas, expansive territorial views, and views of Mt. Hood. Tucked away on a quiet dead end street, the home is just minutes from vibrant downtown Oregon City, neighborhood parks, restaurants, and the hidden gem of Newell Creek Canyon Nature Park, where miles of hiking and mountain biking trails lead to the scenic Tumble Falls waterfall.
| 3 hours ago | Listing updated with changes from the MLS® | |
| yesterday | Listing first seen on site |

The content relating to real estate for sale on this website comes in part from the IDX program of the RMLS™ of Portland, Oregon. Real estate listings held by brokerage firms other than Windermere Realty Trust are marked with the RMLS™ logo, and detailed information about these properties includes the names of the listing brokers. Listing content is Copyright © 2026 RMLS™, Portland, Oregon. Some properties which appear for sale on this website may subsequently have sold or may no longer be available.
Last checked 2026-07-24 03:24 AM PDT.
All information provided is deemed reliable but is not guaranteed and should be independently verified
Did you know? You can invite friends and family to your search. They can join your search, rate and discuss listings with you.