Save
Ask
Tour
Hide
Share
$477,000
2 Days On Site

2515 NE HYDE ST
Hillsboro, OR 97124

For Sale|Single Family Residence|Active
3
Beds
2
Total Baths
2
Full Baths
1,367
SqFt
$349
/SqFt
1977
Built
County:
Washington
Listing courtesy of Sharon Parmenter of Opendoor Brokerage LLC (503) 869-9648

Due to the health concerns created by Coronavirus we are offering personal 1-1 online video walkthough tours where possible.
Call Now: 1-(971) 203-0682
Is this the listing for you? We can help make it yours.
1-(971) 203-0682
Upcoming Open Houses
Due to COVID-19, we recommend you verify Open Houses before attending.
Fri, Sep 18, 8:00 AM - 7:00 PM
2515 NE HYDE ST2515 NE HYDE ST2515 NE HYDE ST2515 NE HYDE ST
Save
Ask
Tour
Hide
Share

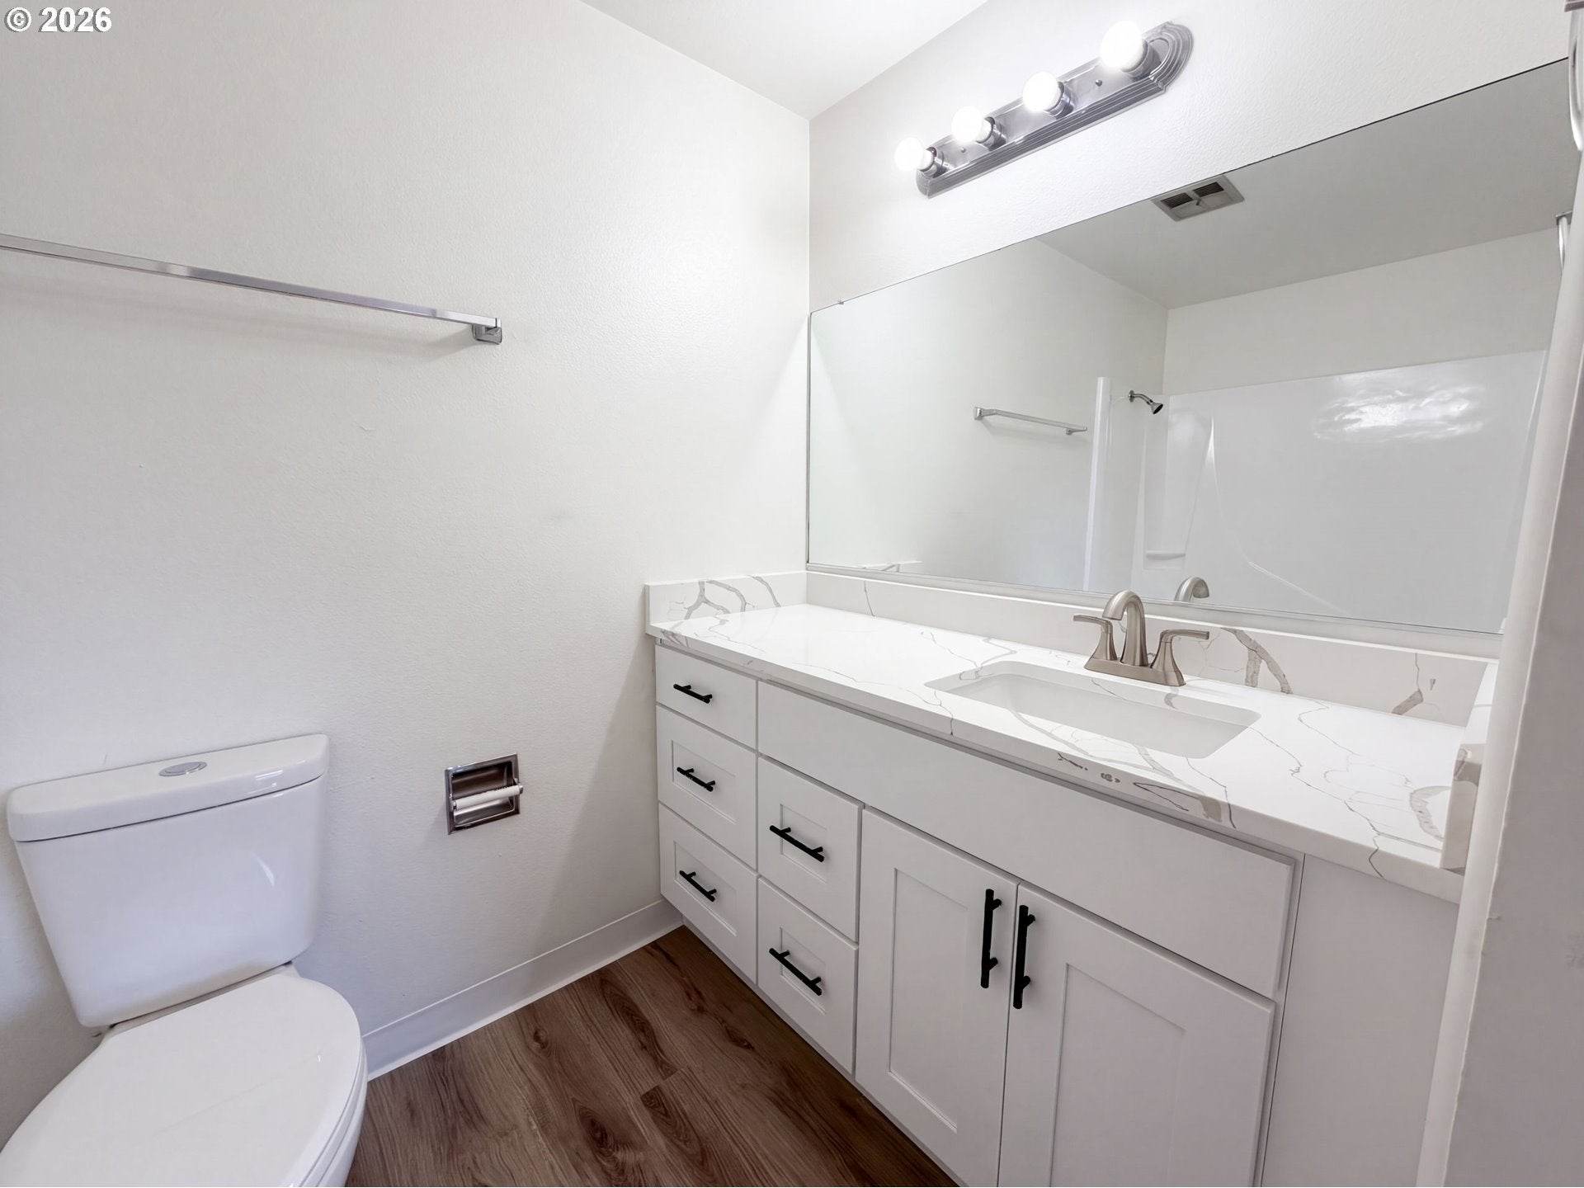
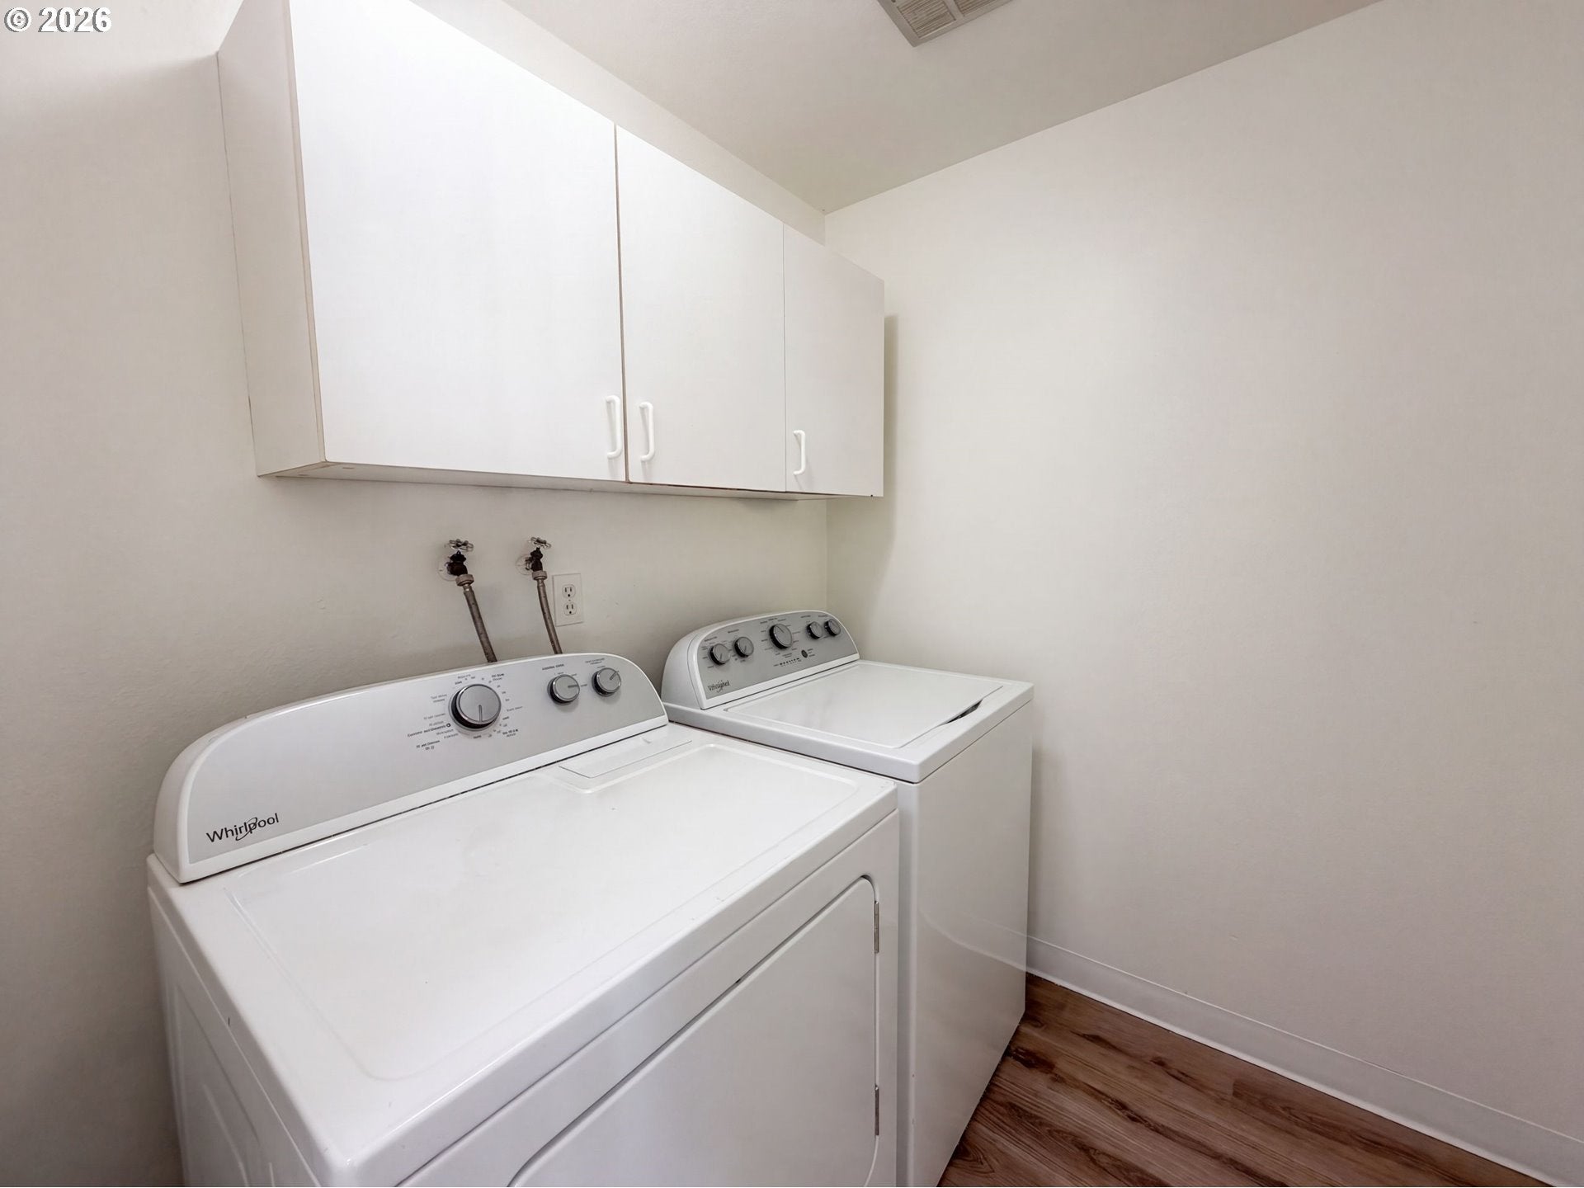
2515 NE Hyde St is a single-level Hillsboro home with three bedrooms, two bathrooms, and 1,367 square feet of living space. Built in 1977, the home features a living room with a fireplace and a kitchen with white cabinetry, a range, and a microwave. The adjoining dining area has access to the backyard. The primary bedroom includes an adjoining bathroom, and additional bedrooms provide flexibility throughout the layout. A separate laundry area adds everyday convenience. Outside, the backyard has room for outdoor activities, while an attached two-car garage provides parking and storage. [Home Energy Score = 1. HES Report at https://rpt.greenbuildingregistry.com/hes/OR10250876]

Save
Ask
Tour
Hide
Share
Listing Snapshot
Price 
$477,000
Days On Site 
2 Days
Bedrooms 
3
Inside Area (SqFt) 
1,367 sqft
Total Baths 
2
Full Baths 
2
Partial Baths 
N/A
Lot Size 
0.11 Acres
Year Built 
1977
MLS® Number 
739957263
Status 
Active
Property Tax 
$3,403.64
HOA/Condo/Coop Fees 
$84 Semi-Annually
Sq Ft Source 
N/A
Friends & Family
Recent Activity
3 days agoListing updated with changes from the MLS®
3 days agoListing first seen on site
General Features
Acres 
0.11
Attached Garage 
Yes
Disclosures 
Disclosure
Garage 
Yes
Garage Spaces 
2
Land Lease 
No
Parking 
AttachedGarage
Parking Spaces 
2
Property Sub Type 
Single Family Residence
Sewer 
Public Sewer
SqFt Total 
1367
Style 
Other
Water Source 
Public
Interior Features
Appliances 
Built-In RangeDishwasherMicrowave
Basement 
None
Fireplace 
Yes
Fireplace Features 
Wood Burning
Fireplaces 
1
Flooring 
Carpet
Heating 
Floor Furnace
Bedroom 1 
Description - _2ndBedroom
Bedroom 2 
Description - _3rdBedroom
Dining Room 
Description - DiningRoom
Family Room 
Description - FamilyRoom
Great Room 
Description - GreatRoom
Kitchen 
Description - Kitchen
Living Room 
Description - LivingRoom
Master Bedroom 
Level - MainDescription - PrimaryBedroom
Save
Ask
Tour
Hide
Share
Community Features
Association Amenities 
Pool
Association Fee 
$84.0
Association Fee Frequency 
Semi-Annually
MLS Area 
_152
Financing Terms Available 
CashConventionalVA Loan
Schools
School District
Unknown
Elementary School
Eastwood
Middle School
Poynter
High School
Liberty
Listing courtesy of Sharon Parmenter of Opendoor Brokerage LLC (503) 869-9648


The content relating to real estate for sale on this website comes in part from the IDX program of the RMLS™ of Portland, Oregon. Real estate listings held by brokerage firms other than Opendoor Brokerage LLC are marked with the RMLS™ logo, and detailed information about these properties includes the names of the listing brokers. Listing content is Copyright © 2026 RMLS™, Portland, Oregon. Some properties which appear for sale on this website may subsequently have sold or may no longer be available.

Last checked 2026-09-16 10:30 PM PDT.

All information provided is deemed reliable but is not guaranteed and should be independently verified

Neighborhood & Commute
Source: Walkscore
Disclosure: Community information and market data powered by Constellation Data Labs. Information is deemed reliable but not guaranteed.
Save
Ask
Tour
Hide
Share