



1224 NE 72ND AVEPortland, OR 97213
Due to the health concerns created by Coronavirus we are offering personal 1-1 online video walkthough tours where possible.
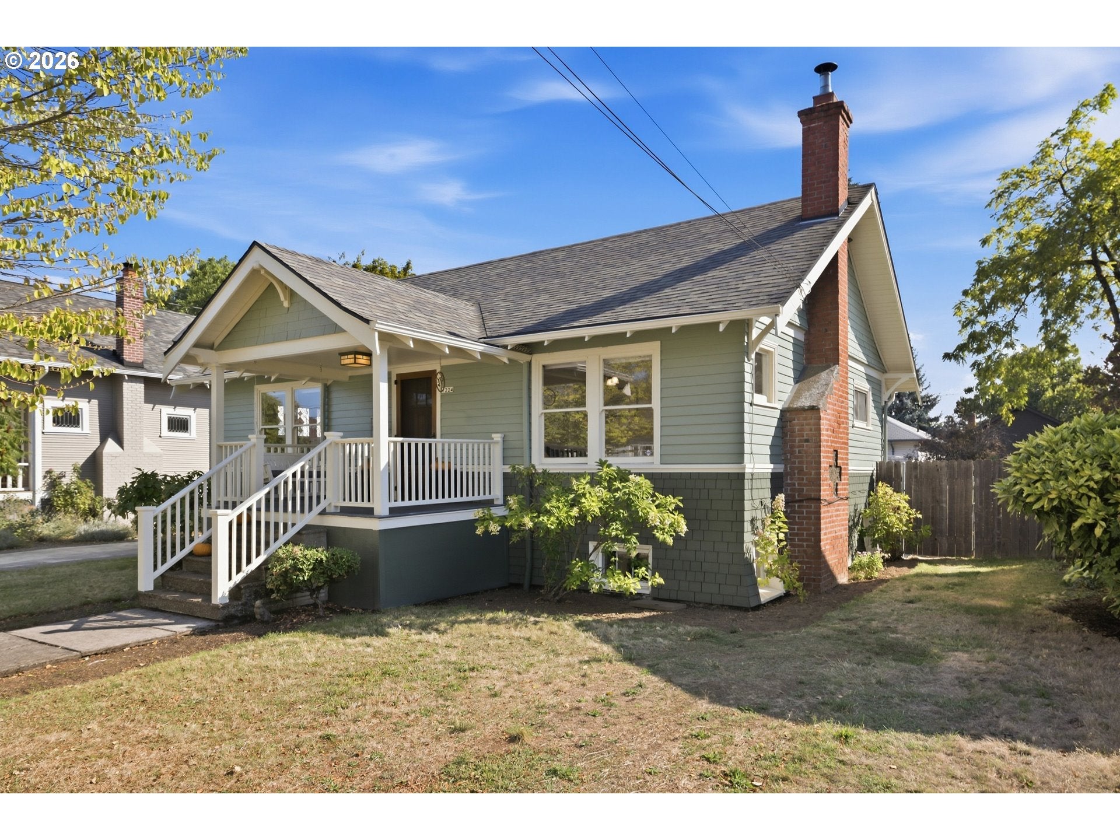
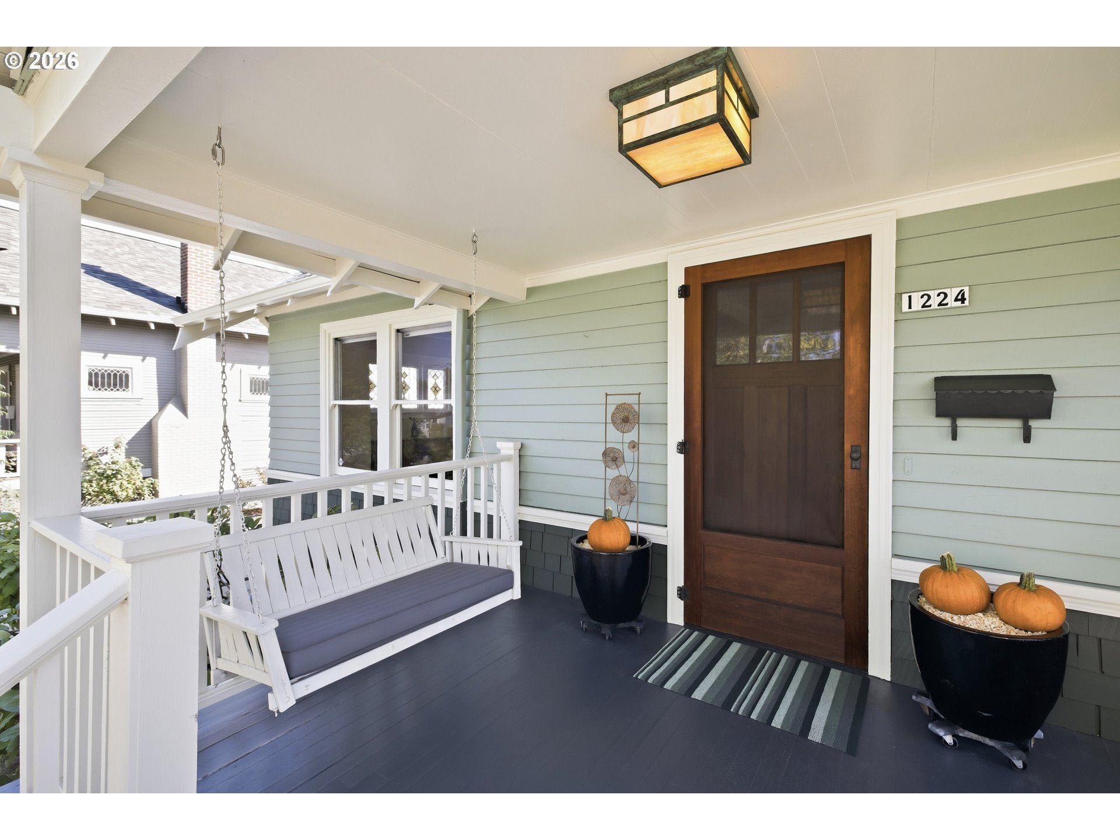
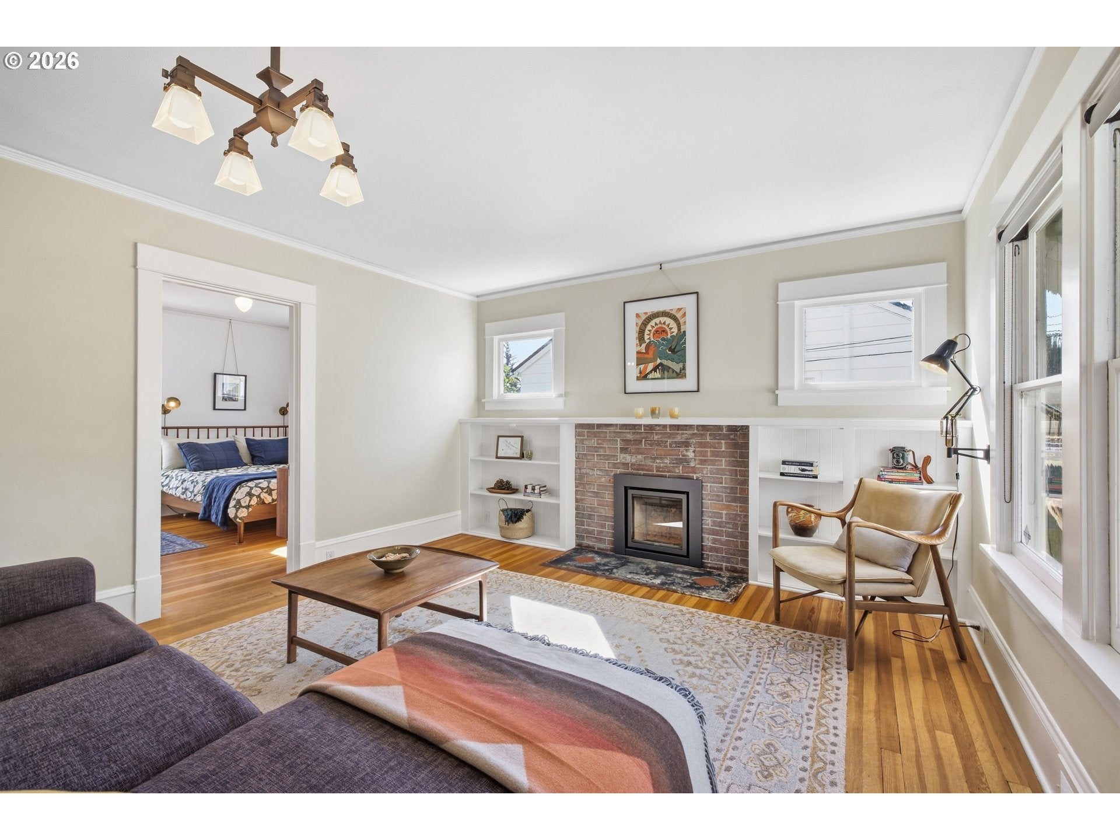
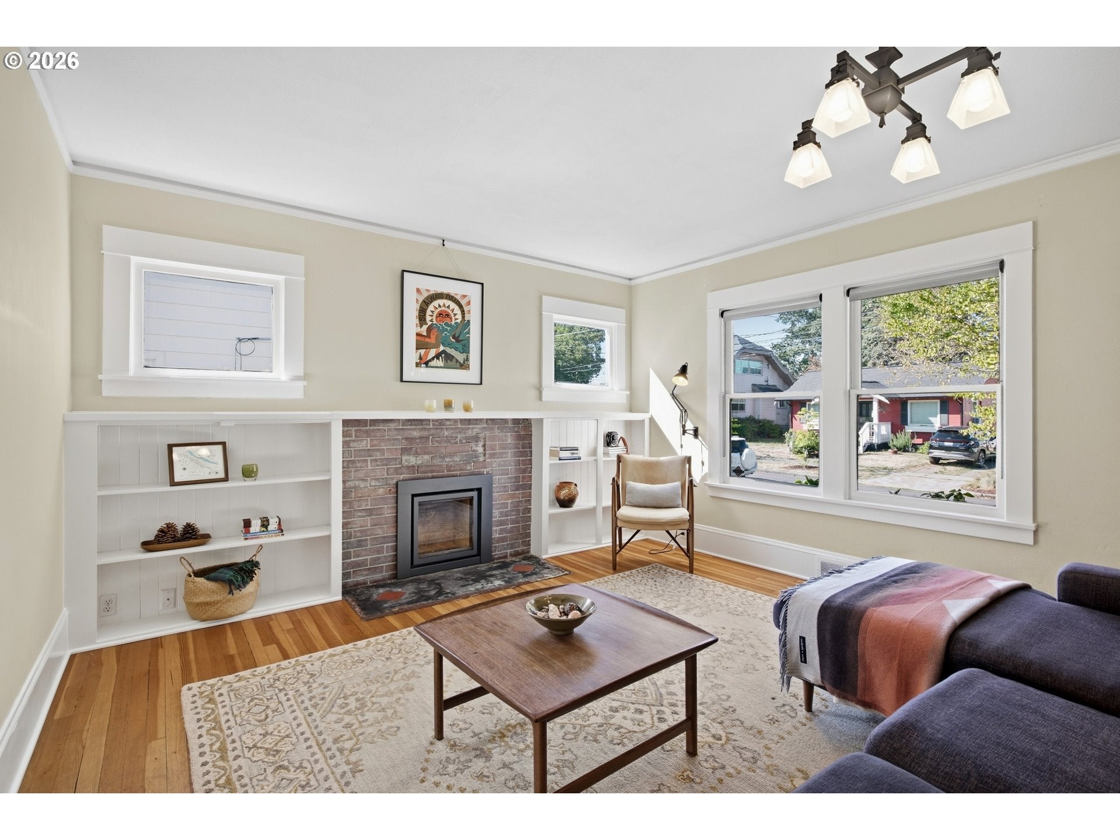
Live the Portland dream! This Montavilla Bungalow is chock full of charm with some excellent updates on top, like a fresh coat of exterior paint, upscale kitchen appliances, a sleek Stûv fireplace insert, a cosy backyard sauna and more! Come home to a covered front porch complete with a classic bench swing for summer relaxation. Inside, let the central AC wash over you while you take in gorgeous original features like fir floors, stained glass windows and a brick fireplace bookended by built-ins and sunny south facing windows. 5-panel solid wood doors with crystal knobs are picture-perfect, authentic picture rails allow for hole-free hanging, and of course the bathroom wouldn’t be complete without a clawfoot tub. Both bedrooms have large closets and relaxing views of the beautiful backyard. There’s even a sunny breakfast nook with beautiful wood windows and trim, great morning light and a convenient side door that lets it double as a mudroom during the rainy season. Whip up meals on the upscale Bosch gas range (oh la la!) - the kitchen is spacious and bright with lots of counter space and a perfect work triangle to save you time and effort. It’s a great house for hosting! The open layout of the front room means you can have as big a dining table as you want, and there’s easy access between the house and yard where a large patio offers outdoor dining followed by late night stints in the sauna. The backyard is fully fenced with raised beds for gardening and established flora like oak leaf hydrangea, sword ferns, your very own raspberry patch and a picturesque hop vine climbing the cafe lights. Don’t miss the spacious basement! The exterior door is perfect for stashing bikes and other outdoor gear; professional waterproofing keeps it dry and tidy so you can maximize your storage or even consider adding some additional living space. Walk or bike just a few blocks to tons of local gems, plus all the food & fun on SE Stark in Montavilla is only minutes away. Welcome home! [Home Energy Score = 4. HES Report at https://rpt.greenbuildingregistry.com/hes/OR10251514]
| 23 hours ago | Listing updated with changes from the MLS® | |
| 2 days ago | Listing first seen on site |

The content relating to real estate for sale on this website comes in part from the IDX program of the RMLS™ of Portland, Oregon. Real estate listings held by brokerage firms other than Think Real Estate are marked with the RMLS™ logo, and detailed information about these properties includes the names of the listing brokers. Listing content is Copyright © 2026 RMLS™, Portland, Oregon. Some properties which appear for sale on this website may subsequently have sold or may no longer be available.
Last checked 2026-09-19 10:57 PM PDT.
All information provided is deemed reliable but is not guaranteed and should be independently verified