Save
Ask
Tour
Hide
Share
$475,000
4 Days On Site

9113 NE 148TH AVE
Vancouver, WA 98682

For Sale|Single Family Residence|Active
3
Beds
2
Total Baths
2
Full Baths
1,318
SqFt
$360
/SqFt
1991
Built
County:
Clark
Listing courtesy of Valerie DiRocco of Kelly Right Real Estate Vancouver (360) 910-0355

Due to the health concerns created by Coronavirus we are offering personal 1-1 online video walkthough tours where possible.
Call Now: 1-(971) 203-0682
Is this the listing for you? We can help make it yours.
1-(971) 203-0682
9113 NE 148TH AVE9113 NE 148TH AVE9113 NE 148TH AVE9113 NE 148TH AVE
Save
Ask
Tour
Hide
Share

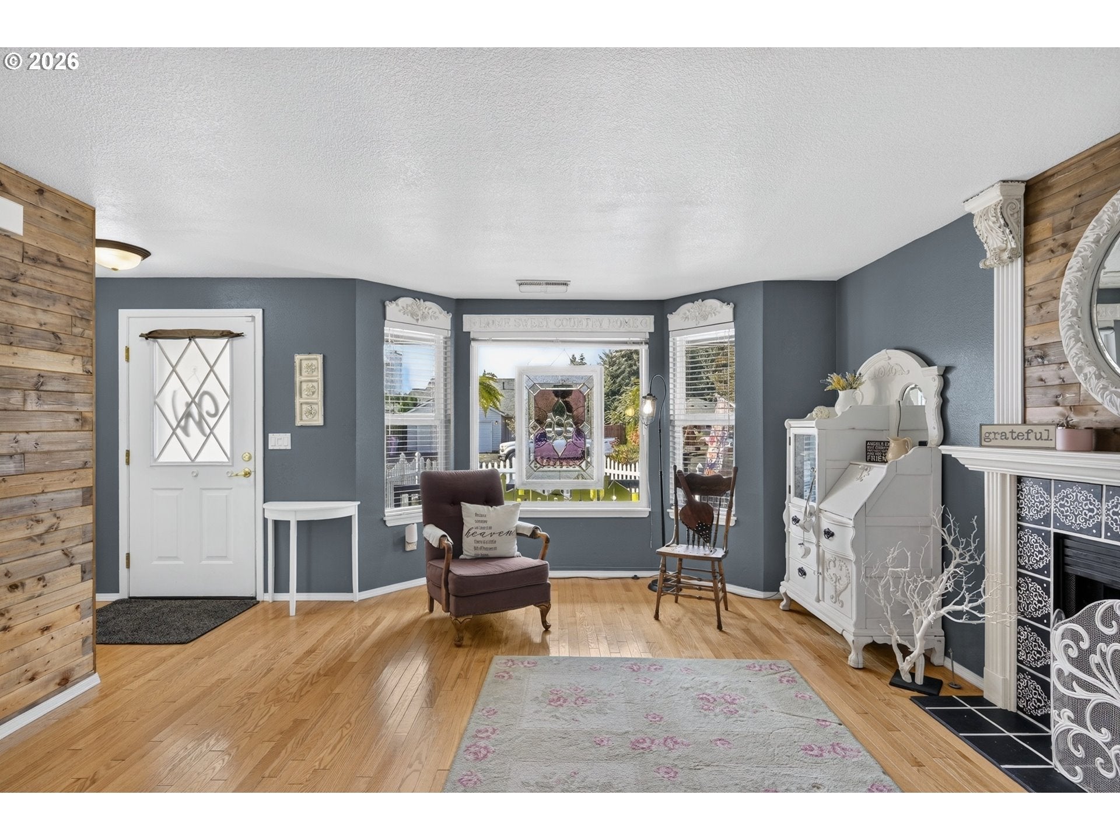
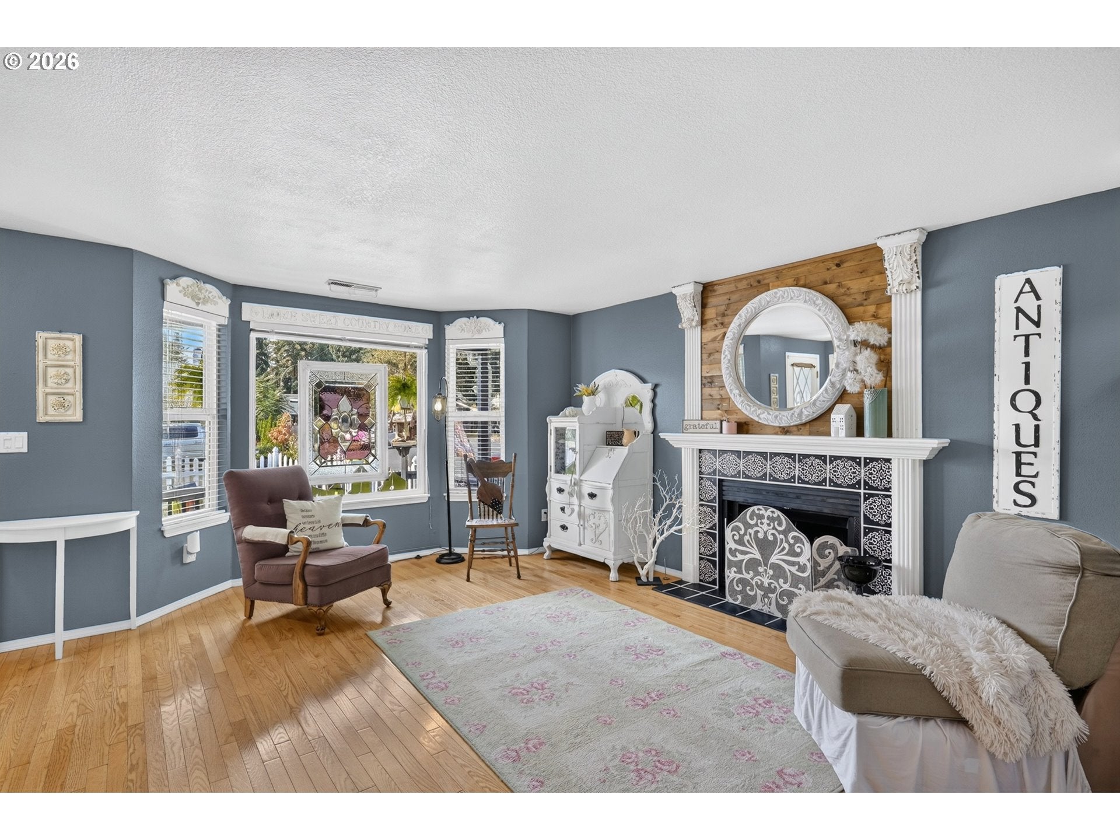
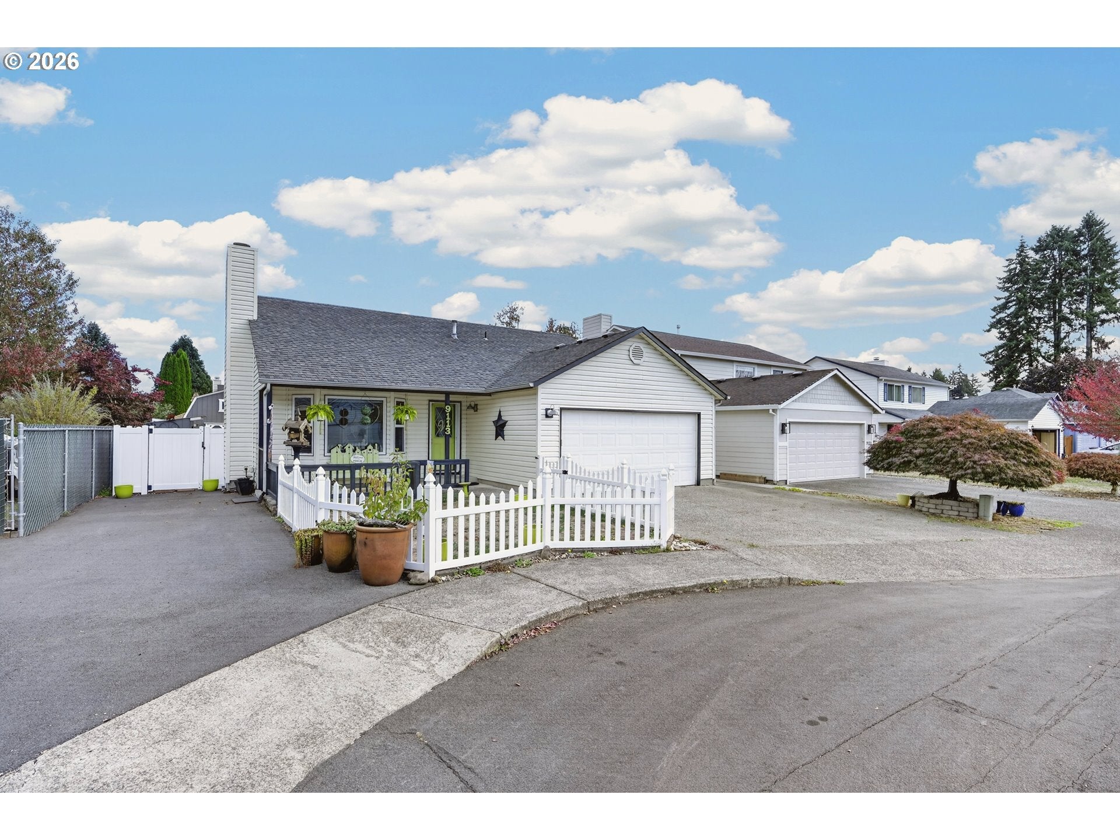
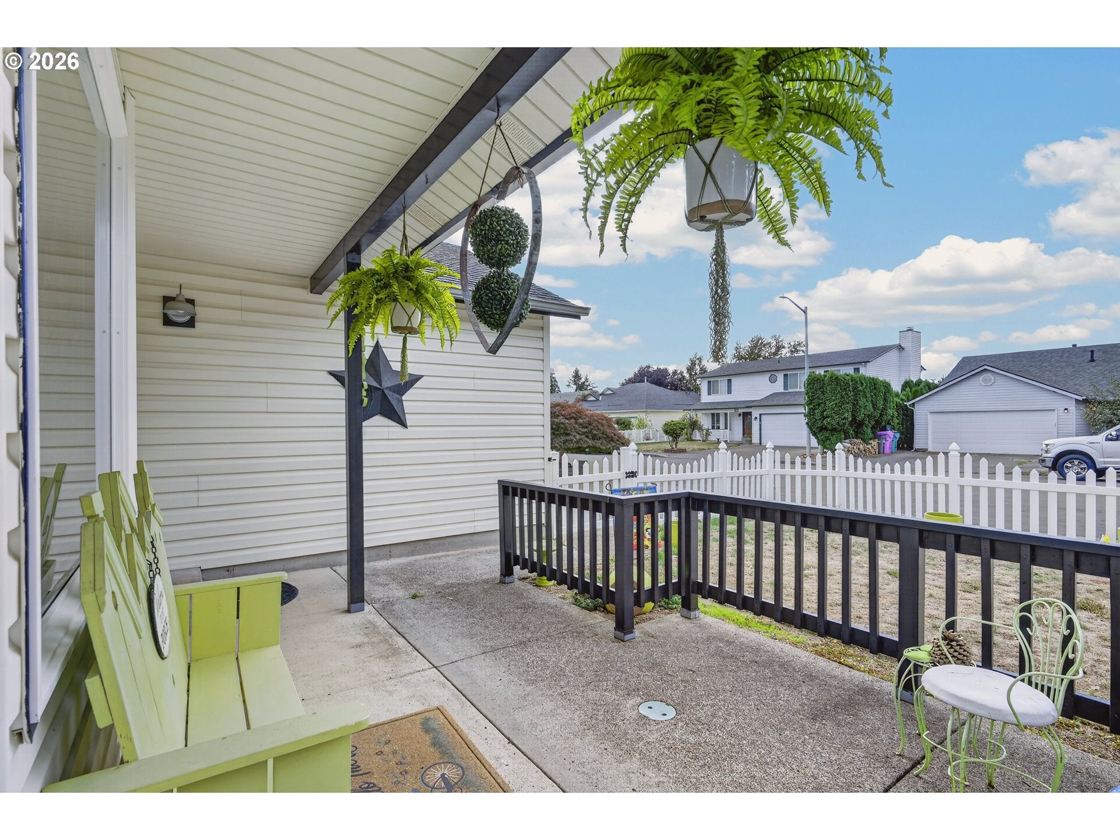
Tucked into a quiet cul-de-sac, this one-level home has been loved and it shows.The kitchen is the heart of this home, with olive green cabinets, granite counters, a farmhouse sink, and all stainless-steel appliances. Hidden trash and recycle bins, and plenty of storage in this kitchen designed for a chef! The dual-fuel range has a gas cooktop and electric convection oven, a pot filler right above it, and a one-of-a-kind live-edge wood island where many memories will be made. The primary suite is your own retreat, a freestanding soaking tub sits in its own wood-wrapped nook under a crystal chandelier, with a walk-in shower and granite vanity just steps away.Step out back to enjoy a covered patio, a fire pit, and a peaceful waterfall, all surrounded by a fully fenced backyard. The real surprise is the separate two-story studio with its own deck, perfect for an office, art space, or guest hangout. There is also a roomy storage shed, along with a separate tool shed for all your lawn and gardening equipment!RV parking with hookup and an on-site sewage dump, a two-car garage, central air, and no HOA. This home has it all! Schedule your private tour now! Must have an appointment to preview!

Save
Ask
Tour
Hide
Share
Listing Snapshot
Price 
$475,000
Days On Site 
4 Days
Bedrooms 
3
Inside Area (SqFt) 
1,318 sqft
Total Baths 
2
Full Baths 
2
Partial Baths 
N/A
Lot Size 
0.14 Acres
Year Built 
1991
MLS Number 
738529557
Status 
Active
Property Tax 
$4,167.31
HOA/Condo/Coop Fees 
N/A
Sq Ft Source 
N/A
Friends & Family
Recent Activity
5 days agoListing updated with changes from the MLS
5 days agoListing first seen on site
General Features
Acres 
0.14
Attached Garage 
Yes
Disclosures 
Disclosure
Foundation 
Concrete Perimeter
Garage 
Yes
Garage Spaces 
2
Land Lease 
No
Parking 
Garage Door OpenerDrivewayRV Access/ParkingAttachedGarage
Parking Spaces 
2
Property Sub Type 
Single Family Residence
Sewer 
Public Sewer
SqFt Total 
1318
Style 
Stories1Ranch
Water Source 
Public
Interior Features
Appliances 
OvenGas Water HeaterWasherDryerConvection OvenDishwasherDisposalFree-Standing RefrigeratorMicrowavePlumbed For Ice Maker
Basement 
Crawl Space
Cooling 
Ceiling Fan(s)Central AirHeat Pump
Fireplace 
Yes
Fireplace Features 
GasPellet Stove
Fireplaces 
2
Flooring 
HardwoodWoodCarpet
Heating 
Forced Air
Interior 
Kitchen IslandSoaking Tub
Window Features 
Double Pane Windows
Bathroom 1 
Level - MainDescription - Bathroom
Bedroom 1 
Level - MainDescription - _2ndBedroom
Bedroom 2 
Level - MainDescription - _3rdBedroom
Dining Room 
Description - DiningRoom
Family Room 
Level - MainDescription - FamilyRoom
Great Room 
Description - GreatRoom
Kitchen 
Level - MainDescription - Kitchen
Living Room 
Level - MainDescription - LivingRoom
Master Bedroom 
Level - MainDescription - PrimaryBedroom
Save
Ask
Tour
Hide
Share
Exterior Features
Exterior 
Fire PitRV Hookup
Lot Features 
Cul-De-SacLevel
Other Structures 
OutbuildingWorkshop
Patio And Porch 
Covered
Roof 
Composition
Windows/Doors 
Double Pane Windows
Community Features
Accessibility Features 
Accessible Full Bath
MLS Area 
_62
Financing Terms Available 
CashConventionalFHAVA Loan
Roads 
Paved
Schools
School District
Unknown
Elementary School
York
Middle School
Frontier
High School
Heritage
Listing courtesy of Valerie DiRocco of Kelly Right Real Estate Vancouver (360) 910-0355


The content relating to real estate for sale on this website comes in part from the IDX program of the RMLS™ of Portland, Oregon. Real estate listings held by brokerage firms other than Kelly Right Real Estate Vancouver are marked with the RMLS™ logo, and detailed information about these properties includes the names of the listing brokers. Listing content is Copyright © 2026 RMLS™, Portland, Oregon. Some properties which appear for sale on this website may subsequently have sold or may no longer be available.

Last checked 2026-10-21 05:33 AM PDT.

All information provided is deemed reliable but is not guaranteed and should be independently verified

Neighborhood & Commute
Source: Walkscore
Disclosure: Community information and market data powered by Constellation Data Labs. Information is deemed reliable but not guaranteed.
Save
Ask
Tour
Hide
Share