Save
Ask
Tour
Hide
Share
$449,900
4 Days On Site

4328 BUTTERCUP AVE NE
Salem, OR 97305

For Sale|Single Family Residence|Active
3
Beds
2
Total Baths
2
Full Baths
1,436
SqFt
$313
/SqFt
1980
Built
Subdivision:
Wol-Nel Park
County:
Marion
Listing courtesy of Cody Gibson of Keller Williams PDX Central (971) 361-6347

Due to the health concerns created by Coronavirus we are offering personal 1-1 online video walkthough tours where possible.
Call Now: 1-(971) 203-0682
Is this the listing for you? We can help make it yours.
1-(971) 203-0682
4328 BUTTERCUP AVE NE4328 BUTTERCUP AVE NE4328 BUTTERCUP AVE NE4328 BUTTERCUP AVE NE
Save
Ask
Tour
Hide
Share

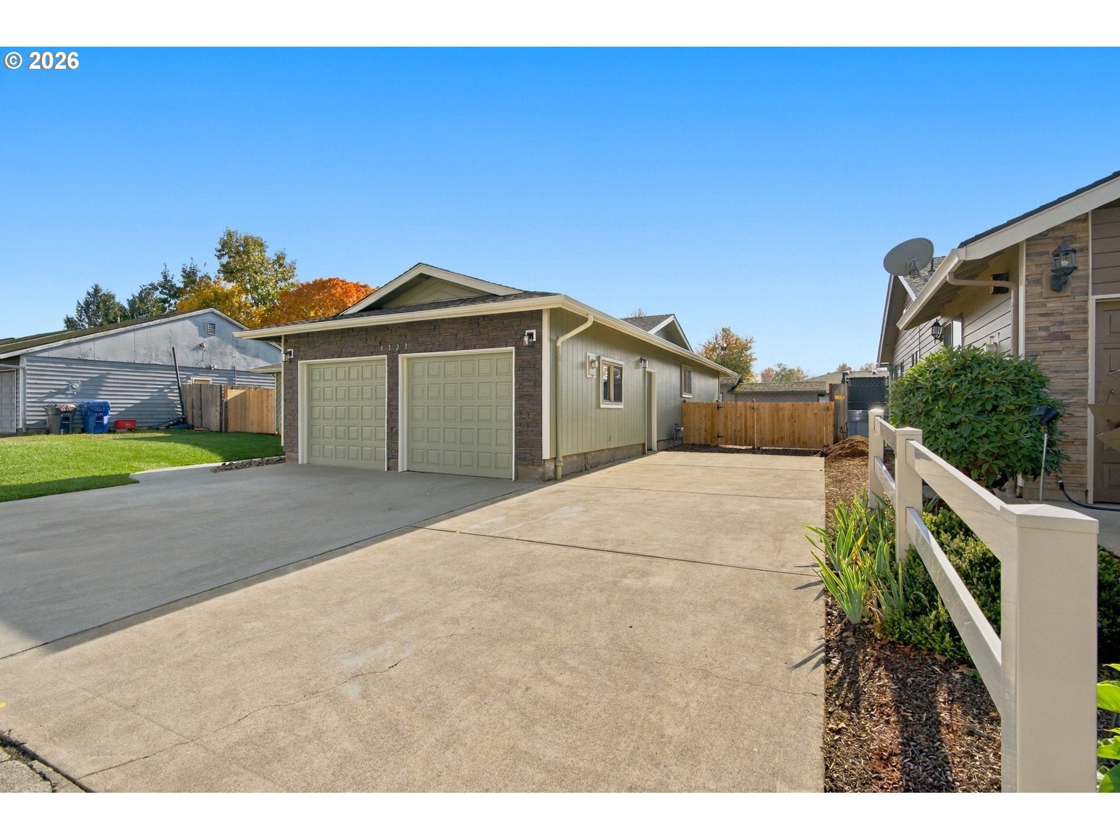
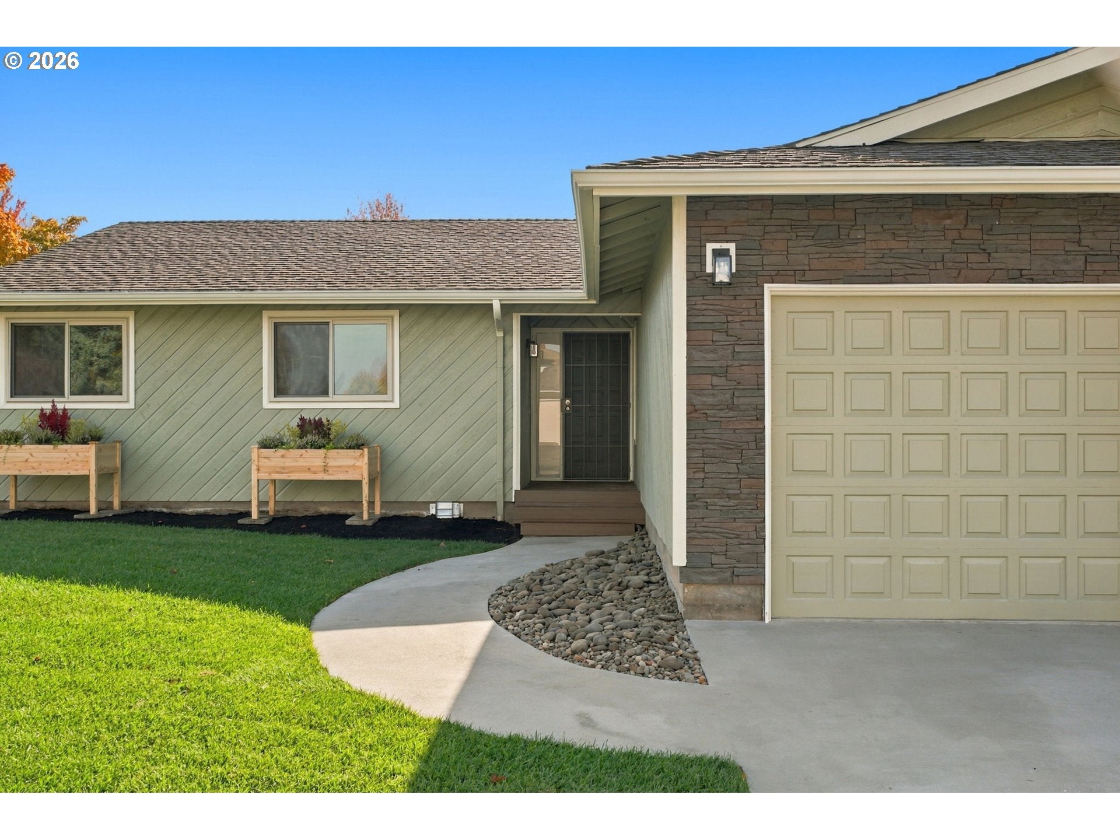
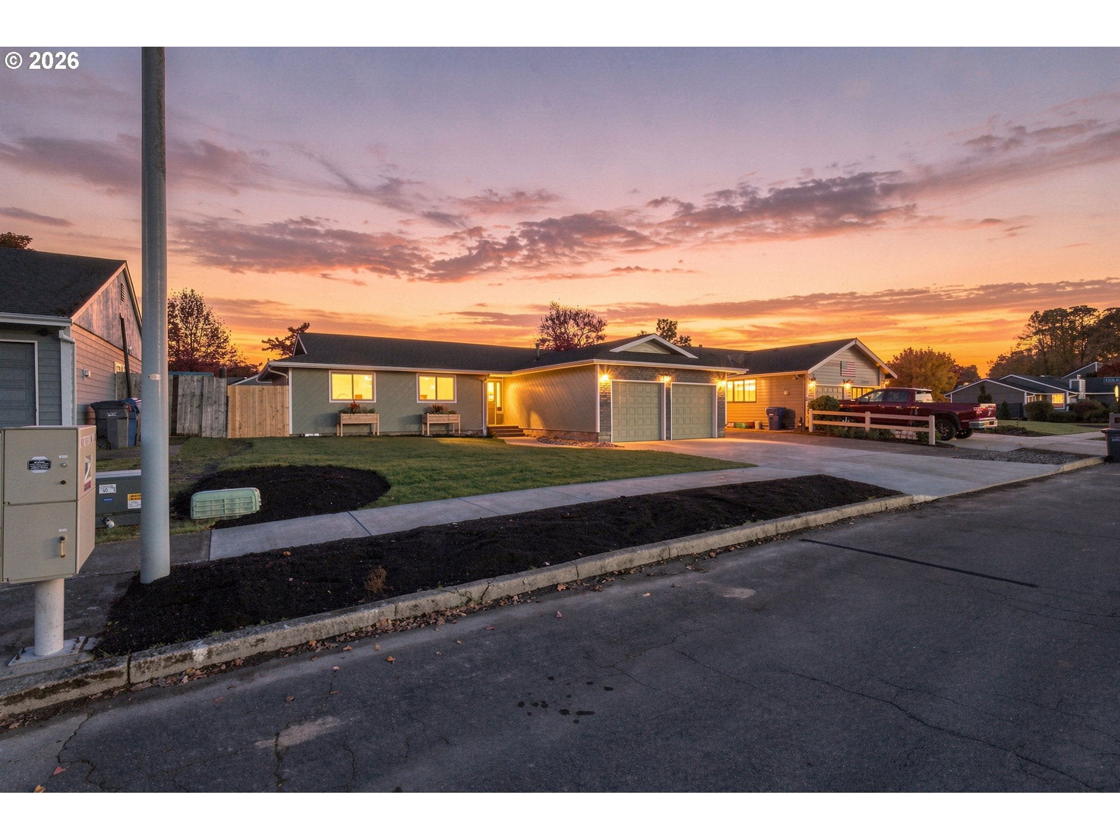
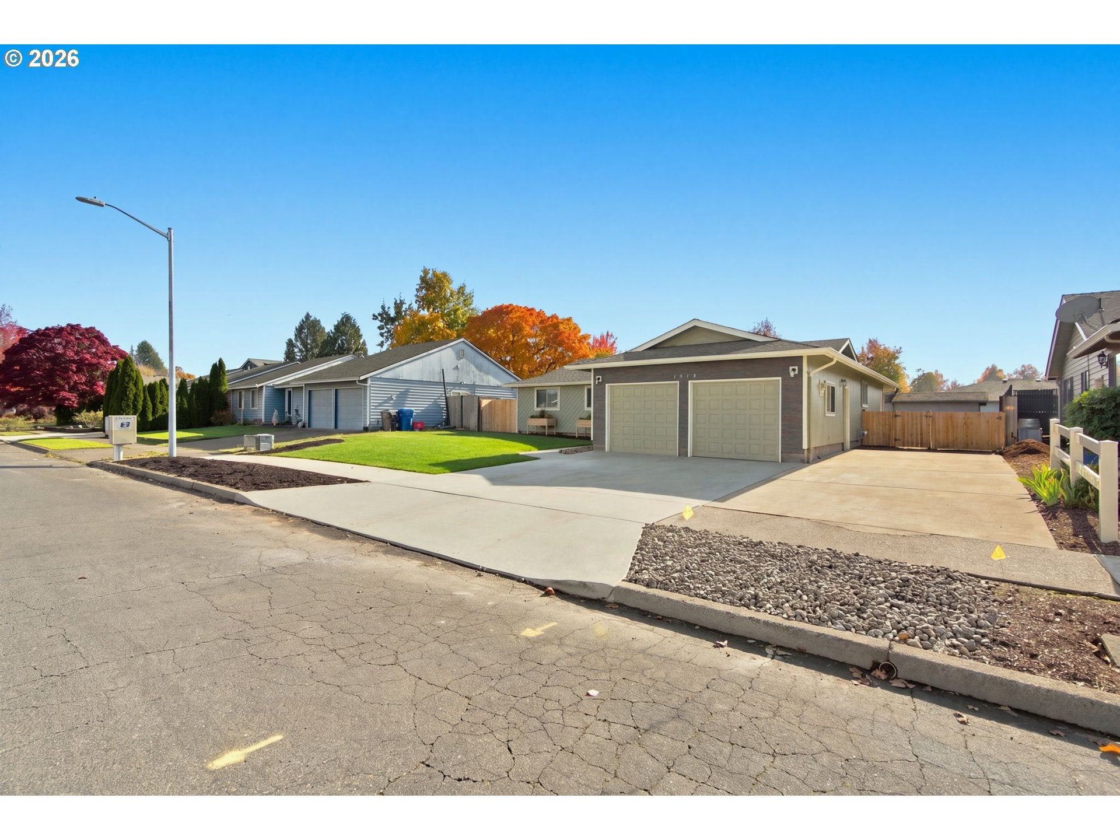
Like NEW in an established neighborhood! This beautifully renovated, 3 bed / 2 bath single-level ranch has been thoughtfully updated from top to bottom, leaving very little untouched. Enjoy peace of mind with a BRAND NEW Furnace & A/C; NEW flooring, doors, trim and lighting throughout; Fully updated, open-concept kitchen w/ quartz countertops, white shaker cabinets, island & new SS appliances; Fully updated bathrooms w/ complete plumbing re-pipe in both; Fresh interior & exterior paint; New electrical circuits to the kitchen & outlets throughout. Major existing updates include newer roof, gutters, and double-pane vinyl windows. Outside, enjoy fresh front yard SOD w/ raised planter boxes, a re-surfaced driveway & front walkway, new sidewalk, and new fence & double-gate leading to the large shed out back. All the appeal of an established neighborhood w/ the feel of a nearly brand-new home. Nothing left to do but move in and enjoy!

Save
Ask
Tour
Hide
Share
Listing Snapshot
Price 
$449,900
Days On Site 
4 Days
Bedrooms 
3
Inside Area (SqFt) 
1,436 sqft
Total Baths 
2
Full Baths 
2
Partial Baths 
N/A
Lot Size 
0.15 Acres
Year Built 
1980
MLS Number 
738389250
Status 
Active
Property Tax 
$3,589.36
HOA/Condo/Coop Fees 
N/A
Sq Ft Source 
N/A
Friends & Family
Recent Activity
4 days agoListing updated with changes from the MLS
4 days agoListing first seen on site
General Features
Acres 
0.15
Attached Garage 
Yes
Disclosures 
Disclosure
Foundation 
Concrete Perimeter
Garage 
Yes
Garage Spaces 
2
Land Lease 
No
Parking 
Garage Door OpenerDrivewayRV Access/ParkingAttachedGarage
Parking Spaces 
2
Property Condition 
Updated/Remodeled
Property Sub Type 
Single Family Residence
Sewer 
Public Sewer
SqFt Total 
1436
Style 
Stories1Ranch
Water Source 
Public
Zoning 
RS
Interior Features
Appliances 
Gas Water HeaterDishwasherDisposalFree-Standing RangeFree-Standing RefrigeratorMicrowavePlumbed For Ice Maker
Basement 
Crawl Space
Cooling 
Central Air
Heating 
Forced Air
Interior 
Kitchen Island
Window Features 
Double Pane Windows
Bedroom 1 
Dimensions - 11x11Level - MainDescription - _2ndBedroom
Bedroom 2 
Dimensions - 11x10Level - MainDescription - _3rdBedroom
Dining Room 
Dimensions - 13x9Level - MainDescription - DiningRoom
Family Room 
Description - FamilyRoom
Great Room 
Description - GreatRoom
Kitchen 
Dimensions - 13x9Level - MainDescription - Kitchen
Living Room 
Dimensions - 19x14Level - MainDescription - LivingRoom
Master Bedroom 
Dimensions - 13x13Level - MainDescription - PrimaryBedroom
Save
Ask
Tour
Hide
Share
Exterior Features
Construction Details 
Stone
Fencing 
Fenced
Lot Features 
Level
Patio And Porch 
Deck
Roof 
Composition
Windows/Doors 
Double Pane Windows
Community Features
Accessibility Features 
Accessible Entrance
MLS Area 
_176
Financing Terms Available 
CashConventionalFHAVA Loan
Roads 
Paved
Schools
School District
Unknown
Elementary School
Hayesville
Middle School
Stephens
High School
McKay
Listing courtesy of Cody Gibson of Keller Williams PDX Central (971) 361-6347


The content relating to real estate for sale on this website comes in part from the IDX program of the RMLS™ of Portland, Oregon. Real estate listings held by brokerage firms other than Keller Williams PDX Central are marked with the RMLS™ logo, and detailed information about these properties includes the names of the listing brokers. Listing content is Copyright © 2026 RMLS™, Portland, Oregon. Some properties which appear for sale on this website may subsequently have sold or may no longer be available.

Last checked 2026-11-09 07:07 AM PST.

All information provided is deemed reliable but is not guaranteed and should be independently verified

Neighborhood & Commute
Source: Walkscore
Disclosure: Community information and market data powered by Constellation Data Labs. Information is deemed reliable but not guaranteed.
Save
Ask
Tour
Hide
Share