Save
Ask
Tour
Hide
Share
$799,900
4 Days On Site

15022 Journey DR
Oregon City, OR 97045

For Sale|Single Family Residence|Active
4
Beds
3
Total Baths
2
Full Baths
1
Partial Bath
2,969
SqFt
$269
/SqFt
2003
Built
Subdivision:
Trailview
County:
Clackamas
Listing courtesy of Tim Sellers of Berkshire Hathaway HomeServices NW Real Estate (503) 519-3333

Due to the health concerns created by Coronavirus we are offering personal 1-1 online video walkthough tours where possible.

Call Now: 1-(971) 203-0682
Is this the listing for you? We can help make it yours.
1-(971) 203-0682
15022 Journey DR15022 Journey DR15022 Journey DR15022 Journey DR
Save
Ask
Tour
Hide
Share

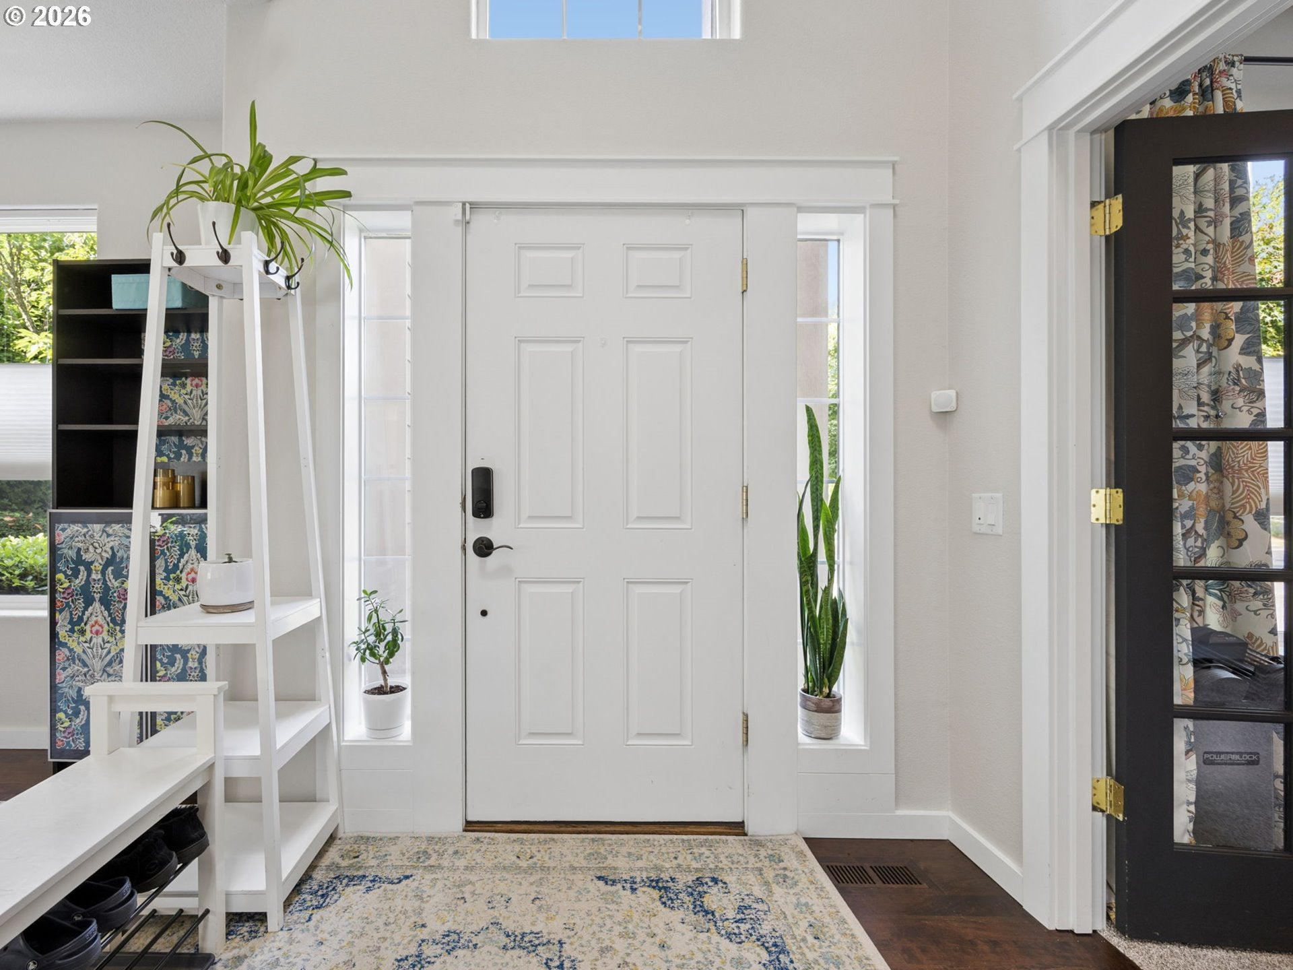
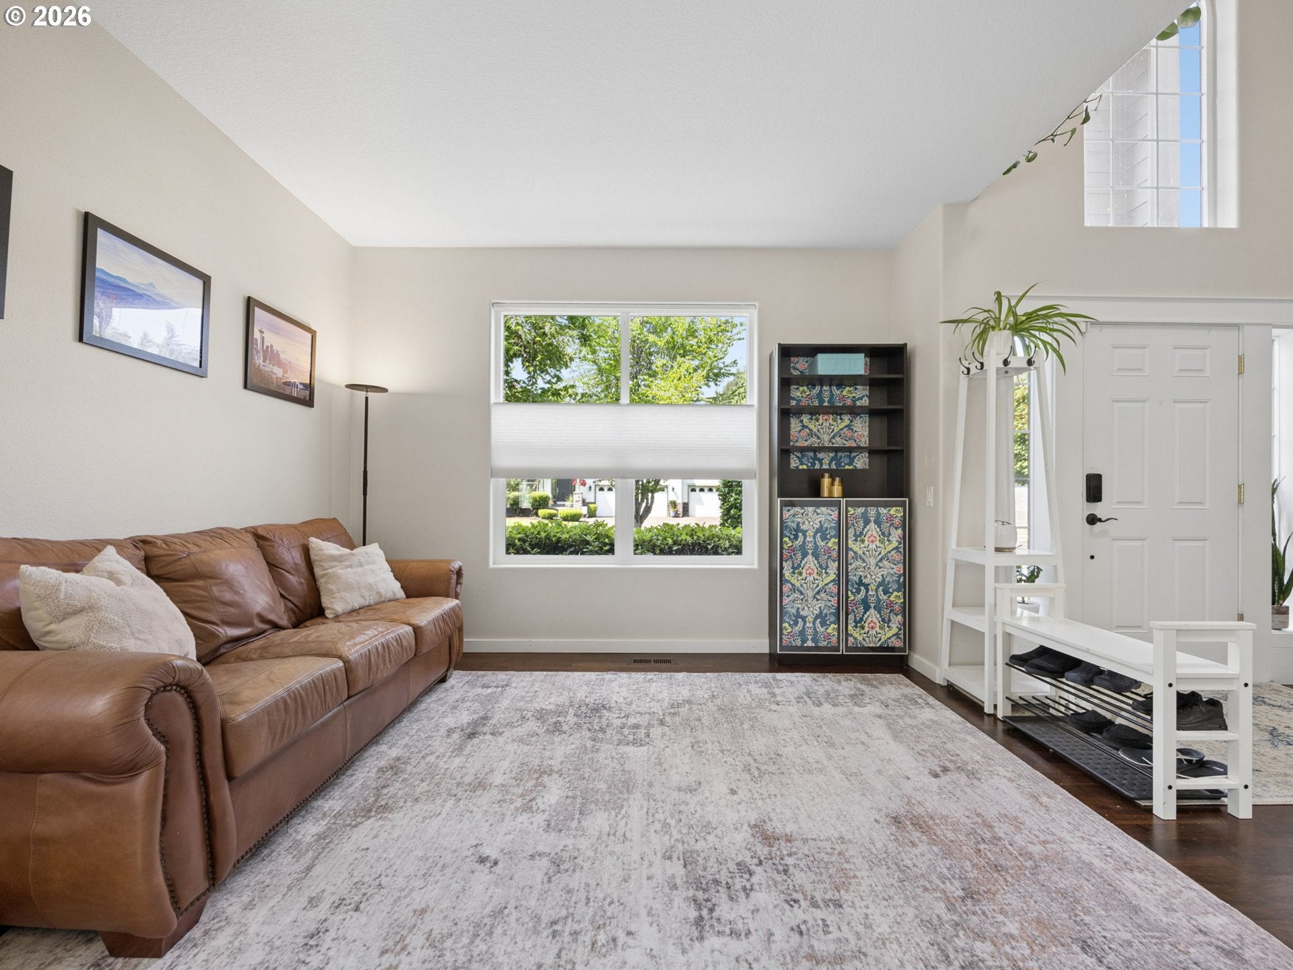
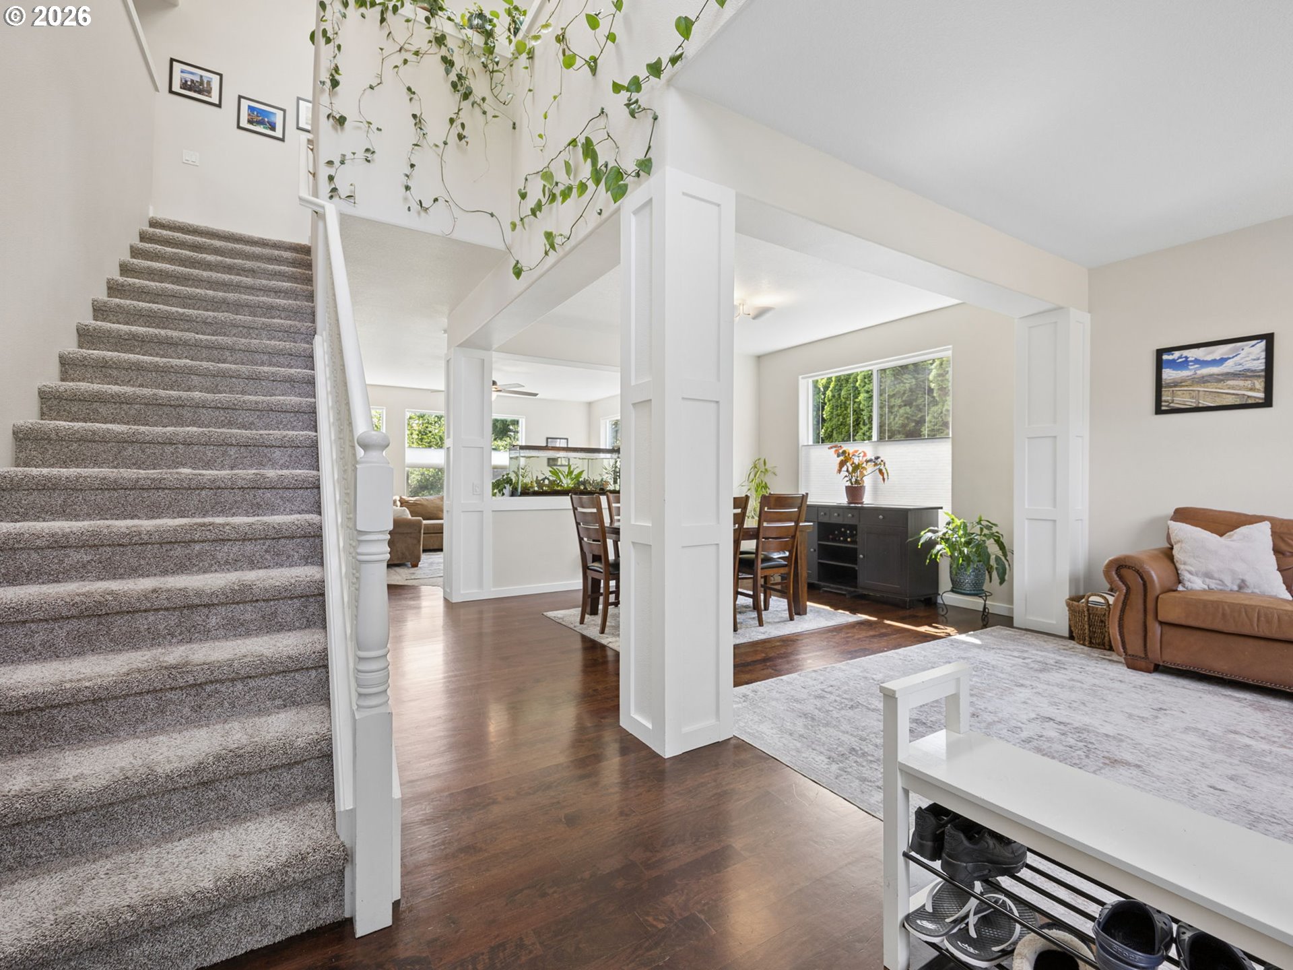
Boasting pristine, turnkey upgrades from top to bottom, this spectacular Trailview home offers an unmatched blend of modern luxury and effortless everyday living. Spanning 2,969 square feet, this beautifully appointed home features 4 bedrooms, 2.5 bathrooms, and a custom home theater, with every space thoughtfully enhanced. The designer kitchen showcases premium quartz countertops, expanded prep space, a custom coffee bar, stainless steel appliances, and abundant storage. White oak hardwood floors, craftsman style trim, wainscoting, skylights, and vaulted ceilings create a bright, inviting atmosphere throughout. The spacious primary suite offers a walk-in closet with built-in organization, a seated vanity, dual sinks, and a spa-inspired ensuite bath. The dedicated theater is an entertainer’s dream, featuring a 150-inch screen, 4K Sony projector, and premium Klipsch Dolby Atmos surround sound for an immersive cinematic experience. Outside, enjoy a generous 10,000+ sq. ft. lot, an extended backyard patio, and a Vita Spa hot tub designed for seamless outdoor living. Smart-home features includes customizable interior and exterior lighting, smart locks, a security system, thermostat, and garage doors, allowing you to create the perfect ambiance for holidays, celebrations, and entertaining year-round. The 3-car garage offers custom storage, a built-in workspace, and ample room for hobbies, while the expansive driveway and dedicated RV parking provide added convenience and versatility. Complete with new James Hardie siding and Ply Gem windows, this home offers lasting quality and peace of mind for years to come. This is one you won’t want to miss!

Save
Ask
Tour
Hide
Share
Listing Snapshot
Price 
$799,900
Days On Site 
4 Days
Bedrooms 
4
Inside Area (SqFt) 
2,969 sqft
Total Baths 
3
Full Baths 
2
Partial Baths 
1
Lot Size 
N/A
Year Built 
2003
MLS® Number 
737844001
Status 
Active
Property Tax 
$7,412.96
HOA/Condo/Coop Fees 
$299 Semi-Annually
Sq Ft Source 
N/A
Friends & Family
Recent Activity
3 days agoListing updated with changes from the MLS®
4 days agoListing first seen on site
General Features
Attached Garage 
Yes
Disclosures 
Disclosure
Foundation 
Concrete Perimeter
Garage 
Yes
Garage Spaces 
3
Land Lease 
No
Parking 
Garage Door OpenerDrivewayRV Access/ParkingAttachedGarage
Parking Spaces 
3
Property Condition 
Updated/Remodeled
Property Sub Type 
Single Family Residence
Sewer 
Public Sewer
SqFt Total 
2969
Style 
NWContemporaryTraditional
Water Source 
Public
Zoning 
R-10
Interior Features
Appliances 
Gas Water HeaterBuilt-In RefrigeratorDishwasherDisposalPlumbed For Ice Maker
Basement 
Crawl Space
Cooling 
Central Air
Fireplace 
Yes
Fireplace Features 
Gas
Fireplaces 
1
Flooring 
HardwoodWoodCarpet
Heating 
Forced Air
Interior 
PantryVaulted Ceiling(s)High Ceilings
Window Features 
Double Pane Windows
Bedroom 1 
Dimensions - 13x11Level - UpperDescription - _2ndBedroom
Bedroom 2 
Dimensions - 11x12Level - UpperDescription - _3rdBedroom
Dining Room 
Dimensions - 16x11Level - MainDescription - DiningRoom
Family Room 
Dimensions - 12x9Level - MainDescription - FamilyRoom
Great Room 
Description - GreatRoom
Kitchen 
Dimensions - 11x23Level - MainDescription - Kitchen
Living Room 
Dimensions - 15x17Level - MainDescription - LivingRoom
Master Bedroom 
Dimensions - 16x19Level - UpperDescription - PrimaryBedroom
Media Room 
Dimensions - 25x18Level - UpperDescription - MediaRoom
Office 
Dimensions - 12x11Level - MainDescription - Office
Utility Room 
Dimensions - 6x8Level - MainDescription - UtilityRoom
Save
Ask
Tour
Hide
Share
Exterior Features
Fencing 
Fenced
Lot Features 
Level
Patio And Porch 
PatioPorch
Roof 
Composition
Windows/Doors 
Double Pane Windows
Community Features
Association Dues 
299
Financing Terms Available 
CashConventionalFHAVA Loan
HOA Fee Frequency 
Semi-Annually
MLS Area 
_146
Roads 
Paved
Schools
School District
Unknown
Elementary School
Holcomb
Middle School
Tumwata
High School
Oregon City
Listing courtesy of Tim Sellers of Berkshire Hathaway HomeServices NW Real Estate (503) 519-3333


The content relating to real estate for sale on this website comes in part from the IDX program of the RMLS™ of Portland, Oregon. Real estate listings held by brokerage firms other than Berkshire Hathaway HomeServices NW Real Estate are marked with the RMLS™ logo, and detailed information about these properties includes the names of the listing brokers. Listing content is Copyright © 2026 RMLS™, Portland, Oregon. Some properties which appear for sale on this website may subsequently have sold or may no longer be available.

Last checked 2026-07-28 11:18 AM PDT.

All information provided is deemed reliable but is not guaranteed and should be independently verified

Neighborhood & Commute
Source: Walkscore
Disclosure: Community information and market data powered by Constellation Data Labs. Information is deemed reliable but not guaranteed.
Save
Ask
Tour
Hide
Share