



3409 SE BAYPOINT DRVancouver, WA 98683
Due to the health concerns created by Coronavirus we are offering personal 1-1 online video walkthough tours where possible.
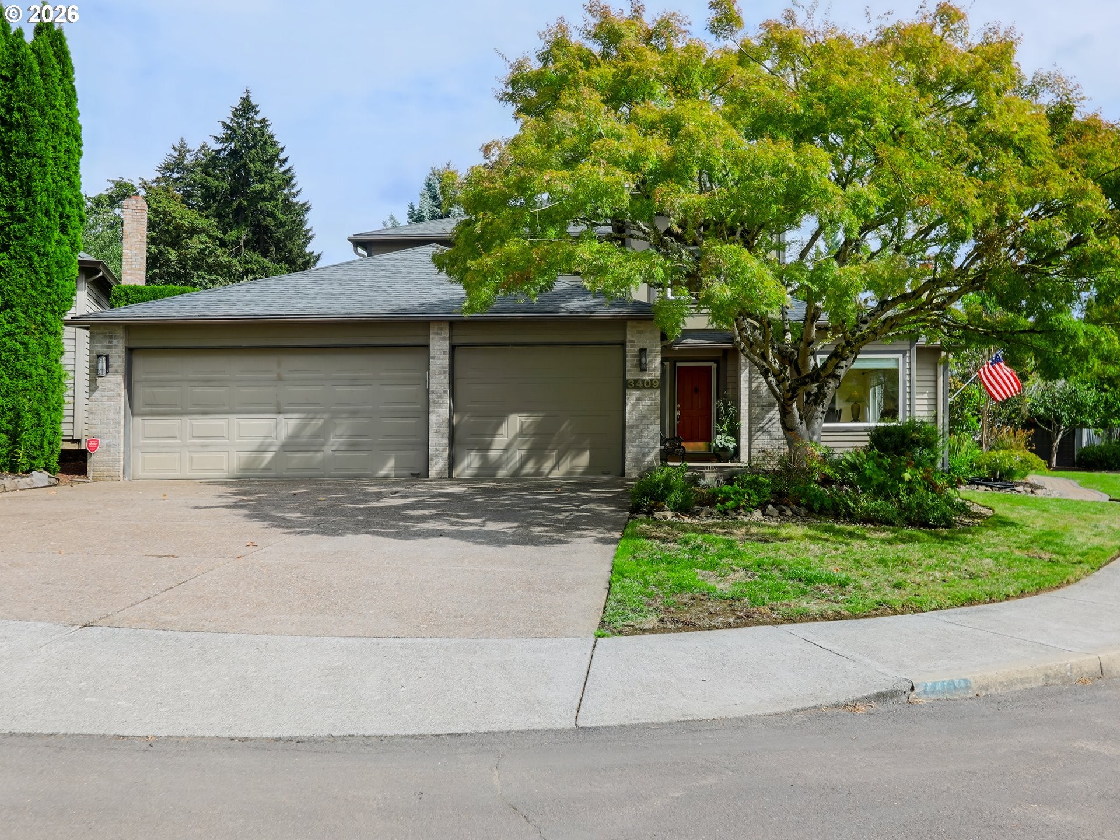
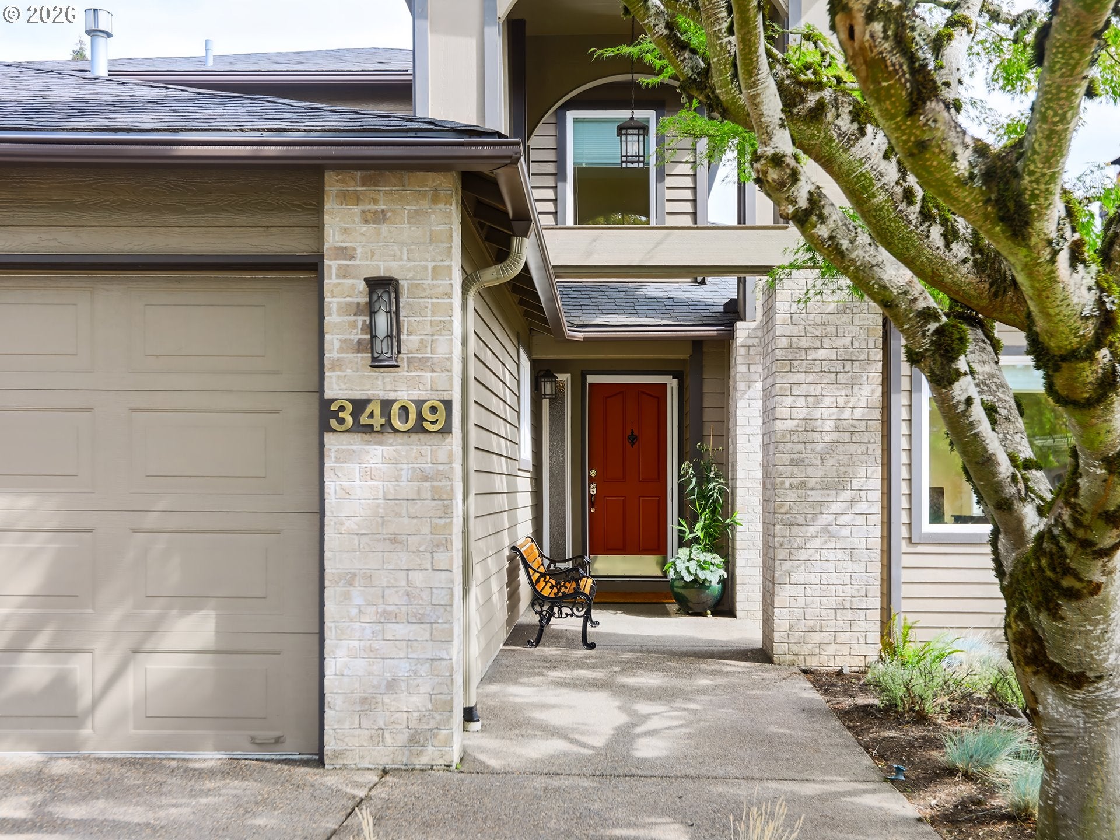
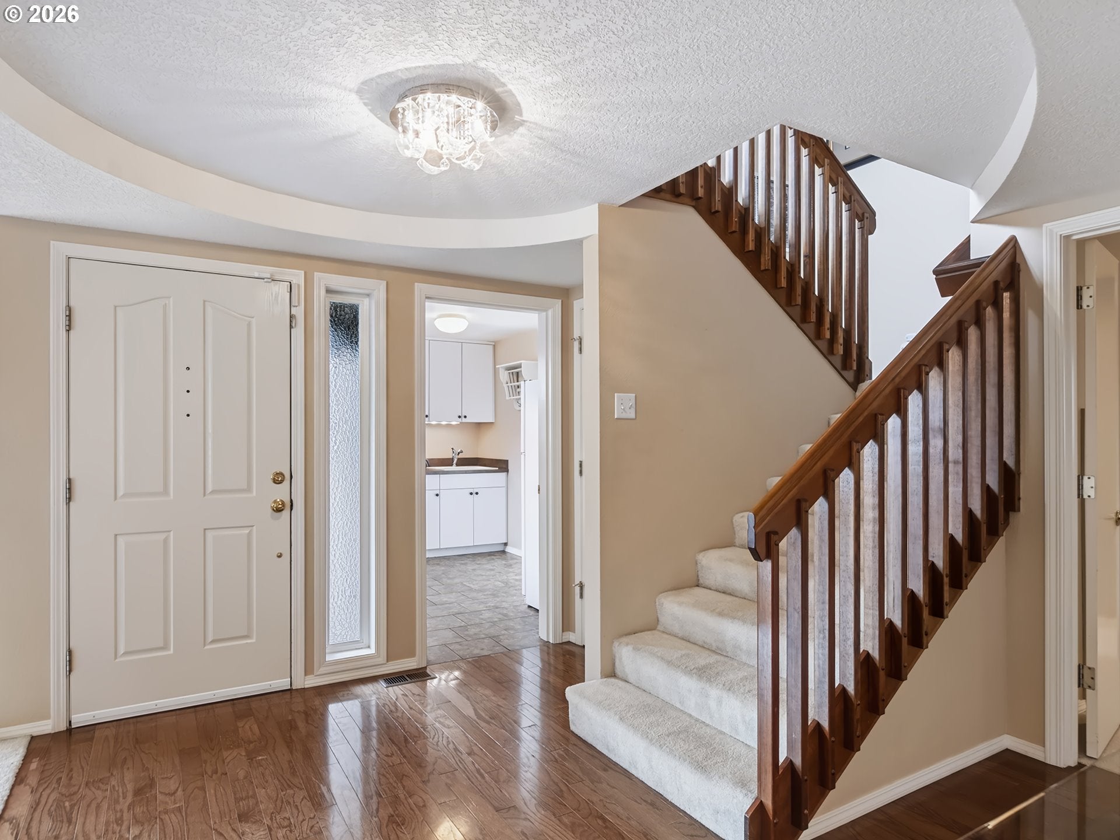
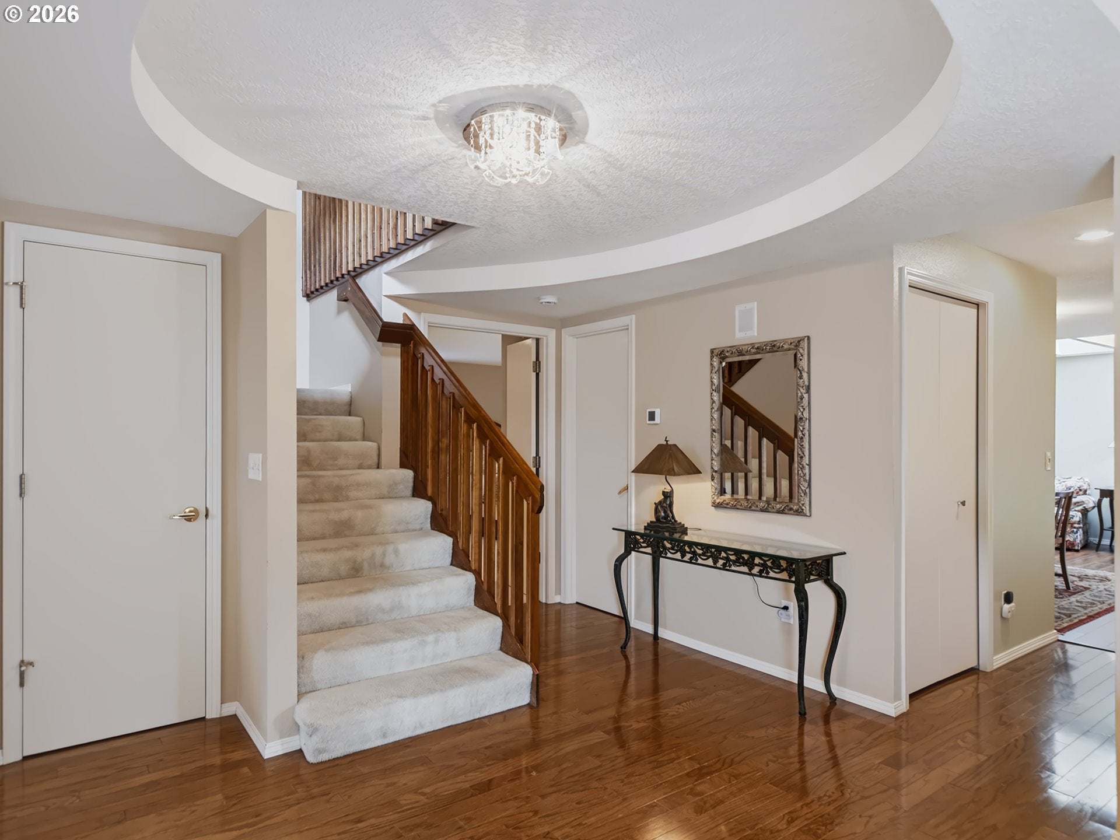
Welcome to Fairway Village a 55+ Golf Community! This move in ready 3-bedroom, 2.5 bath home offers a floor plan that is perfect for everyday living and entertaining. The main level has a comfortable flow from the formal living room, with its vaulted ceiling and gas fireplace seamlessly connecting to the formal dining room. Enjoy an updated open concept kitchen that flows into a family room providing plenty of space to gather while still feeling connected. The kitchen has granite counters, a center island, and an expansive prep area with more cabinets, you'll never run out of kitchen storage, something hard to find! The backyard is a favorite part of this home with double sliding doors that open to a covered patio and a private, well groomed, lush oasis. A winding walkway takes you through the mature plantings to a custom water feature. It’s the kind of space where you can sit outside with your coffee, enjoy a quiet evening, or have friends over without feeling like you’re on top of the neighbors. The primary & updated suite is conveniently located on the main level, along with the laundry and guest bath. Upstairs, the loft creates a nice separation from the main living areas and leads to two bedrooms and an updated bath with walk in shower. The larger bedroom connects to a den/studio space with lots of natural light from windows on all sides, making it a great guest room or flex space. It also includes 2 large closets for plenty of storage. And then there’s the garage, two full-size bays with additional workshop/extra space, and a third bay for your golf cart! Plenty of room for more than just the cars. LeafGuard gutters were installed last year plus a new furnace & central A/C 3 years ago, you have a home that has been meticulously maintained. It’s a beautiful home with a great layout, and backyard you can’t stop thinking about. Plus the walkability of the Fairway Village village neighborhood, with shopping and amenities all within walking distance! A must see! Buyer responsible for one time new home owner HOA fee of $3,000. HOA Dues $700 annually, per resident.
| 17 hours ago | Listing updated with changes from the MLS® | |
| 21 hours ago | Status changed to Active | |
| yesterday | Listing first seen on site |

The content relating to real estate for sale on this website comes in part from the IDX program of the RMLS™ of Portland, Oregon. Real estate listings held by brokerage firms other than eXp Realty LLC are marked with the RMLS™ logo, and detailed information about these properties includes the names of the listing brokers. Listing content is Copyright © 2026 RMLS™, Portland, Oregon. Some properties which appear for sale on this website may subsequently have sold or may no longer be available.
Last checked 2026-09-19 02:57 AM PDT.
All information provided is deemed reliable but is not guaranteed and should be independently verified