



7436 N SEWARD AVEPortland, OR 97217
Due to the health concerns created by Coronavirus we are offering personal 1-1 online video walkthough tours where possible.
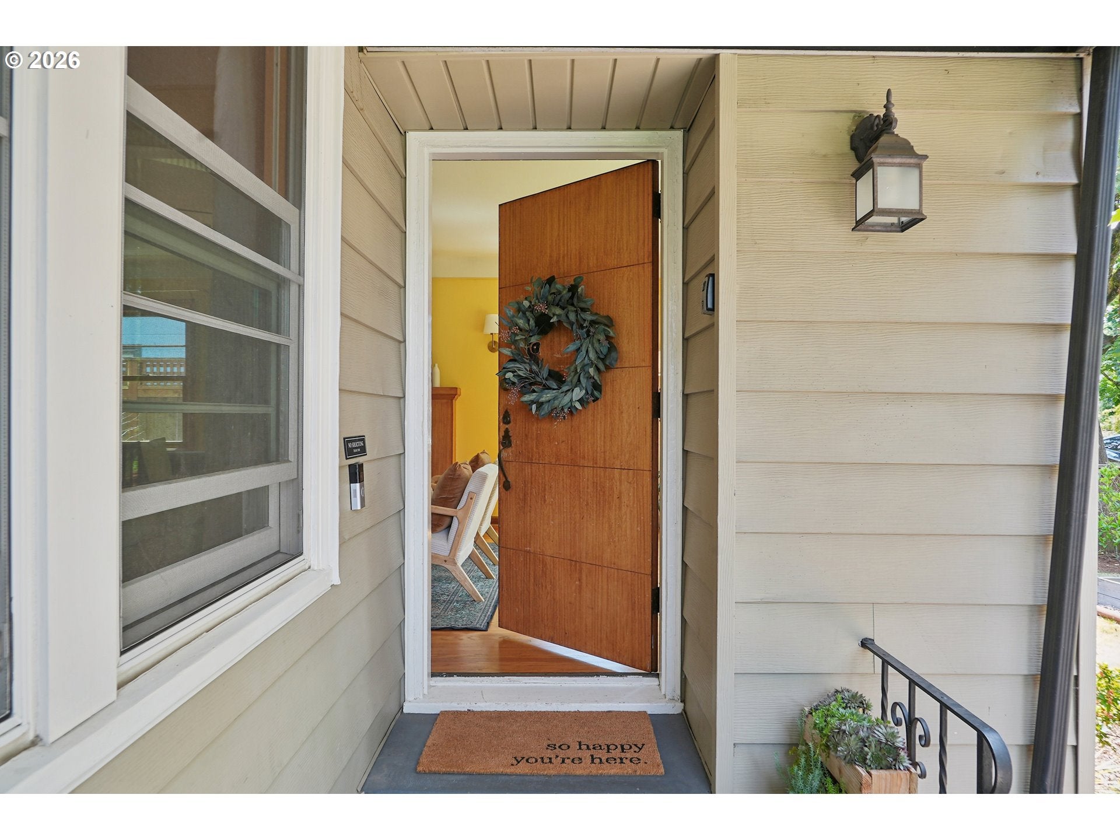
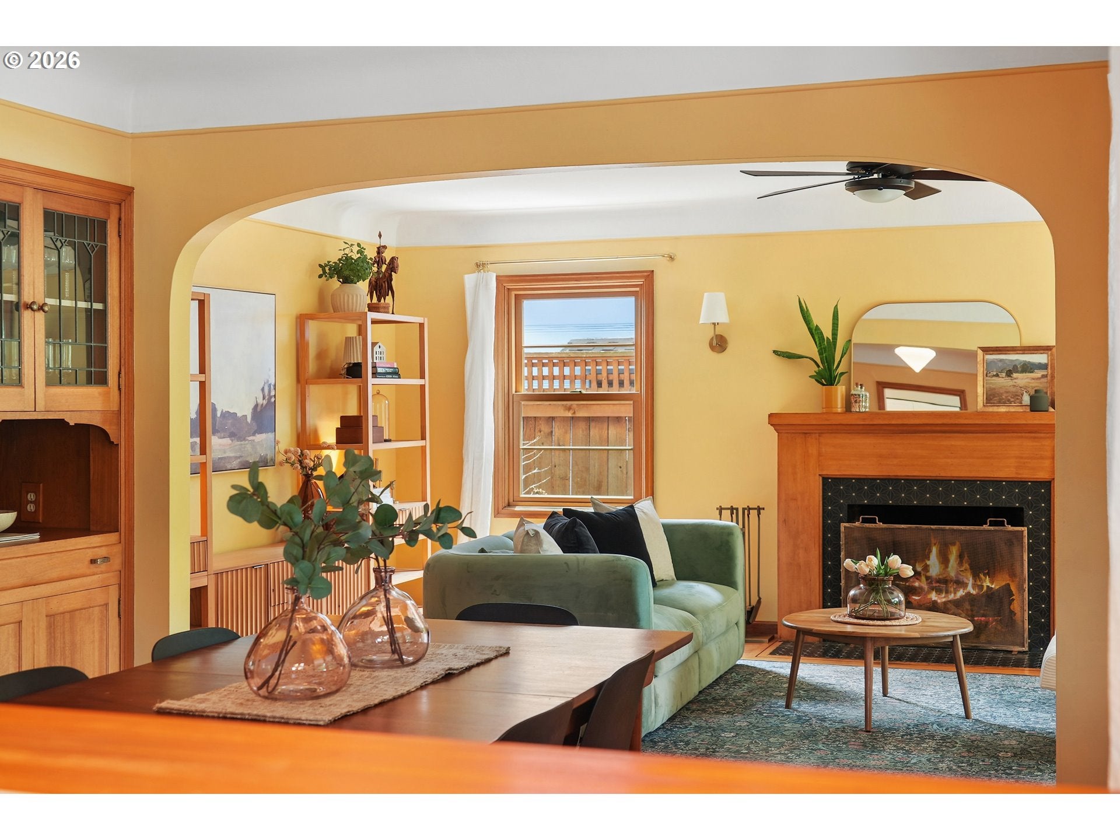
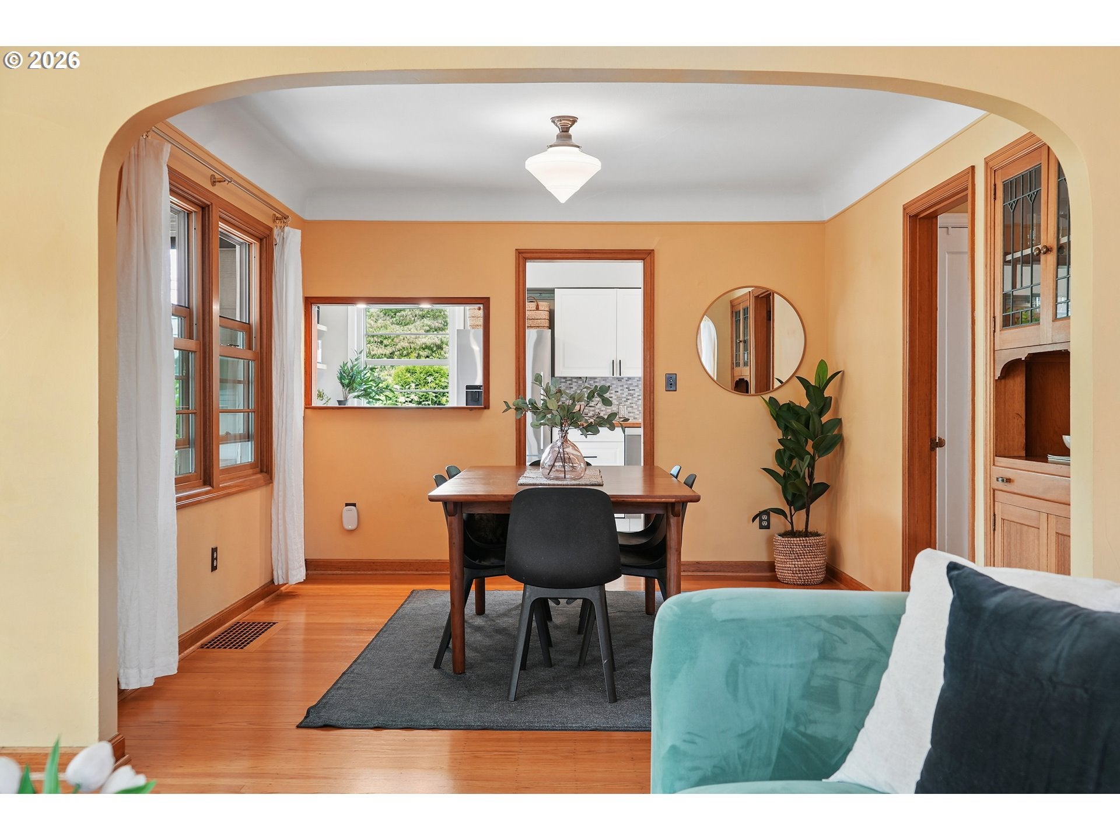
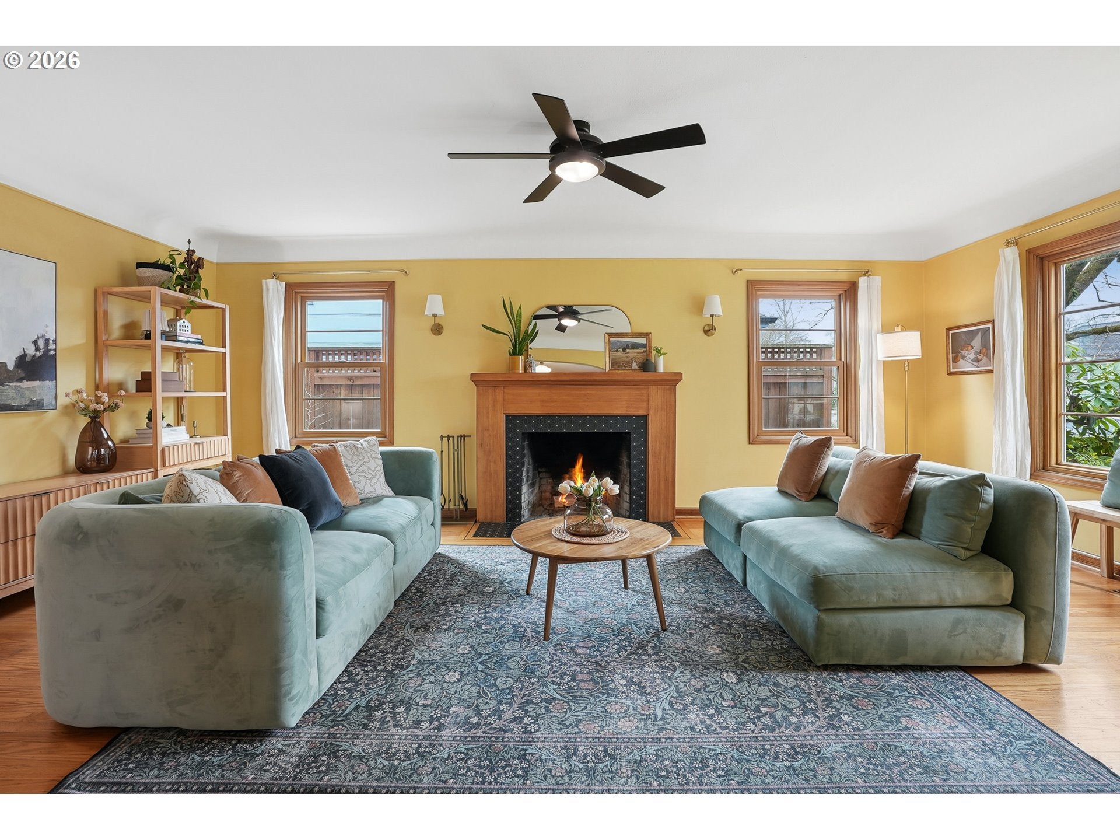
Set back, private, and very quiet, this 1941 Arbor Lodge home pairs timeless character with years of thoughtful updates. Recent work includes Renewal by Andersen double-hung windows, a new main-level kitchen, refinished original hardwoods and trim, a Trane furnace, and a Rinnai water heater. Earlier updates brought all-new water plumbing, an updated electrical system, earthquake retrofits, a rebuilt chimney, added insulation for warmth and quiet, an EV charger, a new cedar fence, and a complete lower-level remodel. Inside, archways and cove ceilings set the tone, and polished original hardwoods run through the main living spaces. The living room centers on a wood-burning fireplace with a striking new tile surround, framed by original picture rails and brass hardware. The formal dining room features original built-ins with leaded glass doors. The kitchen is built for real cooking: Fisher & Paykel appliances, a chef’s gas range, deep butcher block counters, mosaic tile backsplash, a farmhouse sink, and a picture window over the garden, plus a prep area with extra storage. The main-level bath keeps its period spirit with a double pedestal sink, built-ins, tub/shower, and wainscoting. Two sunlit bedrooms complete the level. Upstairs, a private primary sits behind its own stairway with tall built-in shelving and an alcove for an office or reading nook. The lower level offers real flexibility with a separate entrance, full kitchen, bedroom, bath with walk-in tiled shower, its own laundry, tankless water heater, polished concrete floors, a gas fireplace, and a family room. Outside,landscaping and climbing roses wrap the property in privacy, and a detached garage adds convenience. Over 3,000 sq ft the Bluffs, shops, and walkable tree-lined streets.
| 3 days ago | Listing updated with changes from the MLS | |
| 5 days ago | Listing first seen on site |

The content relating to real estate for sale on this website comes in part from the IDX program of the RMLS™ of Portland, Oregon. Real estate listings held by brokerage firms other than Dream Dwelling are marked with the RMLS™ logo, and detailed information about these properties includes the names of the listing brokers. Listing content is Copyright © 2026 RMLS™, Portland, Oregon. Some properties which appear for sale on this website may subsequently have sold or may no longer be available.
Last checked 2026-10-20 10:46 AM PDT.
All information provided is deemed reliable but is not guaranteed and should be independently verified
Did you know? You can invite friends and family to your search. They can join your search, rate and discuss listings with you.