



21138 SW DANA CTBeaverton, OR 97003
Due to the health concerns created by Coronavirus we are offering personal 1-1 online video walkthough tours where possible.
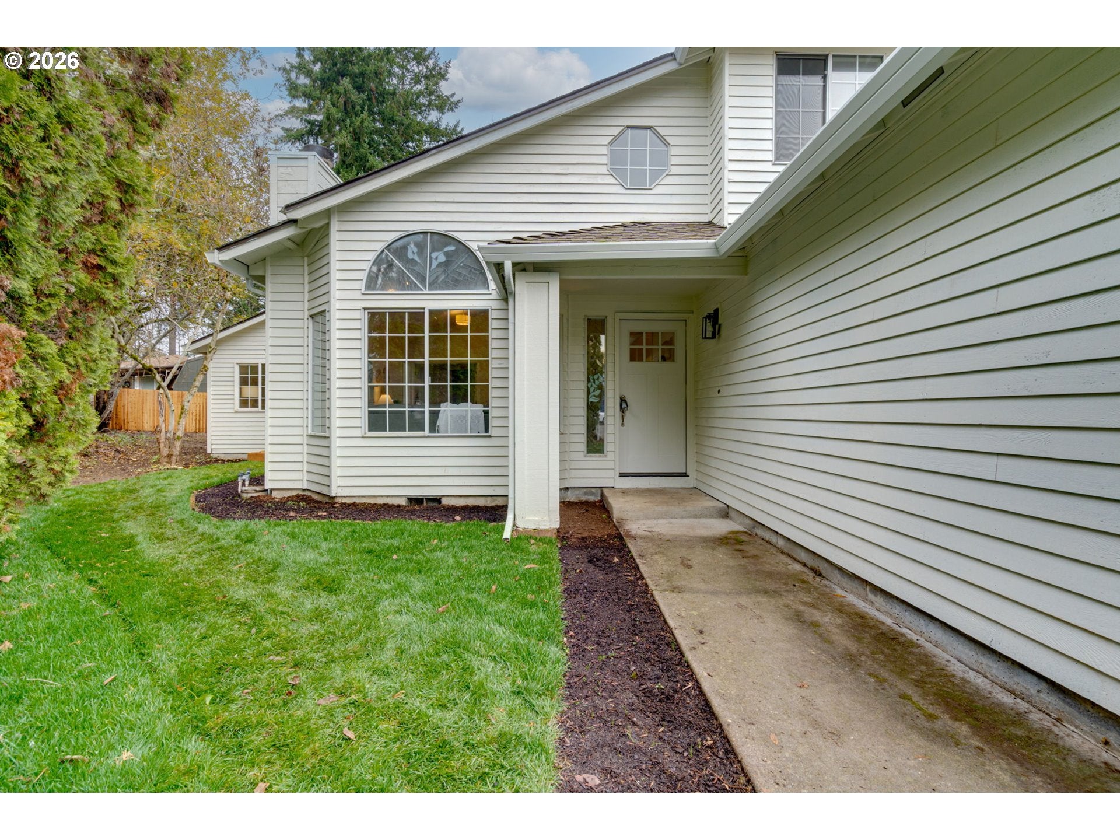
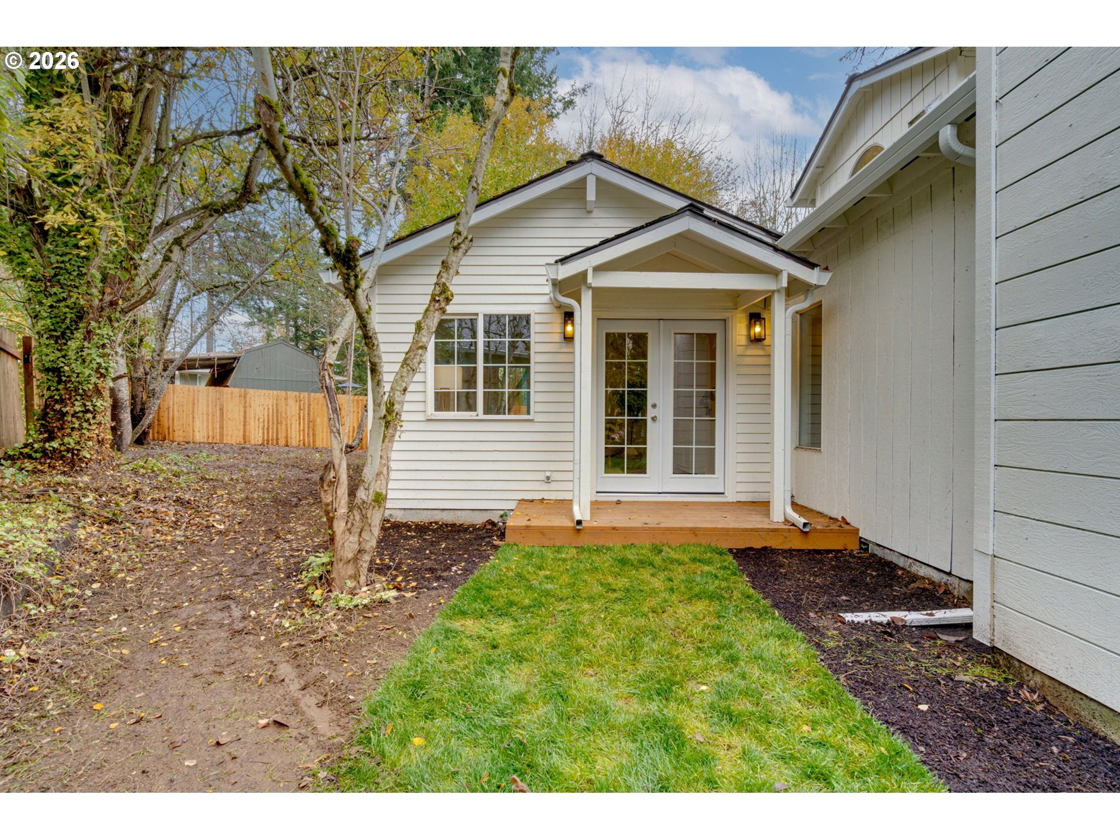
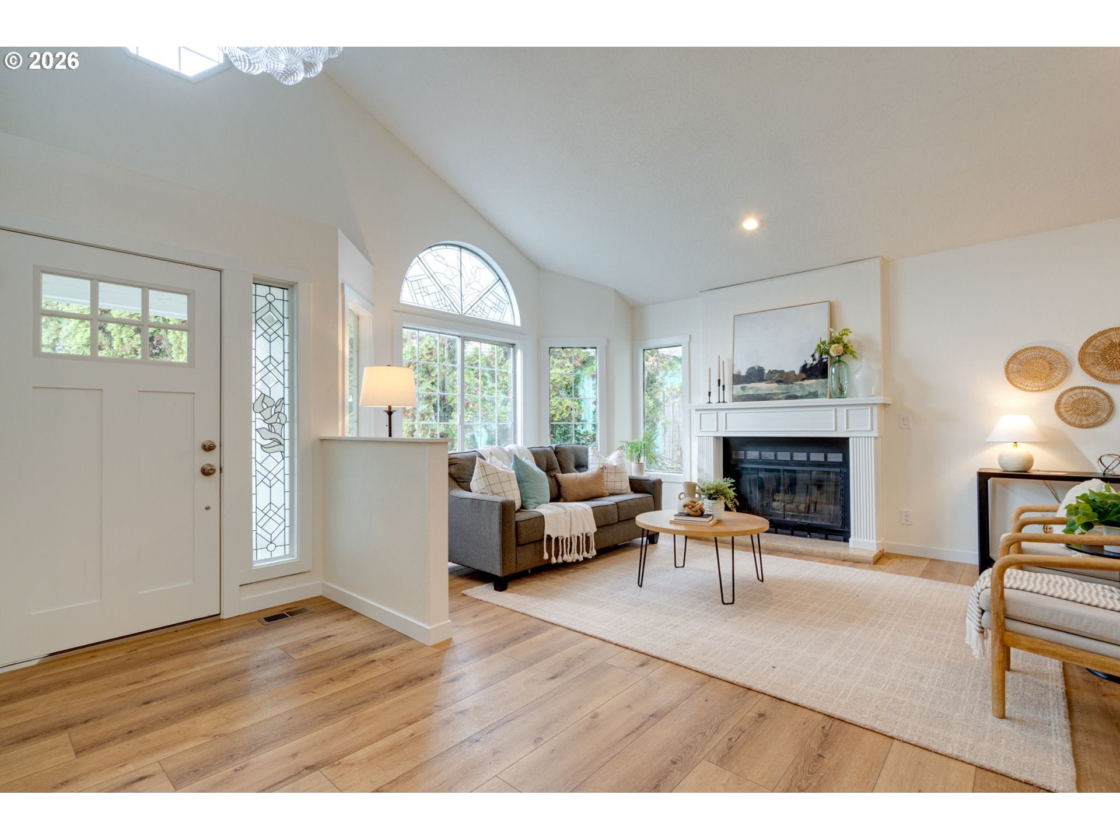
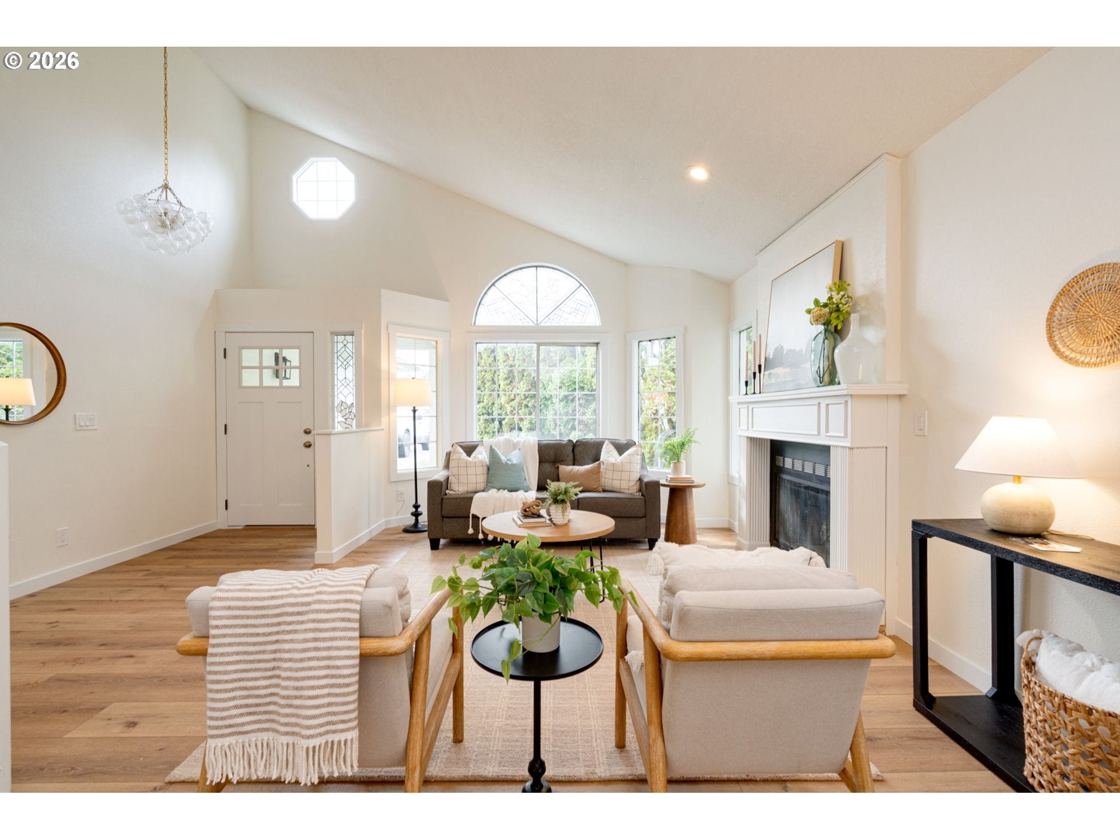
Set at the end of a quiet cul-de-sac in Aloha's established Paula Jean Park neighborhood, this beautifully reimagined two-story home blends timeless architecture with a top-to-bottom designer renovation—delivering a rare mix of character, comfort, and completely move-in-ready finishes. Step inside to soaring vaulted ceilings, fresh designer paint, and wide-plank flooring that flows seamlessly through the main level. Dramatic arched feature windows and an abundance of natural light give the home an airy, elevated feel, while a handsome fireplace anchors a welcoming living room. A separate, sunlit family room with a ceiling fan opens through a slider to the backyard, creating easy indoor-outdoor flow and flexible space for both entertaining and everyday living. The chef's kitchen is the heart of the home and absolutely stuns: natural white oak cabinetry, quartz countertops, a designer hexagon-tile backsplash, warm brass hardware and fixtures, and premium stainless appliances including a professional-style gas range, vent hood, and French-door refrigerator. A breakfast bar and adjacent dining area with backyard access make gathering effortless. Retreat to a serene primary suite paired with a spa-inspired bath showcasing a glass walk-in shower wrapped in vertical sage tile, a dual-sink white oak vanity with quartz counters, and a signature arched window framing leafy views. Additional light-filled bedrooms and a second fully remodeled bath with dual sinks provide comfortable room to spread out. Outside, enjoy a private, fully fenced backyard with a patio, fresh lawn, and a tranquil wooded backdrop. Every detail has been thoughtfully refreshed—leaving nothing to do but move in. Ideally located minutes from MAX light rail, Highway 26, Tualatin Hills parks and trails parks, shopping, Nike and Intel, this turnkey home delivers style, space, and location.
| 5 hours ago | Listing updated with changes from the MLS | |
| 3 days ago | Listing first seen on site |

The content relating to real estate for sale on this website comes in part from the IDX program of the RMLS™ of Portland, Oregon. Real estate listings held by brokerage firms other than John L. Scott Portland Central are marked with the RMLS™ logo, and detailed information about these properties includes the names of the listing brokers. Listing content is Copyright © 2026 RMLS™, Portland, Oregon. Some properties which appear for sale on this website may subsequently have sold or may no longer be available.
Last checked 2026-11-14 07:35 AM PST.
All information provided is deemed reliable but is not guaranteed and should be independently verified
Did you know? You can invite friends and family to your search. They can join your search, rate and discuss listings with you.