Save
Ask
Tour
Hide
Share
$1,875,000
3 Days On Site

10221 SE EVERGREEN HWY
Vancouver, WA 98664

Single Family Residence|Coming Soon
4
Beds
4
Total Baths
3
Full Baths
1
Partial Bath
3,853
SqFt
$487
/SqFt
1987
Built
County:
Clark
Listing courtesy of Mona Yassine of Keller Williams Sunset Corridor (503) 750-1332

Due to the health concerns created by Coronavirus we are offering personal 1-1 online video walkthough tours where possible.
Call Now: 1-(971) 203-0682
Is this the listing for you? We can help make it yours.
1-(971) 203-0682
10221 SE EVERGREEN HWY10221 SE EVERGREEN HWY10221 SE EVERGREEN HWY10221 SE EVERGREEN HWY
Save
Ask
Tour
Hide
Share

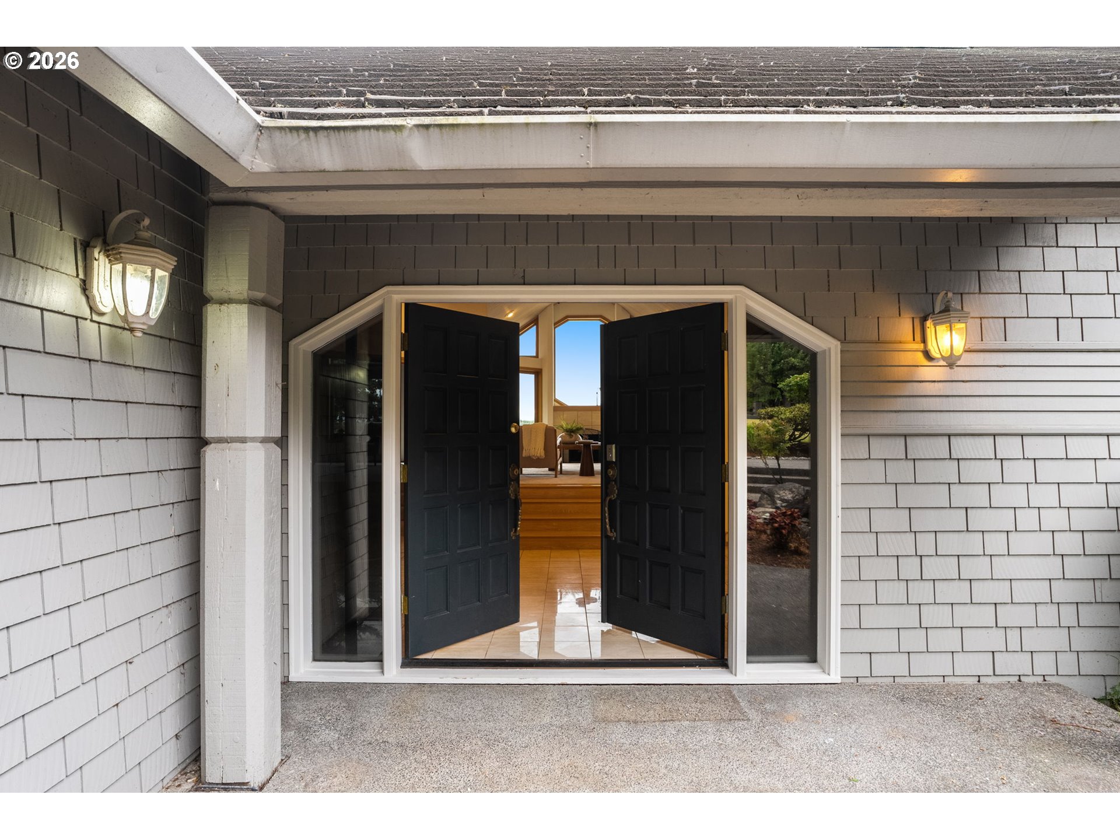
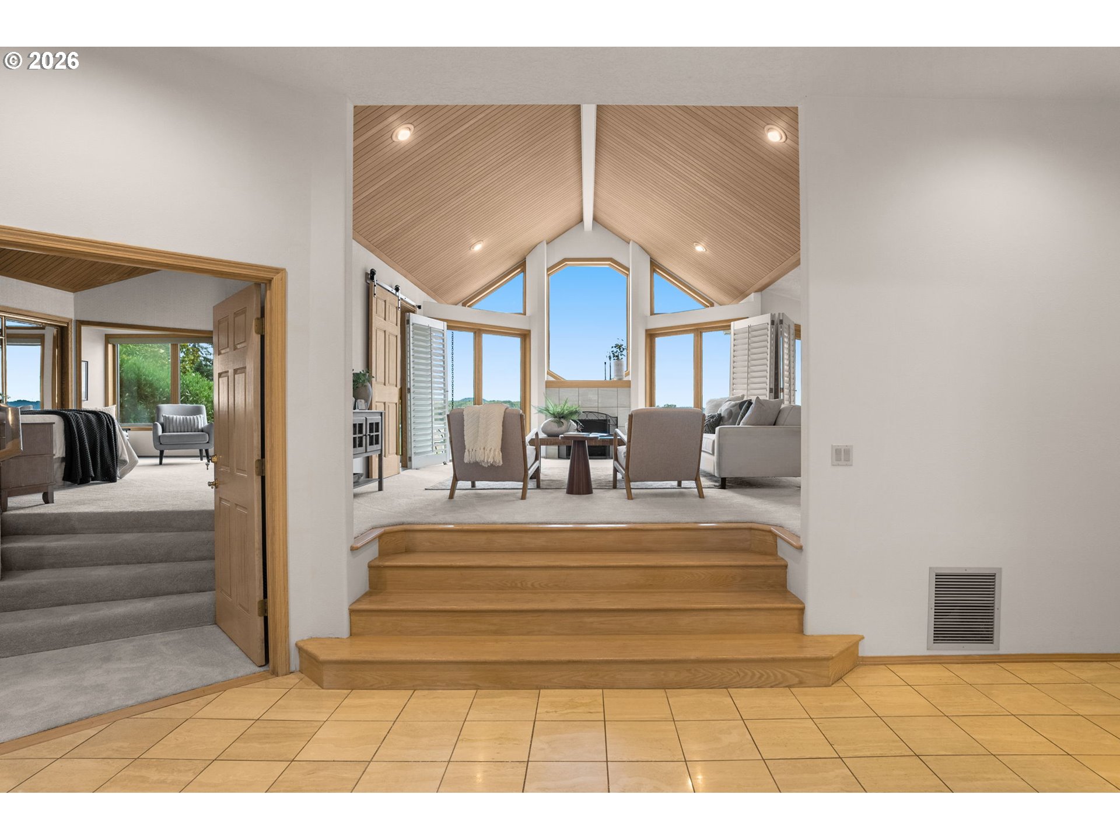
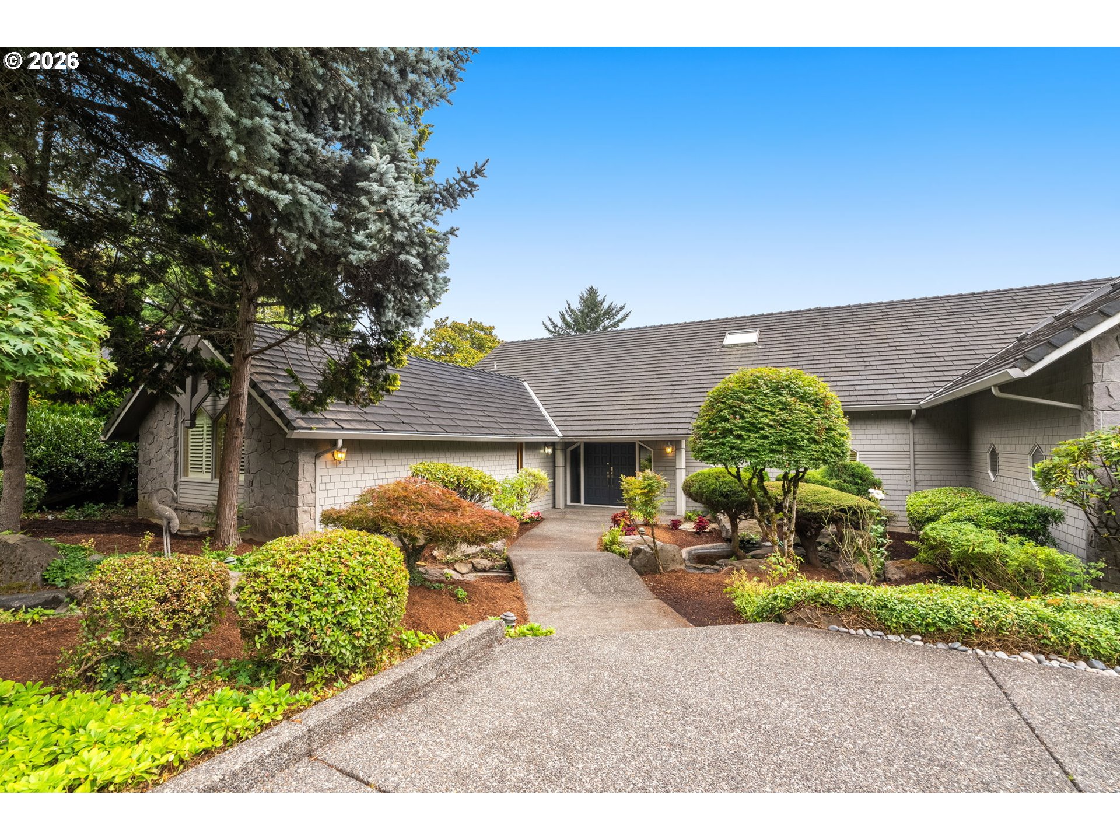
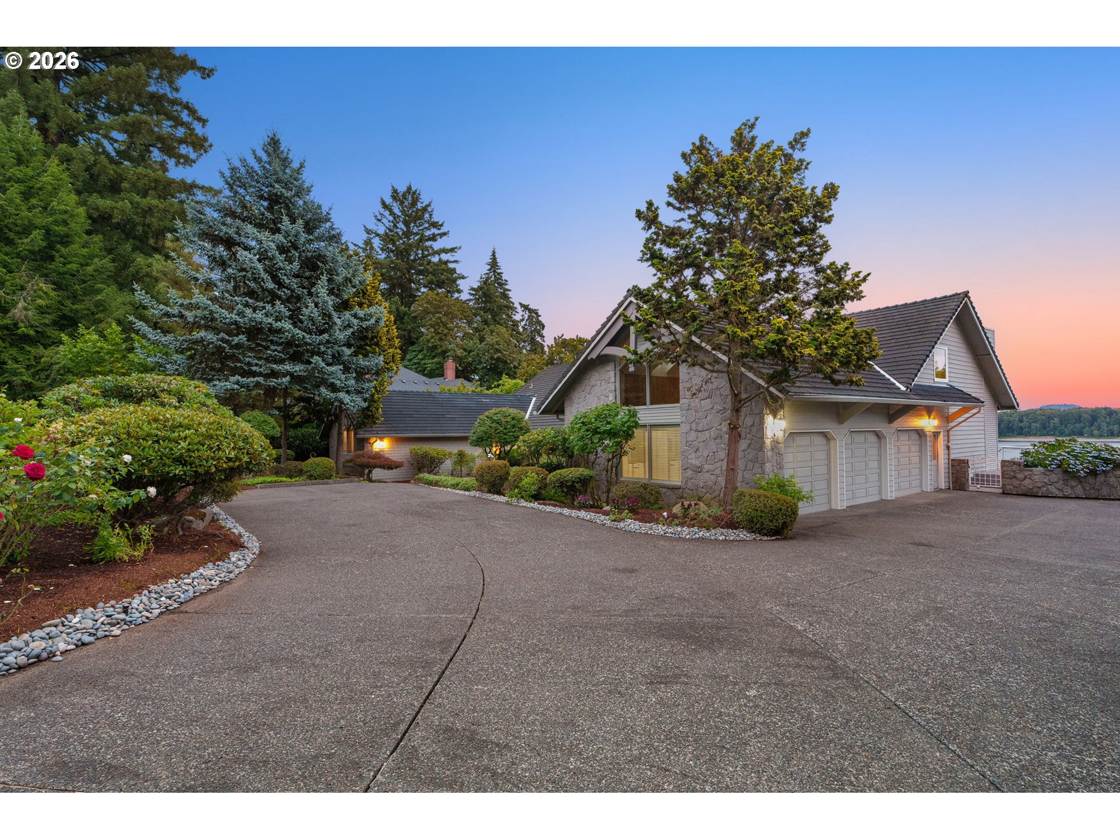
Experience luxury living on a private one-acre estate with breathtaking panoramic Columbia River views in one of Vancouver's most prestigious locations along Evergreen Highway. Surrounded by mature landscaping, this exceptional property offers a front-row seat to the beauty of the PNW, with morning light shimmering across the water, unforgettable sunsets from spacious decks, and picture windows framing the landscape like living artwork. This is more than a home with a view it is a home designed around the view. Offering 3,853 SF, the residence features a desirable main level primary suite, 4 bedrooms plus a bonus room, 3.5 bathrooms, vaulted ceilings, multiple fireplaces, and spacious living and entertaining areas designed for everyday comfort and memorable gatherings. Outdoor living is equally impressive with beautifully landscaped grounds, multiple seating areas, a three-car garage, an exterior shop, and an additional storage building with flexibility for hobbies, equipment, or potential barn use for horses. The backyard is ideal for entertaining, family celebrations, or simply relaxing while enjoying the spectacular river views. Move-in ready, the home has been thoughtfully refreshed with fresh interior paint, brand-new carpet, new flooring in all three bathrooms, new toilets, professional deep cleaning, interior and exterior window cleaning, and manicured front and backyard landscaping. Adding to its exceptional value, the property features desirable R-4 residential zoning, offering future redevelopment or additional residential opportunities, subject to buyer verification. Ideally located minutes from the Vancouver Waterfront, PDX International Airport, downtown Vancouver, dining, shopping, parks, trails, and Columbia River recreation, this rare Evergreen Highway estate offers an exceptional combination of luxury, privacy, convenience, and future potential. Welcome to 10221 SE Evergreen where extraordinary views, and endless possibilities come together.

Save
Ask
Tour
Hide
Share
Listing Snapshot
Price 
$1,875,000
Days On Site 
3 Days
Bedrooms 
4
Inside Area (SqFt) 
3,853 sqft
Total Baths 
4
Full Baths 
3
Partial Baths 
1
Lot Size 
1.06 Acres
Year Built 
1987
MLS® Number 
732296503
Status 
Coming Soon
Property Tax 
$16,796.11
HOA/Condo/Coop Fees 
N/A
Sq Ft Source 
N/A
Friends & Family
Recent Activity
12 hours agoListing updated with changes from the MLS®
4 days agoListing first seen on site
General Features
Acres 
1.06
Attached Garage 
Yes
Disclosures 
Disclosure
Foundation 
Concrete Perimeter
Garage 
Yes
Garage Spaces 
3
Land Lease 
No
Parking 
DrivewayParking PadAttachedGarage
Parking Spaces 
3
Property Sub Type 
Single Family Residence
Security 
Security Gate
Sewer 
Public Sewer
SqFt Total 
3853
Style 
Stories2CustomStyle
Water Source 
Public
Zoning 
R-4
Interior Features
Appliances 
OvenConvection OvenCooktopDouble OvenFree-Standing RefrigeratorMicrowave
Basement 
Crawl Space
Cooling 
Ceiling Fan(s)Central Air
Fireplace 
Yes
Fireplace Features 
Gas
Fireplaces 
2
Flooring 
Marble
Heating 
Forced Air
Interior 
PantryCentral VacuumHigh Ceilings
Window Features 
Double Pane Windows
Bedroom 1 
Dimensions - 24x20Level - UpperDescription - _4thBedroom
Bedroom 2 
Dimensions - 12x10Level - MainDescription - _2ndBedroom
Bedroom 3 
Dimensions - 17x14Level - MainDescription - _3rdBedroom
Bonus Room 
Dimensions - 14x29Level - UpperDescription - BonusRoom
Dining Room 
Dimensions - 9x20Level - MainDescription - DiningRoom
Family Room 
Dimensions - 23x16Level - MainDescription - FamilyRoom
Great Room 
Description - GreatRoom
Kitchen 
Dimensions - 17x14Level - MainDescription - Kitchen
Laundry 
Dimensions - 13x9Level - MainDescription - Laundry
Living Room 
Dimensions - 15x20Level - MainDescription - LivingRoom
Master Bedroom 
Dimensions - 20x27Level - MainDescription - PrimaryBedroom
Save
Ask
Tour
Hide
Share
Exterior Features
Construction Details 
Stone
Fencing 
Fenced
Lot Features 
SlopedGentle SlopingPrivateWoodedWaterfront
Other Structures 
Barn(s)Workshop
Patio And Porch 
Deck
Roof 
RubberShake
View 
River
Waterfront 
Yes
Waterfront Features 
River Front
Waterview 
River
Windows/Doors 
Double Pane Windows
Community Features
Accessibility Features 
Accessible Entrance
Financing Terms Available 
CashConventional
MLS Area 
_23
Roads 
Paved
Schools
School District
Unknown
Elementary School
Ellsworth
Middle School
Wy East
High School
Mountain View
Listing courtesy of Mona Yassine of Keller Williams Sunset Corridor (503) 750-1332


The content relating to real estate for sale on this website comes in part from the IDX program of the RMLS™ of Portland, Oregon. Real estate listings held by brokerage firms other than Keller Williams Sunset Corridor are marked with the RMLS™ logo, and detailed information about these properties includes the names of the listing brokers. Listing content is Copyright © 2026 RMLS™, Portland, Oregon. Some properties which appear for sale on this website may subsequently have sold or may no longer be available.

Last checked 2026-07-05 11:45 PM PDT.

All information provided is deemed reliable but is not guaranteed and should be independently verified

Neighborhood & Commute
Source: Walkscore
Disclosure: Community information and market data powered by Constellation Data Labs. Information is deemed reliable but not guaranteed.
Save
Ask
Tour
Hide
Share