Save
Ask
Tour
Hide
Share
$299,000
3 Days On Site

13700 SW SCHOLLS FERRY RD 102
Beaverton, OR 97007

For Sale|Condominium|Active
2
Beds
3
Total Baths
2
Full Baths
1
Partial Bath
1,068
SqFt
$280
/SqFt
2003
Built
County:
Washington
Listing courtesy of Kadin Kingsbury of MORE Realty (503) 496-9696

Due to the health concerns created by Coronavirus we are offering personal 1-1 online video walkthough tours where possible.
Call Now: 1-(971) 203-0682
Is this the listing for you? We can help make it yours.
1-(971) 203-0682
13700 SW SCHOLLS FERRY RD 10213700 SW SCHOLLS FERRY RD 10213700 SW SCHOLLS FERRY RD 10213700 SW SCHOLLS FERRY RD 102
Save
Ask
Tour
Hide
Share

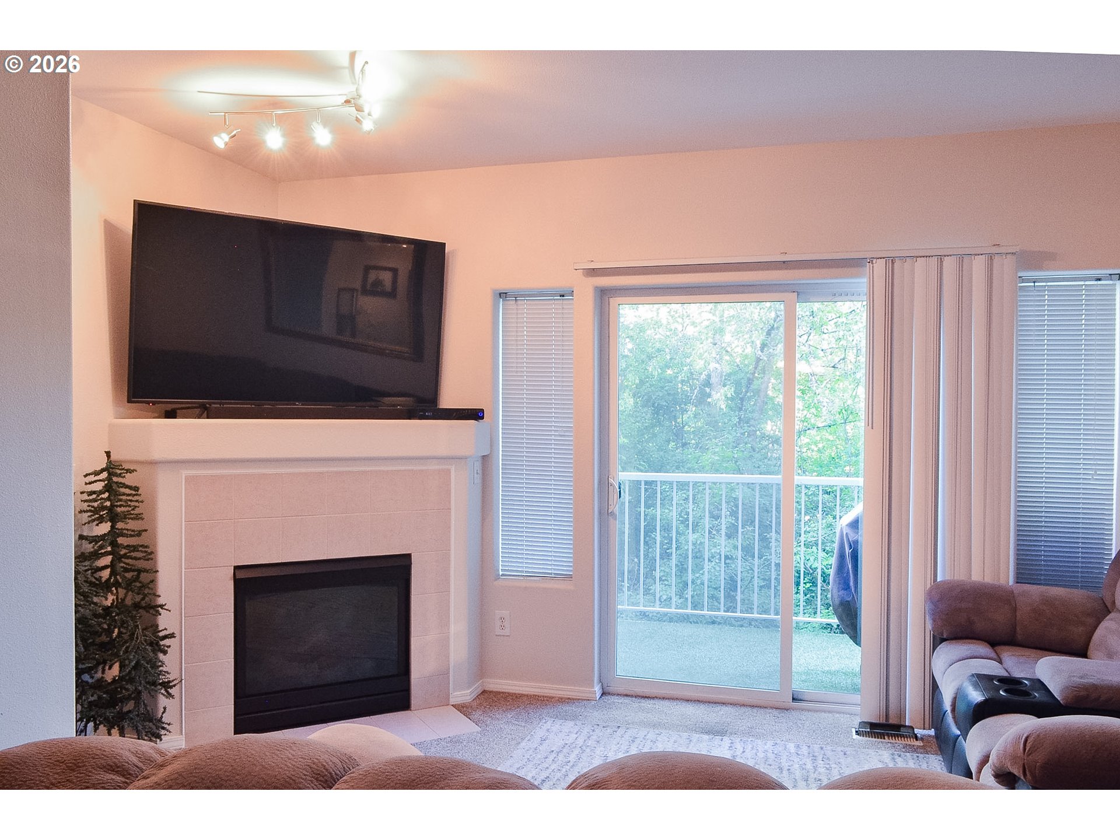
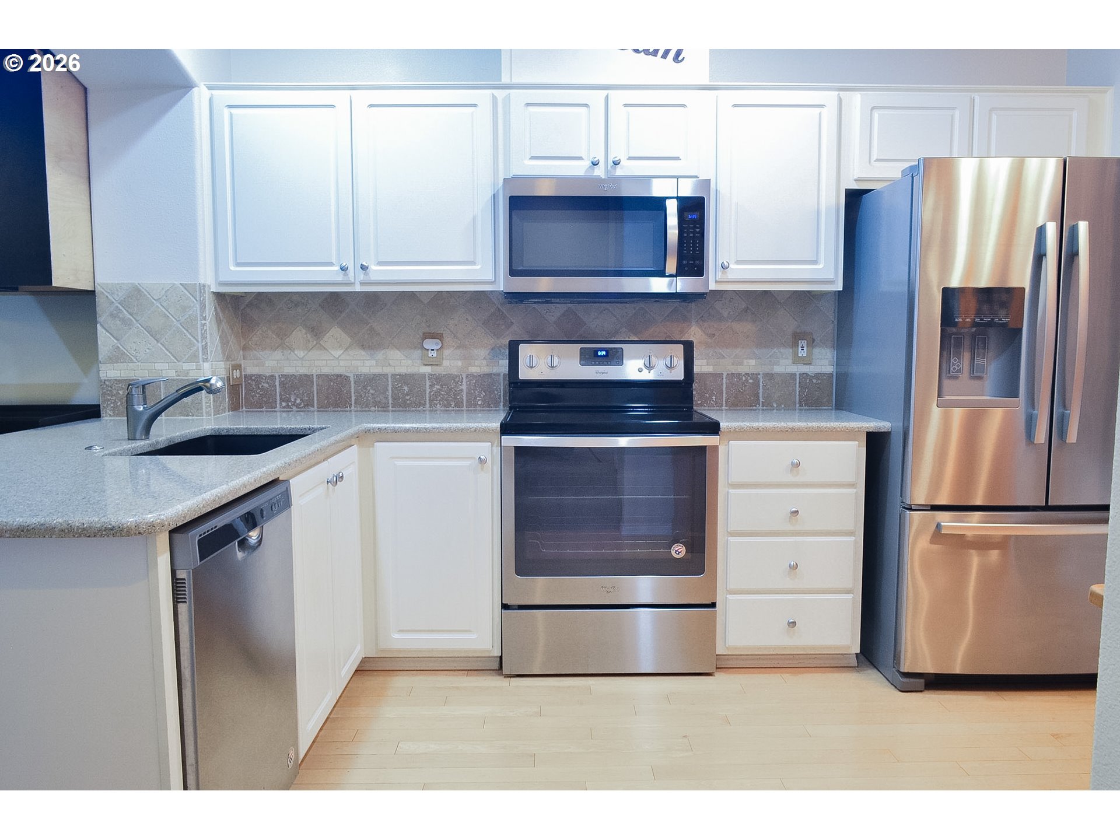
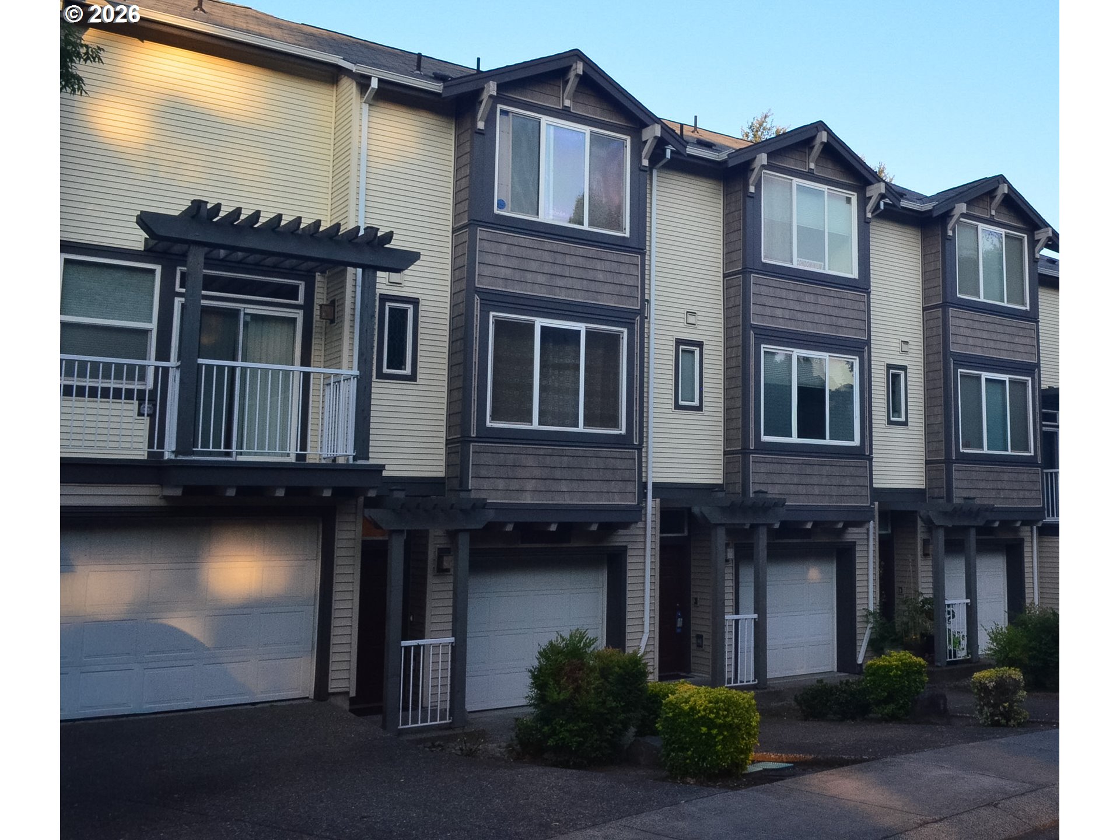
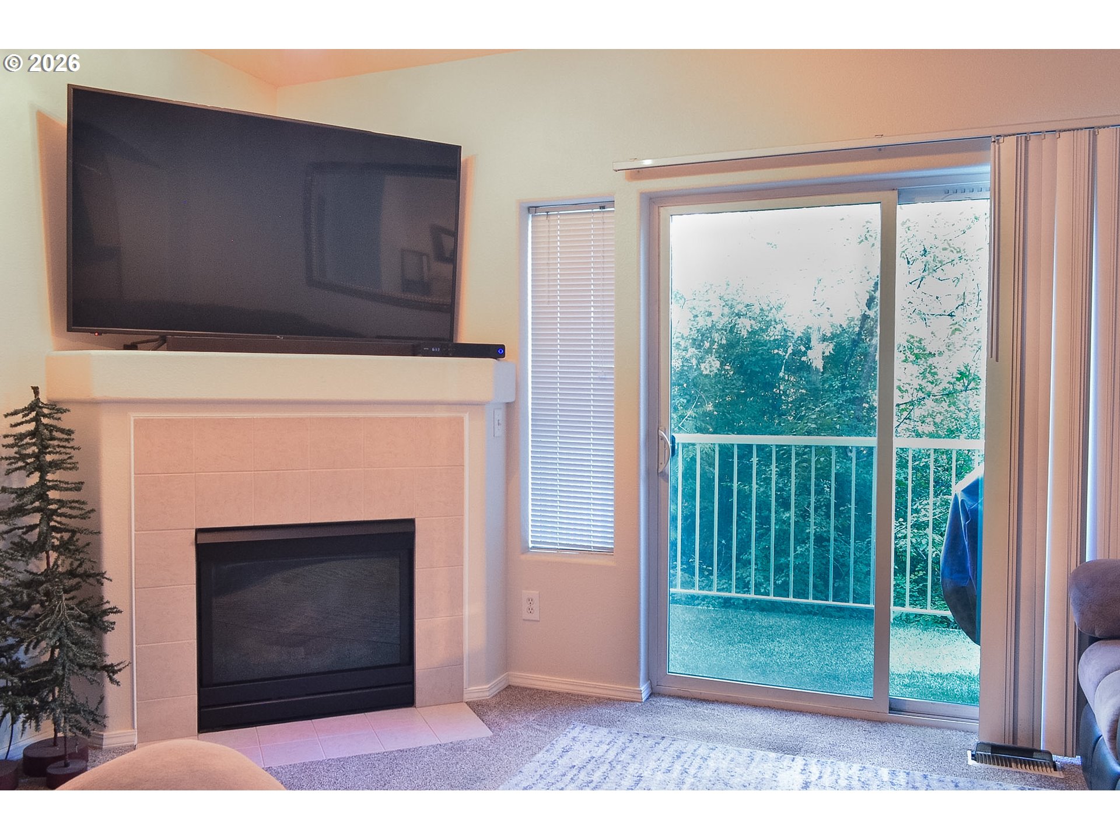
Welcome to this beautifully maintained townhome-style condo nestled in the desirable Scholls Pointe community. Filled with natural light from oversized windows, this move-in ready home offers an open and inviting floor plan designed for comfortable everyday living. Relax by the cozy gas fireplace or step onto your private balcony overlooking peaceful greenspace.The spacious kitchen features granite countertops, stainless steel appliances, abundant cabinetry, and an eating bar that flows seamlessly into the living and dining areas—perfect for entertaining or quiet evenings at home. Upstairs, you'll find two generously sized bedrooms, including a spacious primary suite with ample closet space.Additional highlights include central A/C, a rare tandem two-car garage with extra storage, nearby guest parking, and low-maintenance living with HOA-covered exterior maintenance, common areas, and professional management. Ideally located just minutes from Progress Ridge, shopping, dining, parks, and major commuter routes, this home offers the perfect combination of comfort, convenience, and value.

Save
Ask
Tour
Hide
Share
Listing Snapshot
Price 
$299,000
Days On Site 
3 Days
Bedrooms 
2
Inside Area (SqFt) 
1,068 sqft
Total Baths 
3
Full Baths 
2
Partial Baths 
1
Lot Size 
N/A
Year Built 
2003
MLS® Number 
730919581
Status 
Active
Property Tax 
$4,328.58
HOA/Condo/Coop Fees 
$450 monthly
Sq Ft Source 
N/A
Friends & Family
Recent Activity
7 hours agoListing updated with changes from the MLS®
4 days agoListing first seen on site
General Features
Disclosures 
Disclosure
Garage 
Yes
Garage Spaces 
2
Land Lease 
No
Number Of Stories 
3
Parking 
Garage Door OpenerDrivewayTandem
Parking Spaces 
2
Property Sub Type 
Condominium
Sewer 
Public Sewer
SqFt Total 
1068
Style 
Townhouse
Water Source 
Public
Interior Features
Appliances 
OvenGas Water HeaterBuilt-In RangeDishwasherDisposalFree-Standing RangeMicrowave
Cooling 
Ceiling Fan(s)Central Air
Fireplace 
Yes
Fireplace Features 
Gas
Fireplaces 
1
Flooring 
VinylCarpet
Heating 
Forced Air
Window Features 
Double Pane Windows
Bedroom 1 
Dimensions - 12x12Level - UpperDescription - _2ndBedroom
Dining Room 
Dimensions - 11x12Level - MainDescription - DiningRoom
Family Room 
Description - FamilyRoom
Great Room 
Description - GreatRoom
Kitchen 
Dimensions - 11x13Level - MainDescription - Kitchen
Living Room 
Dimensions - 14x11Level - MainDescription - LivingRoom
Master Bedroom 
Dimensions - 15x8Level - UpperDescription - PrimaryBedroom
Save
Ask
Tour
Hide
Share
Exterior Features
Patio And Porch 
DeckPatio
Roof 
Composition
Windows/Doors 
Double Pane Windows
Community Features
Association Amenities 
Maintenance GroundsManagement
Association Dues 
450
Financing Terms Available 
CashConventionalFHAVA Loan
HOA Fee Frequency 
Monthly
MLS Area 
_150
Roads 
Paved
Schools
School District
Unknown
Elementary School
Nancy Ryles
Middle School
Conestoga
High School
Mountainside
Listing courtesy of Kadin Kingsbury of MORE Realty (503) 496-9696


The content relating to real estate for sale on this website comes in part from the IDX program of the RMLS™ of Portland, Oregon. Real estate listings held by brokerage firms other than MORE Realty are marked with the RMLS™ logo, and detailed information about these properties includes the names of the listing brokers. Listing content is Copyright © 2026 RMLS™, Portland, Oregon. Some properties which appear for sale on this website may subsequently have sold or may no longer be available.

Last checked 2026-07-21 07:32 AM PDT.

All information provided is deemed reliable but is not guaranteed and should be independently verified

Neighborhood & Commute
Source: Walkscore
Disclosure: Community information and market data powered by Constellation Data Labs. Information is deemed reliable but not guaranteed.
Save
Ask
Tour
Hide
Share