Save
Ask
Tour
Hide
Share
$599,900
2 Days On Site

1325 NW 92ND AVE
Portland, OR 97229

For Sale|Single Family Residence|Active
3
Beds
2
Total Baths
1
Full Bath
1
Partial Bath
1,495
SqFt
$401
/SqFt
1961
Built
County:
Washington
Listing courtesy of Greg Carnese of Realty First (503) 998-4135

Due to the health concerns created by Coronavirus we are offering personal 1-1 online video walkthough tours where possible.
Call Now: 1-(971) 203-0682
Is this the listing for you? We can help make it yours.
1-(971) 203-0682
Upcoming Open Houses
Due to COVID-19, we recommend you verify Open Houses before attending.
Sun, Sep 20, 1:00 PM - 4:00 PM
1325 NW 92ND AVE1325 NW 92ND AVE1325 NW 92ND AVE1325 NW 92ND AVE
Save
Ask
Tour
Hide
Share

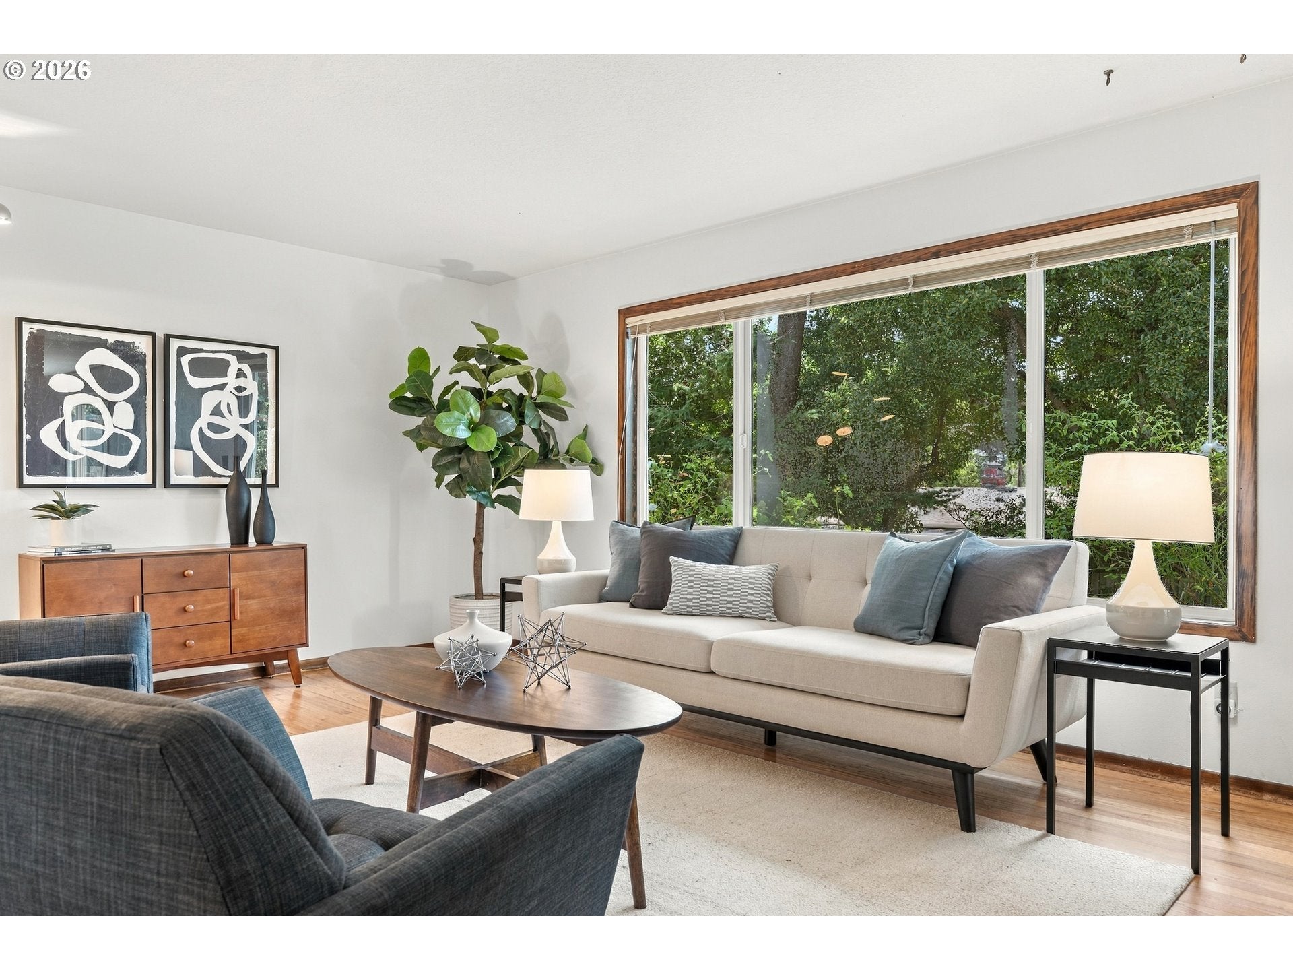
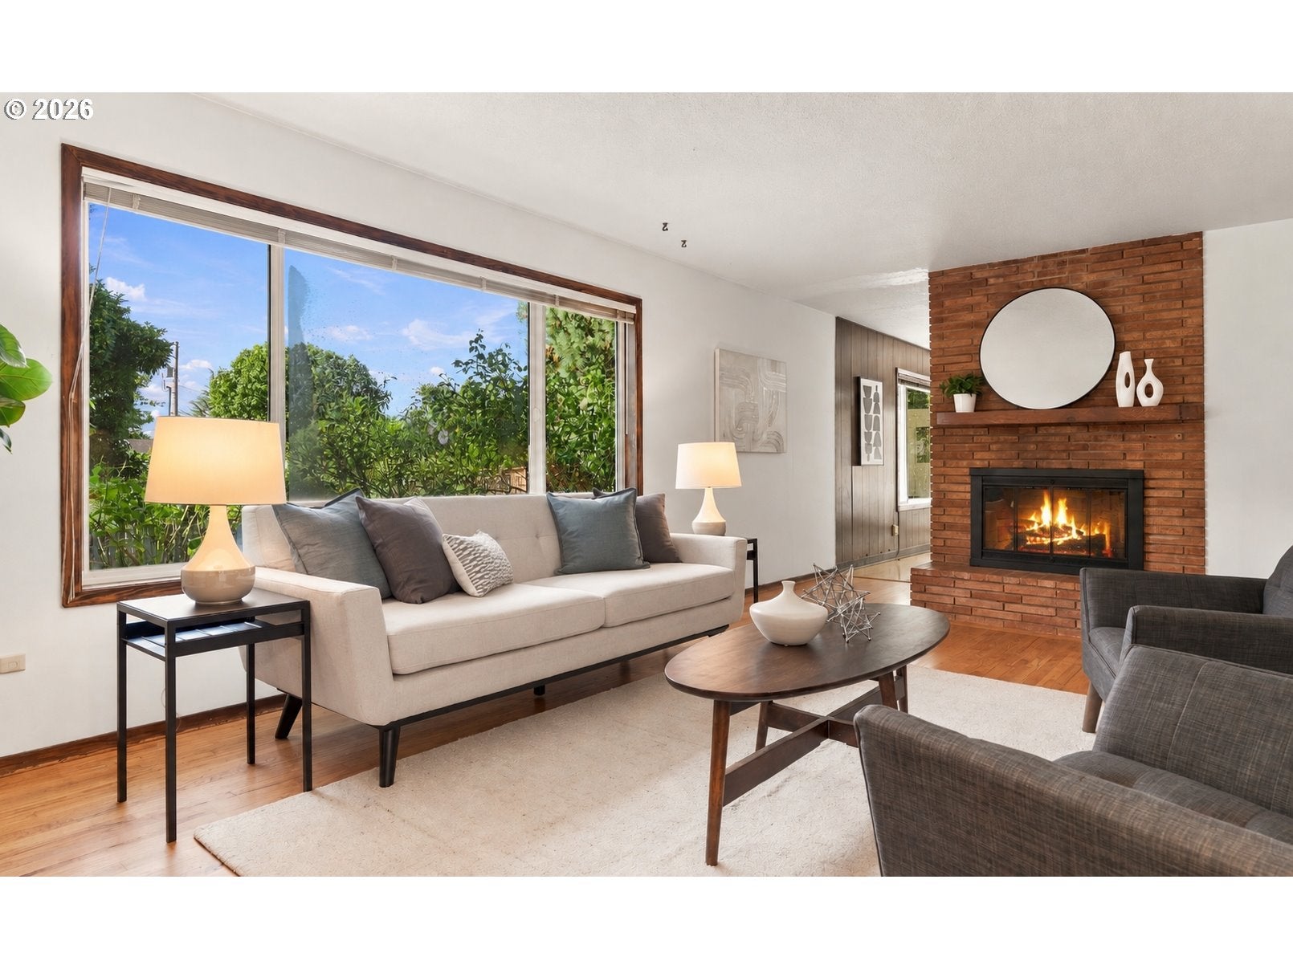
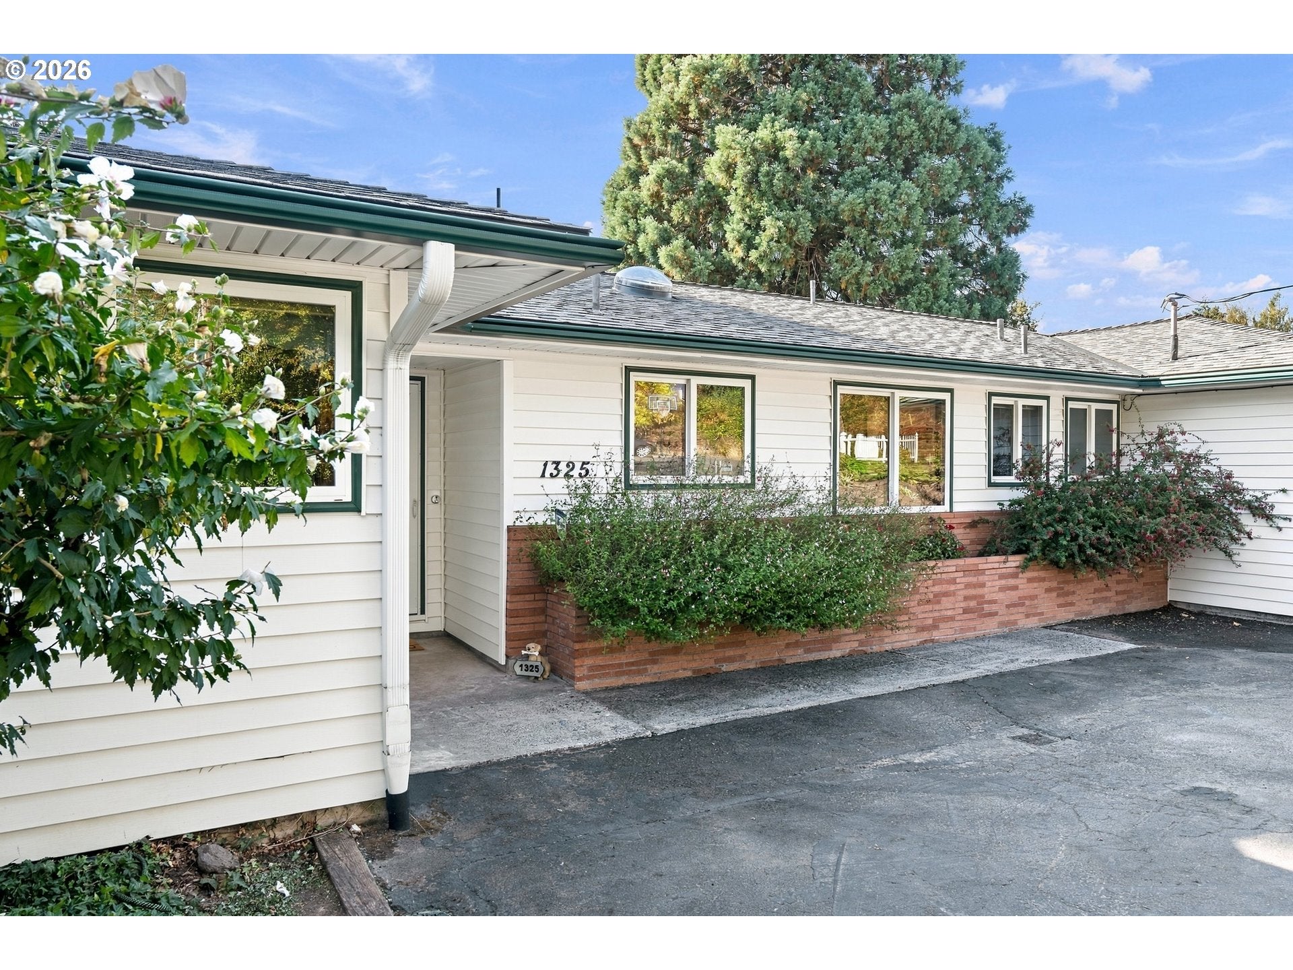
Discover the mid-century charm of this single-level ranch home nestled on a spacious .33-acre lot. Full of character and ready for your personal updates, this inviting home offers the perfect blend of functional spaces, timeless appeal & valuable recent improvements. Numerous major systems have already been updated, including a new water heater in 2020, new fridge in 2023, new furnace, A/C, sewer line, and main water line in 2025, and new washer & dryer in 2026. Inside, hardwood floors and classic details create a warm, welcoming atmosphere with vintage flair. The living room & family room are connected by a distinctive double-sided fireplace, creating a cozy focal point for everyday living and entertaining. Solar tube skylights bring natural light into the home while new interior paint provides a fresh canvas for your vision. Outside you’ll enjoy a generous yard, where mature landscaping and a covered patio create a wonderful setting for relaxing, entertaining, gardening, or simply watching the sunset. Convenient features include a laundry/mudroom with utility sink, an attached outdoor storage room, and RV parking. All appliances are included, making the transition into your new home that much easier. Unbeatable location - situated on a cul-de-sac just minutes from nearby shopping centers, Providence St. Vincent, Sunset Transit Center, Hwy 217 & 26, and Forest Park!

Save
Ask
Tour
Hide
Share
Listing Snapshot
Price 
$599,900
Days On Site 
2 Days
Bedrooms 
3
Inside Area (SqFt) 
1,495 sqft
Total Baths 
2
Full Baths 
1
Partial Baths 
1
Lot Size 
0.33 Acres
Year Built 
1961
MLS® Number 
729685656
Status 
Active
Property Tax 
$5,113.7
HOA/Condo/Coop Fees 
N/A
Sq Ft Source 
N/A
Friends & Family
Recent Activity
10 hours agoListing updated with changes from the MLS®
2 days agoListing first seen on site
General Features
Acres 
0.33
Attached Garage 
Yes
Disclosures 
Disclosure
Foundation 
Concrete Perimeter
Garage 
Yes
Garage Spaces 
2
Land Lease 
No
Parking 
Garage Door OpenerDrivewayRV Access/ParkingAttachedGarage
Parking Spaces 
2
Property Sub Type 
Single Family Residence
Sewer 
Public Sewer
SqFt Total 
1495
Style 
Stories1Ranch
Water Source 
Public
Interior Features
Appliances 
WasherDryerDishwasherFree-Standing RangeFree-Standing RefrigeratorRange Hood
Basement 
Crawl Space
Cooling 
Central AirHeat Pump
Fireplace 
Yes
Fireplace Features 
Wood Burning
Fireplaces 
2
Flooring 
HardwoodVinylWood
Heating 
Forced Air
Window Features 
Double Pane Windows
Bedroom 1 
Dimensions - 10x12Level - MainDescription - _2ndBedroom
Bedroom 2 
Dimensions - 9x10Level - MainDescription - _3rdBedroom
Dining Room 
Description - DiningRoom
EatingArea 
Dimensions - 7x10Level - MainDescription - EatingArea
Family Room 
Dimensions - 13x17Level - MainDescription - FamilyRoom
Great Room 
Description - GreatRoom
Kitchen 
Dimensions - 9x10Level - MainDescription - Kitchen
Laundry 
Dimensions - 6x8Level - MainDescription - Laundry
Living Room 
Dimensions - 13x20Level - MainDescription - LivingRoom
Master Bedroom 
Dimensions - 11x13Level - MainDescription - PrimaryBedroom
Save
Ask
Tour
Hide
Share
Exterior Features
Construction Details 
Brick
Fencing 
Fenced
Lot Features 
Cul-De-SacSlopedGentle SlopingLevel
Patio And Porch 
CoveredPorch
Roof 
Composition
Windows/Doors 
Double Pane Windows
Community Features
MLS Area 
_149
Financing Terms Available 
CashConventionalFHAVA Loan
Roads 
Paved
Schools
School District
Unknown
Elementary School
Cedar Mill
Middle School
Tumwater
High School
Sunset
Listing courtesy of Greg Carnese of Realty First (503) 998-4135


The content relating to real estate for sale on this website comes in part from the IDX program of the RMLS™ of Portland, Oregon. Real estate listings held by brokerage firms other than Realty First are marked with the RMLS™ logo, and detailed information about these properties includes the names of the listing brokers. Listing content is Copyright © 2026 RMLS™, Portland, Oregon. Some properties which appear for sale on this website may subsequently have sold or may no longer be available.

Last checked 2026-09-19 10:57 PM PDT.

All information provided is deemed reliable but is not guaranteed and should be independently verified

Neighborhood & Commute
Source: Walkscore
Disclosure: Community information and market data powered by Constellation Data Labs. Information is deemed reliable but not guaranteed.
Save
Ask
Tour
Hide
Share