



1905 SE HAROLD STPortland, OR 97202
Due to the health concerns created by Coronavirus we are offering personal 1-1 online video walkthough tours where possible.
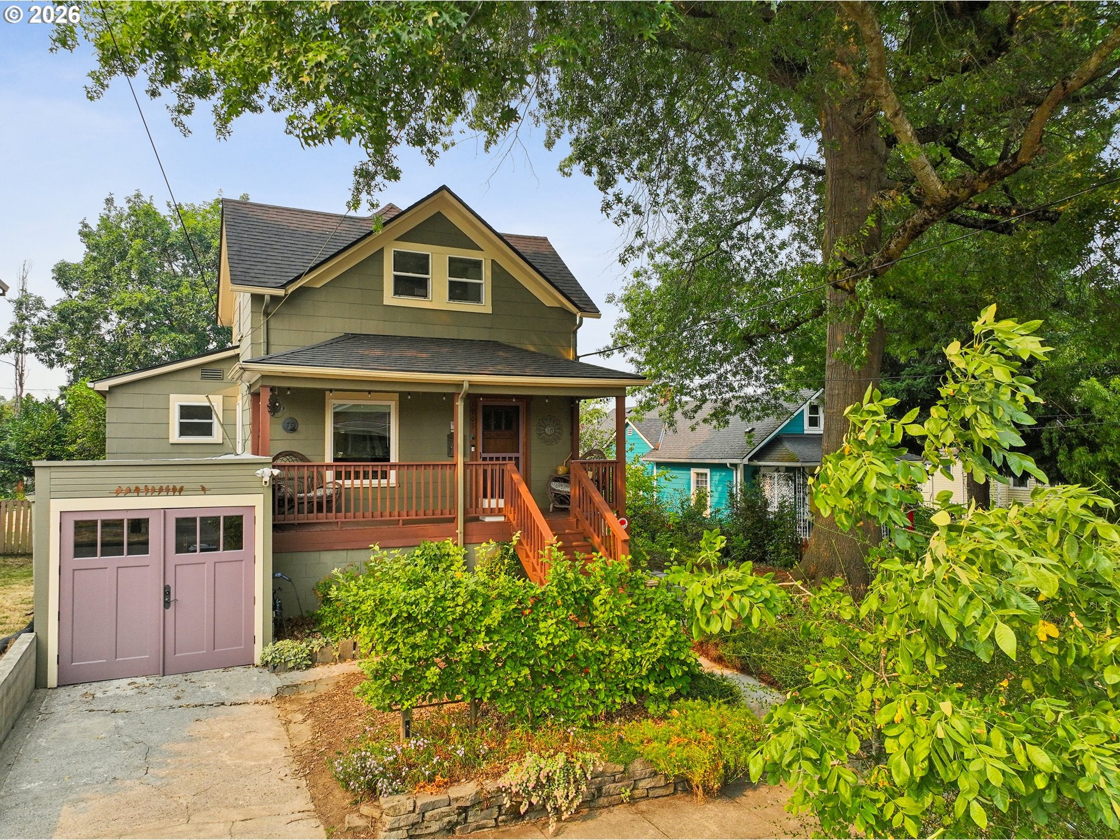
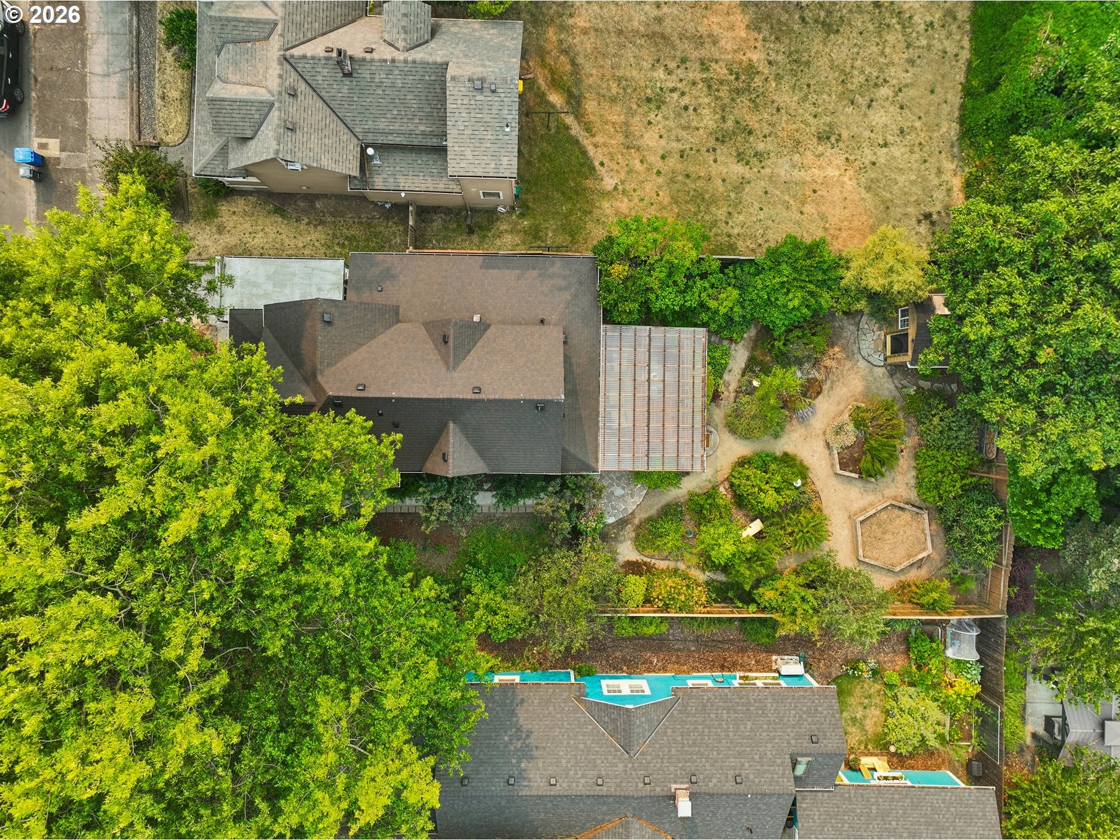
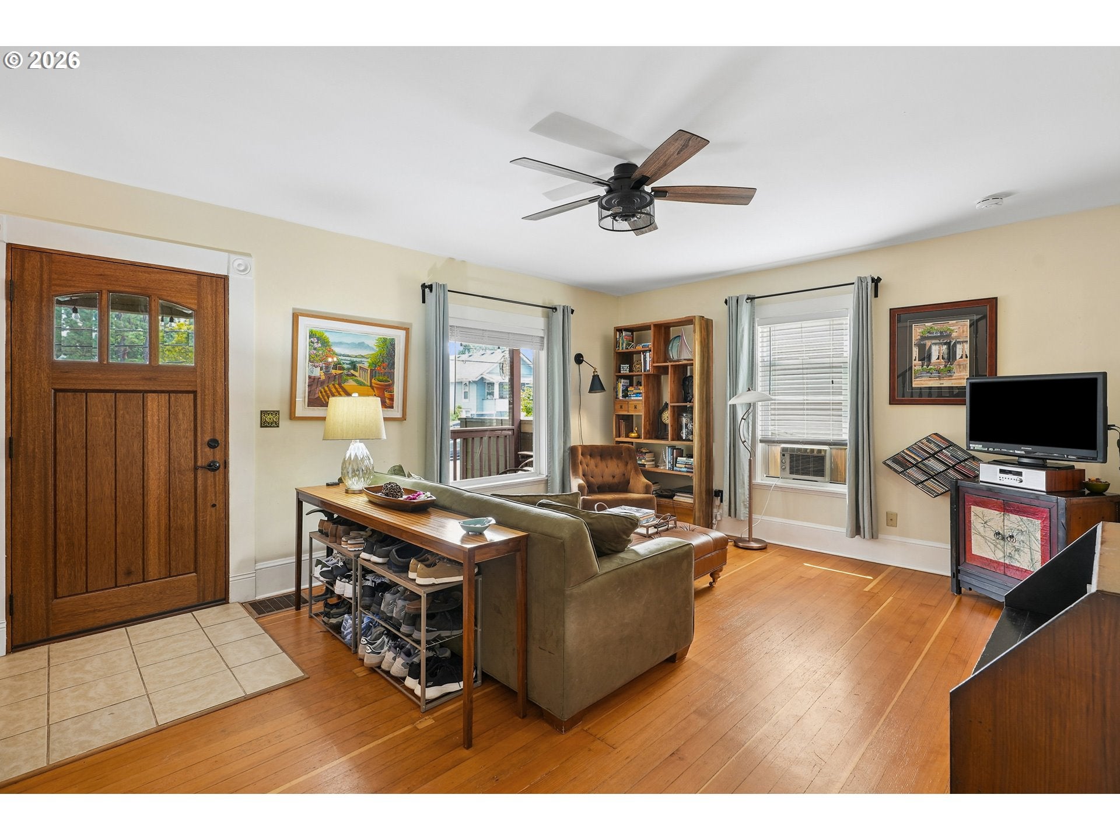
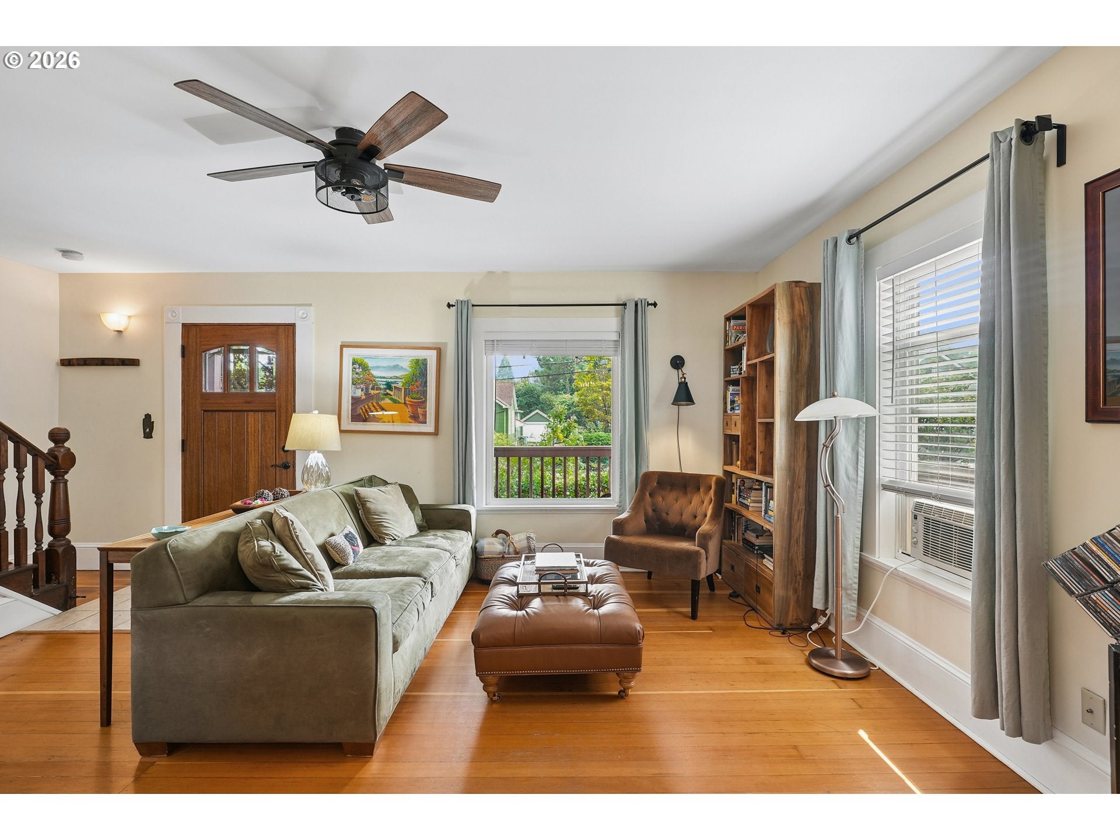
Situated on one of Sellwood’s most beloved close-in streets in Portland, OR, this updated Foursquare seamlessly blends turn-of-the-century character with modern peace of mind. Leave the car at home and enjoy a quick neighborhood stroll to local bakeries, boutique shops, cafes, and historic theater nights, with nearby Westmoreland Park and downtown Portland less than five miles away.Inside, the open main floor connects living and dining spaces effortlessly. The beautifully remodeled kitchen features new quartz counters and tile backsplash, refaced and expanded cabinetry, stainless steel appliances, restored original fir floors, and a breakfast nook. Laundry has been thoughtfully relocated from the basement to its own space on the main level, adding everyday ease to the home's flow. A rare finding for a home of this era,the spacious primary suite is conveniently located on the main level with awalk-in closet and private bath, alongside a separate guest half bath. Upstairs, three additional light-filled bedrooms center around a clever split full bath -featuring heated floors in the shower room, plus a built-in desk nook perfect for working from home.Outdoors, the extra-large lot features a covered back deck overlooking aCertified Gold Backyard Habitat, a custom, fully insulated cedar studio with power and A/C, and a drywalled, insulated garage with A/C and a dedicated EV charging circuit.Underneath the historic charm lies major peace of mind: a full seismic retrofit to both the home and garage, updated electrical panel, high-efficiency furnace newer roof, bathroom additions and more. Spacious basement with exteriorentry provides ample storage. A truly special place to call home. [Home Energy Score = 4. HES Report at https://rpt.greenbuildingregistry.com/hes/OR10127619]
| 12 hours ago | Listing updated with changes from the MLS® | |
| 5 days ago | Listing first seen on site |

The content relating to real estate for sale on this website comes in part from the IDX program of the RMLS™ of Portland, Oregon. Real estate listings held by brokerage firms other than eXp Realty, LLC are marked with the RMLS™ logo, and detailed information about these properties includes the names of the listing brokers. Listing content is Copyright © 2026 RMLS™, Portland, Oregon. Some properties which appear for sale on this website may subsequently have sold or may no longer be available.
Last checked 2026-08-11 12:43 PM PDT.
All information provided is deemed reliable but is not guaranteed and should be independently verified