



3404 NE 55TH AVEPortland, OR 97213
Due to the health concerns created by Coronavirus we are offering personal 1-1 online video walkthough tours where possible.
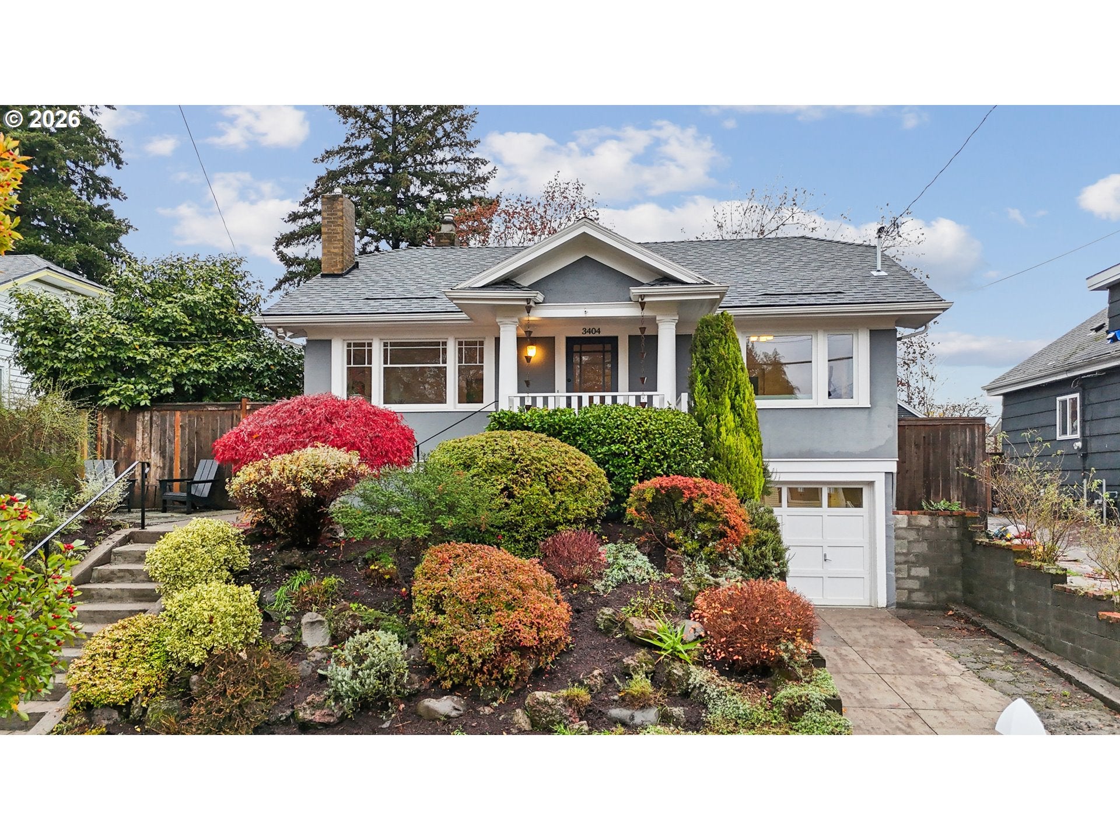
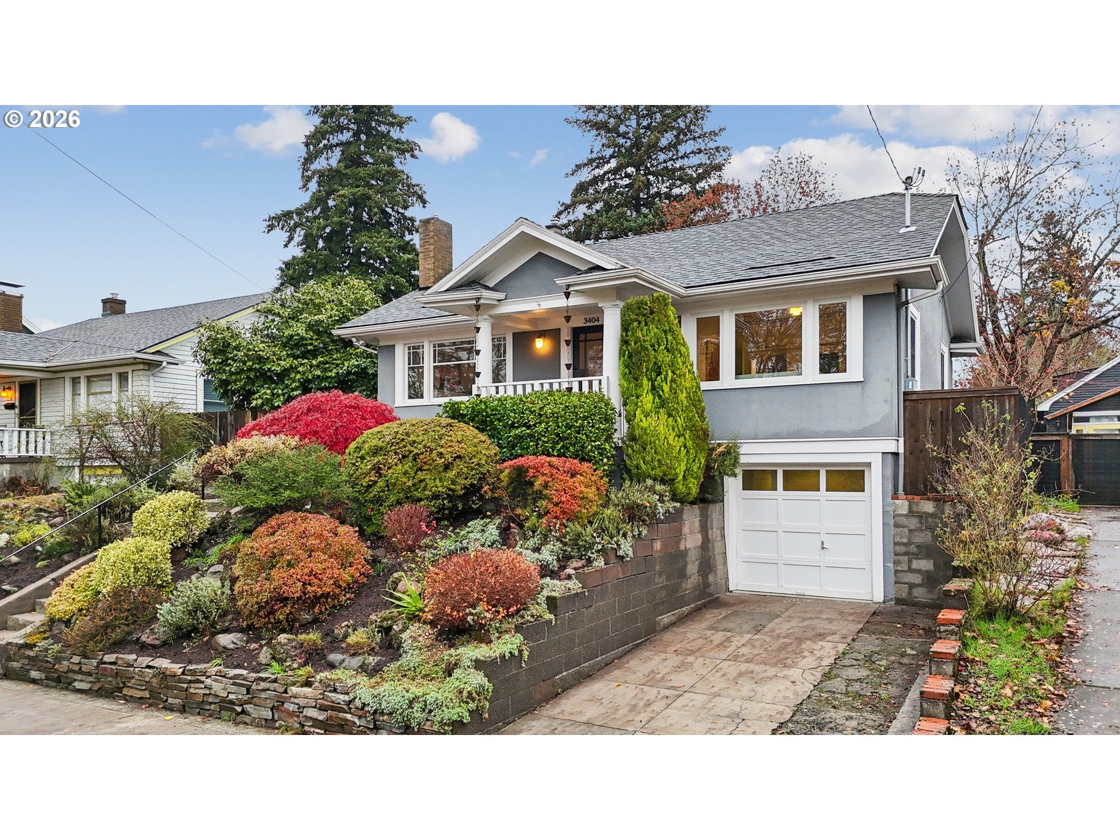
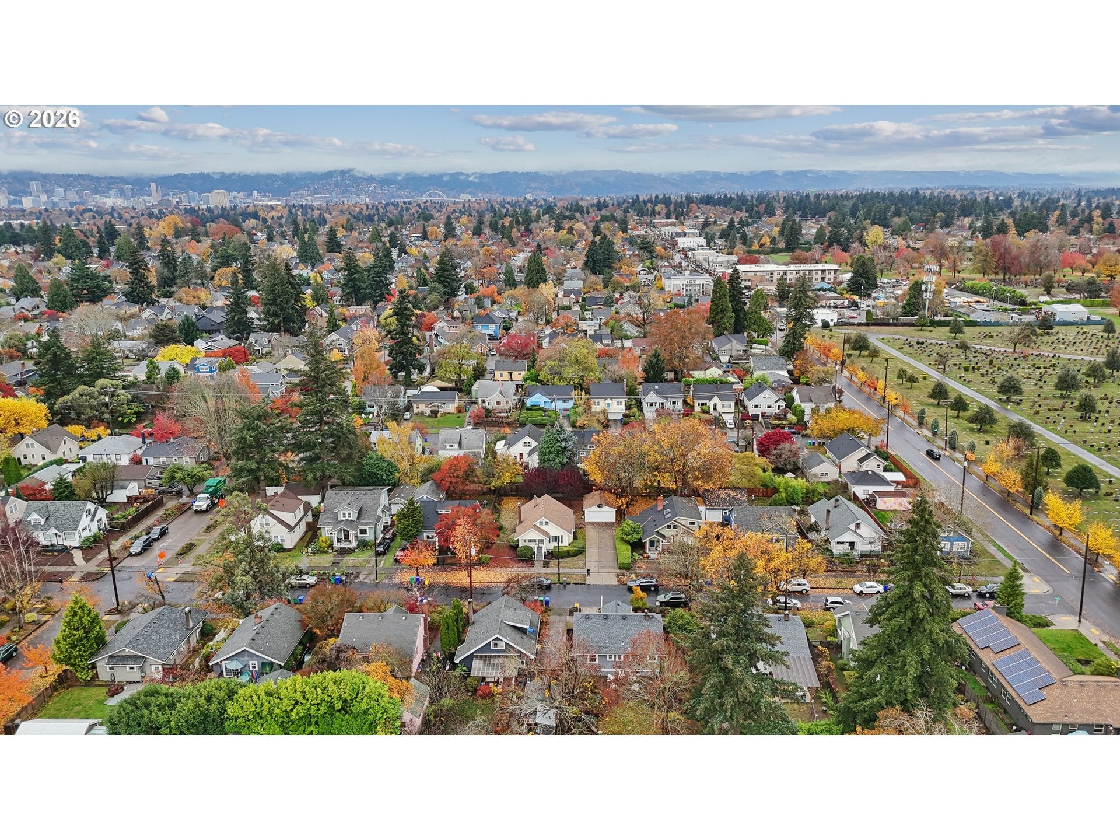
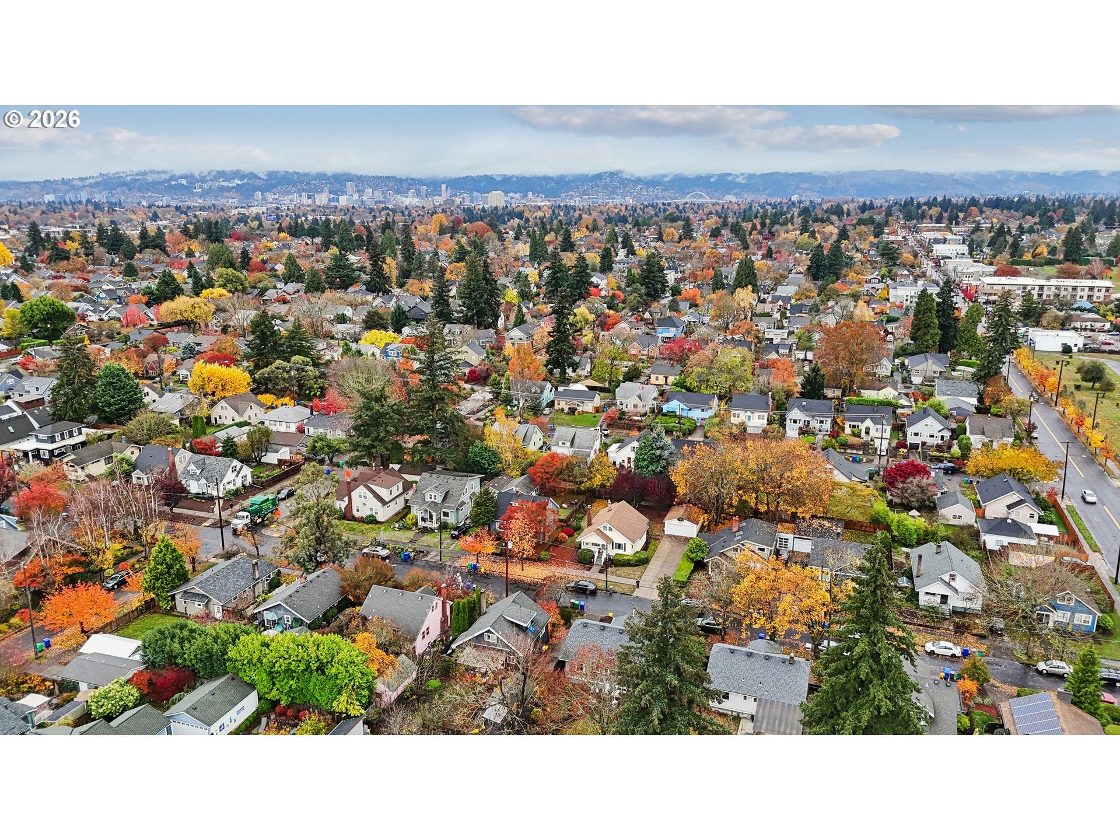
Perched on an elevated lot, this well-loved and beautifully maintained 1927 Craftsman bungalow rises from a lush tapestry of established plants and trees. The layered landscape frames the home's classic proportions, creating a sense of charm and character from the moment you arrive. Its elevated, west-facing orientation offers spectacular sunset views from both the living room and primary bedroom, as well as from the patio nestled into the front yard.Inside, period details abound, including original millwork, built-ins, crystal doorknobs, wood and hardwood floors. These architectural features are complemented by modern improvements such as recent interior paint throughout, a new bathroom and laundry area, seismic retrofitting, a high-efficiency furnace, newer windows, insulated exterior walls and a Home Energy Score of 10. Updates in the basement provide an inviting space to gather, work on hobbies or just relax.The fully fenced backyard features beautiful, established plants and trees while offering space to gather, relax, play, and garden, with a thoughtful layout that makes the most of the outdoor space.Located on a quiet, tree-lined street, the home is just a short stroll from the shops and restaurants of Beaumont Village, including neighborhood favorites like Pip's Original Doughnuts and Grand Central Bakery. Sought-after neighborhood schools and an easy commute to downtown add to the appeal of this stunning home.Stop by and say hello at the twilight open house today, 11/13, from 4:00 pm - 6:00 pm. There will be snacks and beverages to enjoy while you check out the cutest home in Rose City Park! [Home Energy Score = 10. HES Report at https://rpt.greenbuildingregistry.com/hes/OR10186164]
| 2 hours ago | Listing updated with changes from the MLS | |
| 5 hours ago | Listing first seen on site |

The content relating to real estate for sale on this website comes in part from the IDX program of the RMLS™ of Portland, Oregon. Real estate listings held by brokerage firms other than Real Broker are marked with the RMLS™ logo, and detailed information about these properties includes the names of the listing brokers. Listing content is Copyright © 2026 RMLS™, Portland, Oregon. Some properties which appear for sale on this website may subsequently have sold or may no longer be available.
Last checked 2026-11-13 06:29 AM PST.
All information provided is deemed reliable but is not guaranteed and should be independently verified